4035 W Sandy Trail, Fort Mill, SC 29707
- $609,000
- 4
- BD
- 3
- BA
- 3,026
- SqFt




Listing courtesy of RE/MAX Executive. betsy@recharlotte.com
Sold listing courtesy of COMPASS
- Sold Price
- $609,000
- List Price
- $609,500
- MLS#
- 4232562
- Status
- CLOSED
- Days on Market
- 55
- Property Type
- Residential
- Year Built
- 2010
- Closing Date
- May 14, 2025
- Bedrooms
- 4
- Bathrooms
- 3
- Full Baths
- 2
- Half Baths
- 1
- Lot Size
- 13,068
- Lot Size Area
- 0.30000000000000004
- Living Area
- 3,026
- Sq Ft Total
- 3026
- County
- Lancaster
- Subdivision
- Shelly Woods
- Special Conditions
- None
Property Description
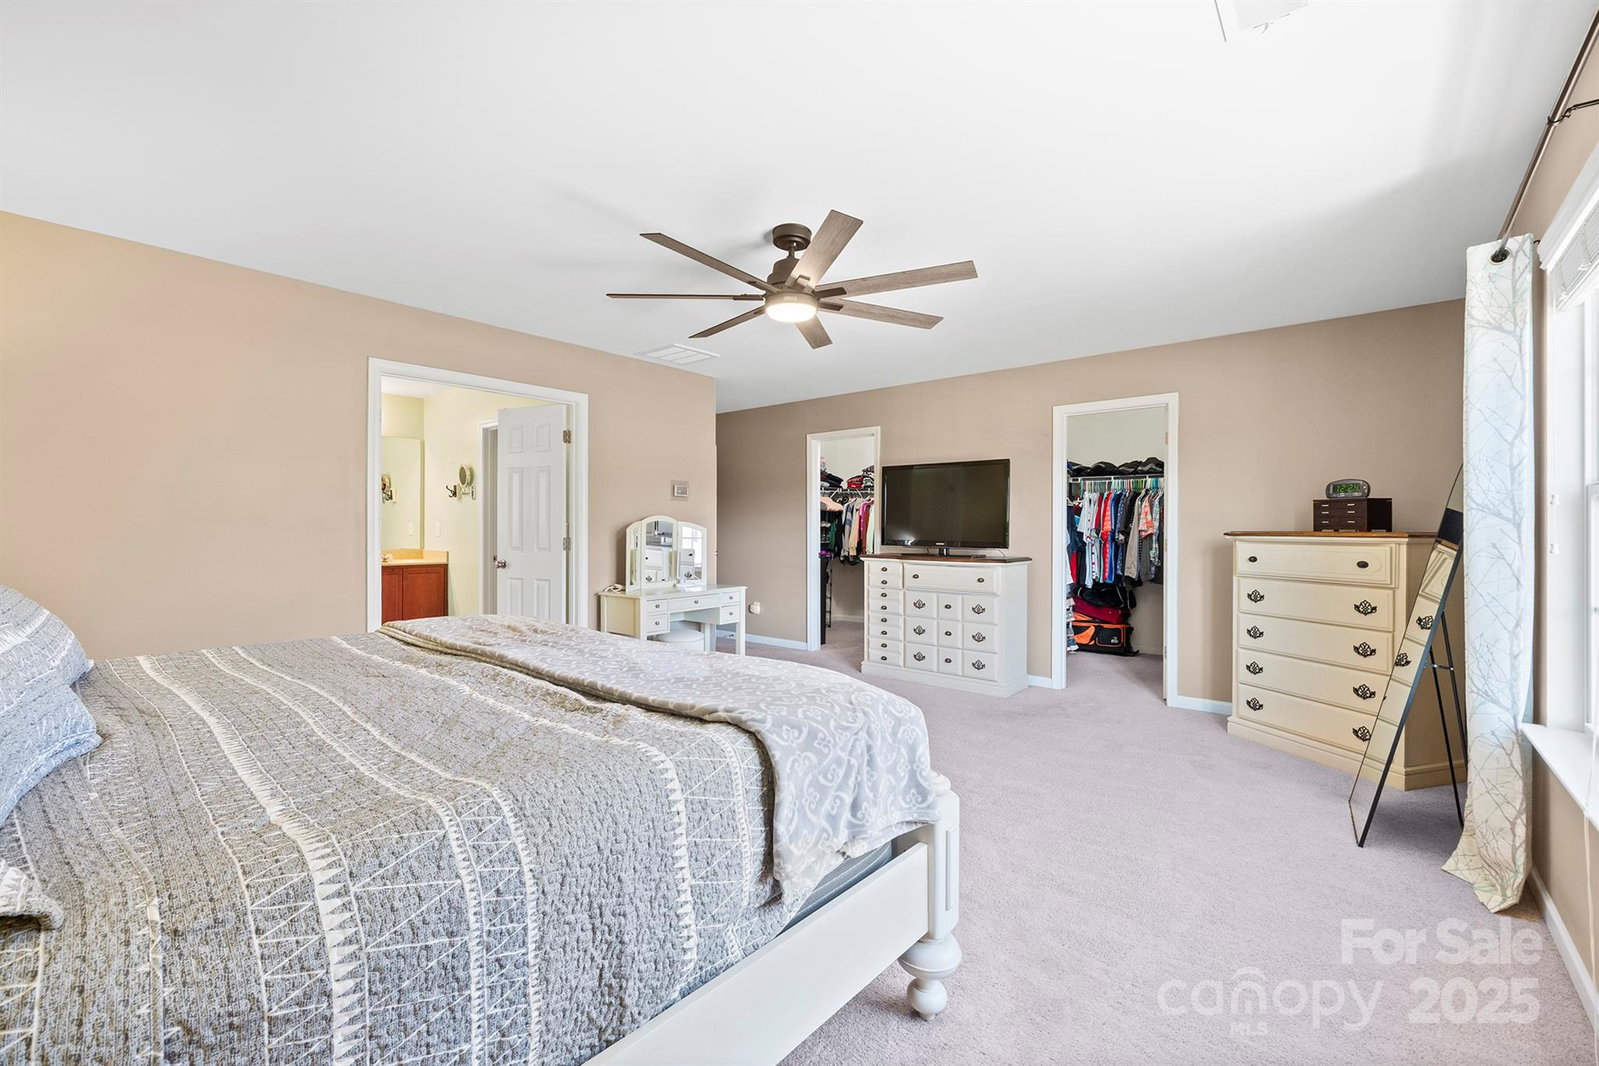
Welcome to this stunning 4-BR, 2.5-BA home in a prime Indian Land location. Designed for both style and comfort, this home boasts new luxury vinyl flooring downstairs 2022, new gas water heater, 2021, new HVAC dual zone 2021, new irrigation system 2022, new large outdoor storage shed 2021, new ceiling fans with remote 2022, and whole house air filtration system. Gourmet kitchen features granite countertops, beautiful white cabinets and s/s appliances. Downstairs office/flex room with french doors. Huge primary suite with 2 walk-in closets! Big laundry room with plenty of drop zone space. Step outside to the private landscaped backyard where you can enjoy a truly a tranquil escape. Nestled in a friendly, well-established community, this home offers easy access to Fort Mill, Ballantyne, I-485 and Uptown Charlotte. Shopping, restaurants and grocery stores close by.
Additional Information
- Hoa Fee
- $235
- Hoa Fee Paid
- Quarterly
- Interior Features
- Attic Stairs Pulldown
- Floor Coverings
- Carpet, Tile, Vinyl
- Equipment
- Dishwasher, Disposal, Electric Oven, ENERGY STAR Qualified Dishwasher, Gas Cooktop, Gas Water Heater, Ice Maker, Microwave, Self Cleaning Oven
- Foundation
- Slab
- Main Level Rooms
- Great Room, Bathroom-Half, Kitchen, Office, Dining Room, Laundry
- Laundry Location
- Laundry Room
- Heating
- Central, Electric
- Water
- County Water
- Sewer
- County Sewer
- Exterior Features
- In-Ground Irrigation
- Exterior Construction
- Hardboard Siding, Stone Veneer
- Roof
- Shingle
- Parking
- Attached Garage
- Driveway
- Concrete, Paved
- Lot Description
- Level, Wooded
- Elementary School
- Indian Land
- Middle School
- Indian Land
- High School
- Indian Land
- Zoning
- MDR
- Total Property HLA
- 3026
Mortgage Calculator
“ Based on information submitted to the MLS GRID as of . All data is obtained from various sources and may not have been verified by broker or MLS GRID. Supplied Open House Information is subject to change without notice. All information should be independently reviewed and verified for accuracy. Some IDX listings have been excluded from this website. Properties may or may not be listed by the office/agent presenting the information © 2026 Canopy MLS as distributed by MLS GRID”

Last Updated: