Share this with your friends


+17045766234
Ivester Jackson Christie's
7217 Somerford Road, Charlotte, NC 28215
- $315,000
- 3
- BD
- 3
- BA
- 1,527
- SqFt




Listing courtesy of Redfin Corporation. sierra.lunap@gmail.com
Sold listing courtesy of DZ Pro Realty LLC
- Sold Price
- $315,000
- List Price
- $314,999
- MLS#
- 4232557
- Status
- CLOSED
- Days on Market
- 40
- Property Type
- Residential
- Year Built
- 2022
- Closing Date
- Apr 23, 2025
- Bedrooms
- 3
- Bathrooms
- 3
- Full Baths
- 2
- Half Baths
- 1
- Lot Size
- 3,484
- Lot Size Area
- 0.08
- Living Area
- 1,527
- Sq Ft Total
- 1527
- County
- Mecklenburg
- Subdivision
- Townes at Kingstree
- Special Conditions
- None
Property Description
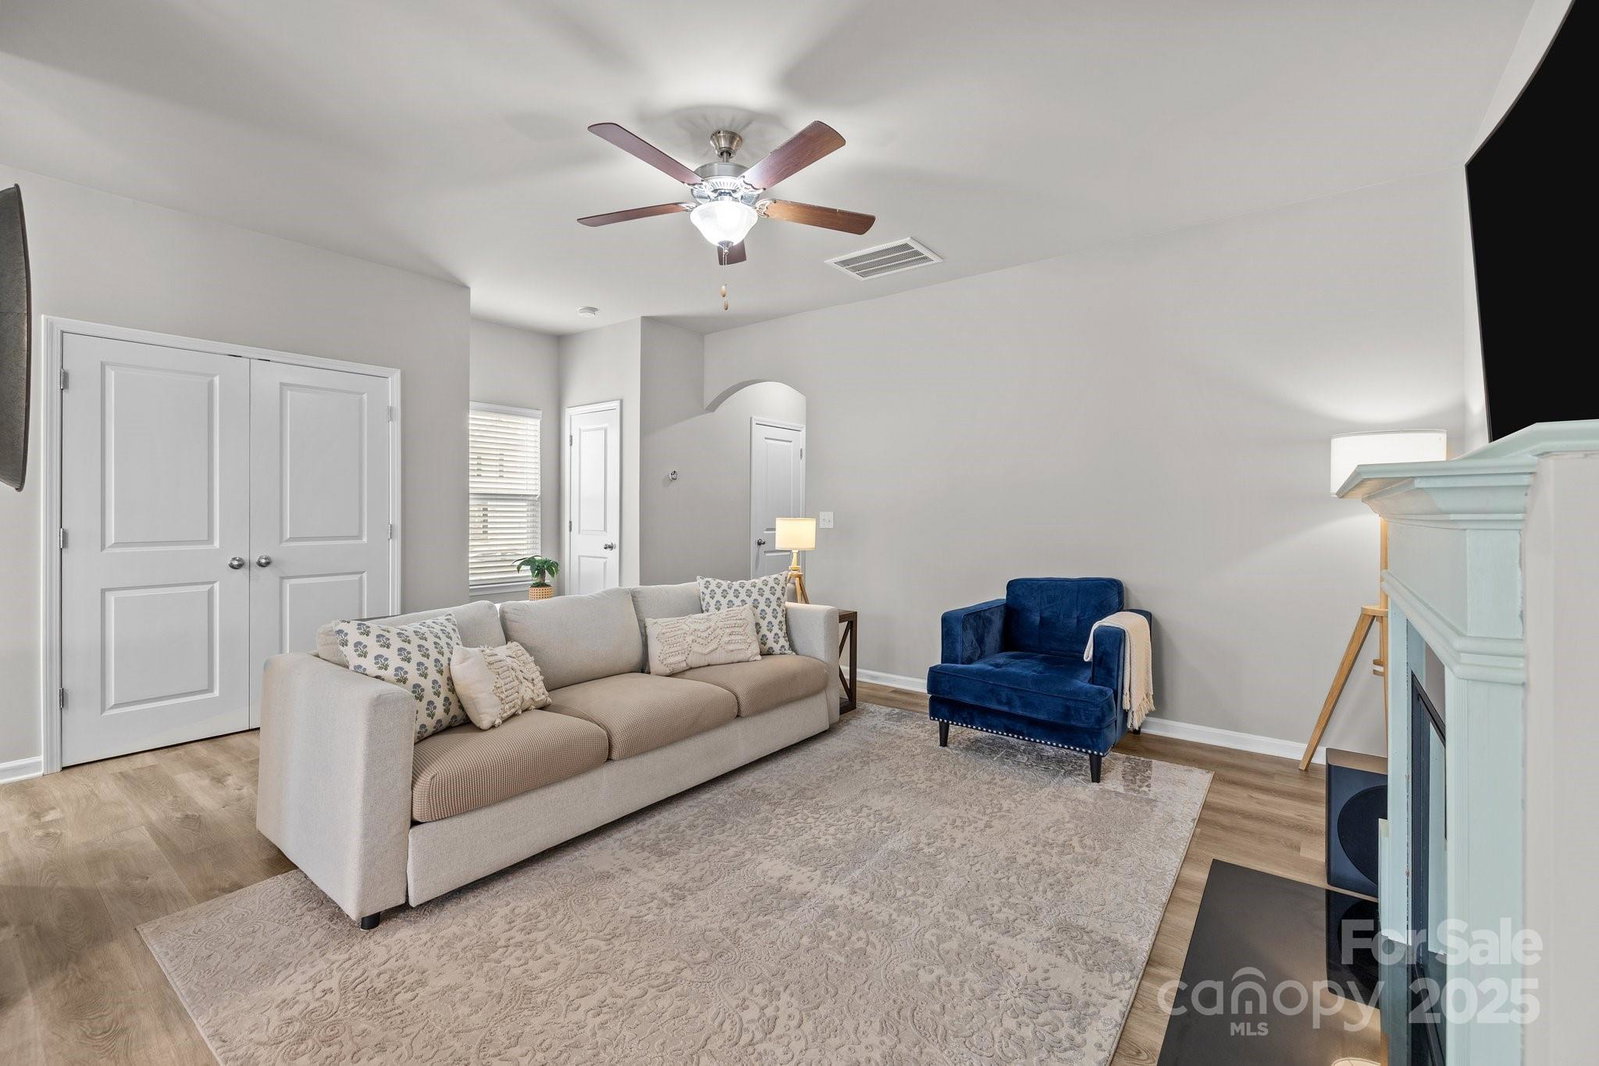
END UNIT! BEST LOT IN THE DEVELOPMENT! Welcome to this well-maintained end-unit townhome in East Charlotte. Enjoy modern living with Smart Home Appliances, including an EV Charger Port in the garage. The kitchen boasts upgraded white cabinetry, an electric fireplace, and chandelier in the staircase entryway. Fresh paint throughout and vaulted ceilings in the primary bedroom enhance the home's appeal. Situated on a corner lot, it offers privacy and abundant natural light, enhanced by thoughtful landscaping with wildflowers. Outdoor enthusiasts will appreciate nearby sports fields and the Charles T. Myers Golf Course. Convenience is key, with a brand-new Publix Supermarket just down the road. HOA covers exterior maintenance, including gutters, roof, lawn care, trash, and recycling. Neighborhood amenities feature a pool, playgrounds, and walking trails. Easy access to major highways ensures a smooth commute to Uptown. Don't miss this opportunity—schedule a tour today!
Additional Information
- Hoa Fee
- $206
- Hoa Fee Paid
- Monthly
- Community Features
- Cabana, Outdoor Pool, Playground, Sidewalks, Street Lights, Walking Trails
- Fireplace
- Yes
- Interior Features
- Attic Stairs Pulldown, Pantry, Walk-In Closet(s)
- Floor Coverings
- Carpet, Vinyl
- Equipment
- Dishwasher, Disposal, Electric Cooktop, Electric Oven, Electric Water Heater, Exhaust Fan, Microwave
- Foundation
- Slab
- Main Level Rooms
- Dining Area, Living Room, Kitchen, Bathroom-Half
- Laundry Location
- Electric Dryer Hookup, Upper Level
- Heating
- Central
- Water
- City
- Sewer
- Public Sewer
- Exterior Features
- Lawn Maintenance
- Exterior Construction
- Vinyl
- Roof
- Composition
- Parking
- Driveway, Electric Vehicle Charging Station(s)
- Driveway
- Concrete, Paved
- Elementary School
- Reedy Creek
- Middle School
- Northridge
- High School
- Rocky River
- Total Property HLA
- 1527
Mortgage Calculator
“ Based on information submitted to the MLS GRID as of . All data is obtained from various sources and may not have been verified by broker or MLS GRID. Supplied Open House Information is subject to change without notice. All information should be independently reviewed and verified for accuracy. Some IDX listings have been excluded from this website. Properties may or may not be listed by the office/agent presenting the information © 2026 Canopy MLS as distributed by MLS GRID”

Last Updated: