Share this with your friends


+17045766234
Ivester Jackson Christie's
730 Shuttles Way, Fort Mill, SC 29715
- $320,000
- 3
- BD
- 2
- BA
- 1,390
- SqFt


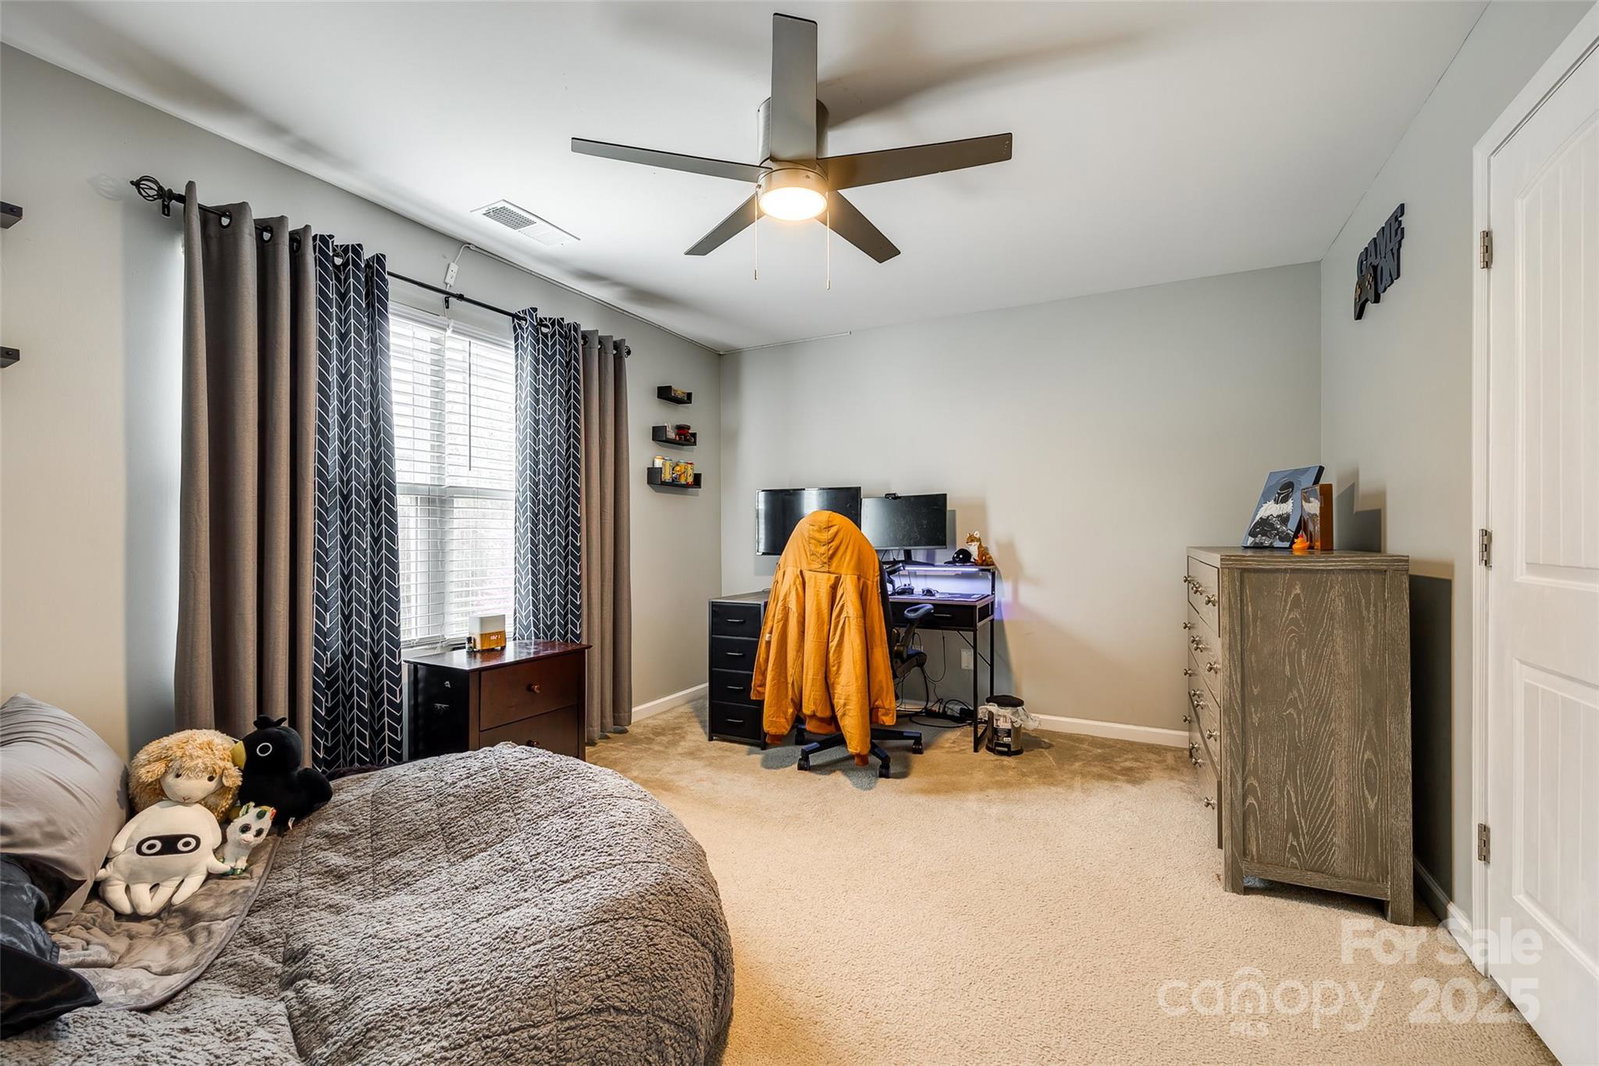


Listing courtesy of Keller Williams Connected. 803-230-4189
Sold listing courtesy of Keller Williams Ballantyne Area
- Sold Price
- $320,000
- List Price
- $340,000
- MLS#
- 4232480
- Status
- CLOSED
- Days on Market
- 74
- Property Type
- Residential
- Architectural Style
- Traditional
- Year Built
- 2018
- Closing Date
- Jun 10, 2025
- Bedrooms
- 3
- Bathrooms
- 2
- Full Baths
- 2
- Lot Size
- 5,662
- Lot Size Area
- 0.13
- Living Area
- 1,390
- Sq Ft Total
- 1390
- County
- York
- Subdivision
- Avery Lake
- Special Conditions
- None
Property Description
Charming Townhome in Prime Fort Mill Location! Beautifully maintained 3-beds, 2-baths townhome offering both comfort & convenience! Featuring fresh paint, elegant trim package, 8 ft ceilings, walk-in pantry, stainless steel appliances, granite countertops & an open layout! Perfect for modern living. The primary suite is on main level & boasts of a newly added walk-in shower with dual sinks, granite counters; providing a spa-like retreat! Step outside to enjoy the enlarged back patio with elegant travertine tile, all within the privacy of a newly installed vinyl private fence! HOA covers lawn maintenance, you'll have more time to enjoy everything this prime Fort Mill location has to offer—just minutes from shopping, dining, and I-77, making commuting a breeze! Don't miss this move-in-ready gem—schedule your showing today!
Additional Information
- Hoa Fee
- $150
- Hoa Fee Paid
- Monthly
- Community Features
- Pond, Recreation Area, Walking Trails
- Interior Features
- Attic Walk In, Breakfast Bar, Built-in Features, Cable Prewire, Kitchen Island, Open Floorplan, Pantry, Split Bedroom, Storage, Walk-In Closet(s)
- Floor Coverings
- Carpet, Vinyl
- Equipment
- Dishwasher, Disposal, Electric Cooktop, Electric Oven, Electric Water Heater, Microwave, Plumbed For Ice Maker, Refrigerator
- Foundation
- Slab
- Main Level Rooms
- Primary Bedroom, Bathroom-Full, Bedroom(s), Bathroom-Full, Kitchen, Living Room, Laundry
- Laundry Location
- In Kitchen, Inside, Laundry Closet, Main Level, Washer Hookup
- Heating
- Central
- Water
- City
- Sewer
- Public Sewer
- Exterior Features
- Lawn Maintenance
- Exterior Construction
- Vinyl
- Roof
- Fiberglass
- Parking
- Driveway
- Driveway
- Concrete, Paved
- Lot Description
- Corner Lot, End Unit, Private
- Elementary School
- Fort Mill
- Middle School
- Fort Mill
- High School
- Nation Ford
- Total Property HLA
- 1390
Mortgage Calculator
“ Based on information submitted to the MLS GRID as of . All data is obtained from various sources and may not have been verified by broker or MLS GRID. Supplied Open House Information is subject to change without notice. All information should be independently reviewed and verified for accuracy. Some IDX listings have been excluded from this website. Properties may or may not be listed by the office/agent presenting the information © 2026 Canopy MLS as distributed by MLS GRID”

Last Updated: