8941 Vickery Lane, Harrisburg, NC 28075
- $715,000
- 5
- BD
- 4
- BA
- 3,648
- SqFt




Listing courtesy of One Community Real Estate. leigh@leighsells.com
Sold listing courtesy of Allen Tate Charlotte South
- Sold Price
- $715,000
- List Price
- $740,000
- MLS#
- 4232425
- Status
- CLOSED
- Days on Market
- 52
- Property Type
- Residential
- Year Built
- 2016
- Closing Date
- May 02, 2025
- Bedrooms
- 5
- Bathrooms
- 4
- Full Baths
- 3
- Half Baths
- 1
- Lot Size
- 15,245
- Lot Size Area
- 0.35000000000000003
- Living Area
- 3,648
- Sq Ft Total
- 3648
- County
- Cabarrus
- Subdivision
- Abbington
- Special Conditions
- None
Property Description
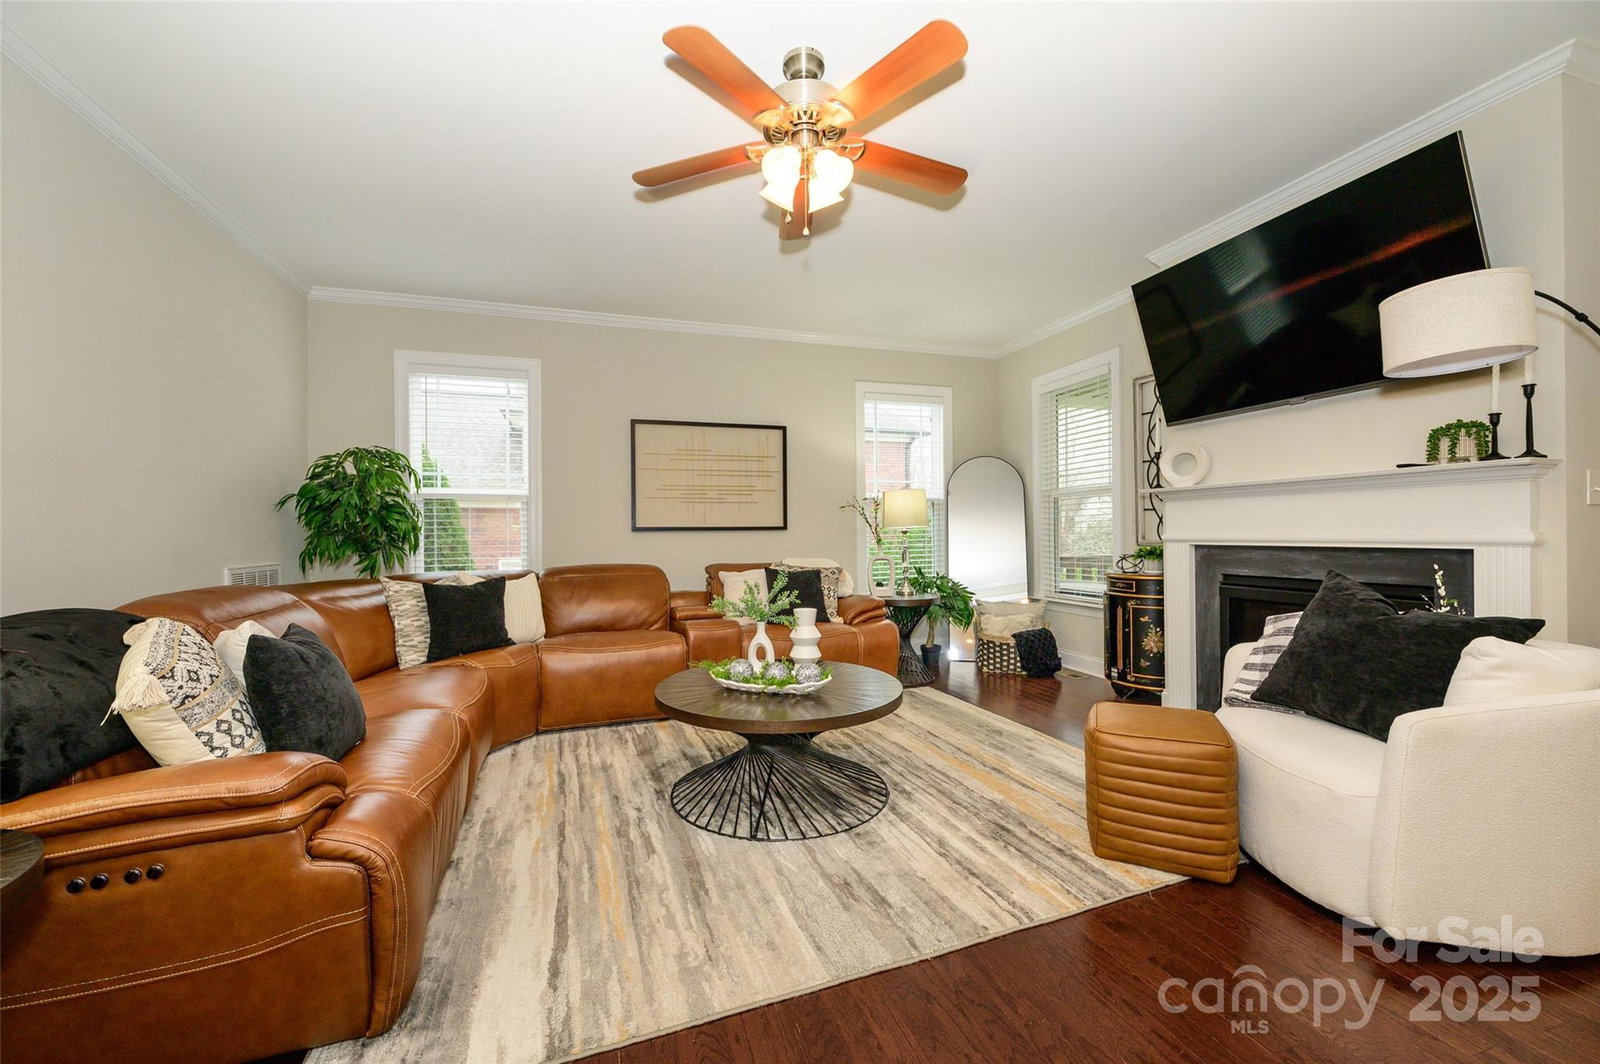
Picture living your best life in Abbington, Harrisburg's premiere swim and tennis community. This beautiful home offers an open floor plan with an office on the main floor along with a spacious kitchen with an island and bar seating, gas range as well as a wall oven/microwave combo. Gorgeous finishes including granite, tile, back splash, under cabinet lighting, and hardwood floors. Primary bedroom is large and relaxing suite with a luxury en suite bath and a walk-in closet. Owner's bath features split granite vanities, soaking tub, seamless glass shower, and water closet. Two secondary bedrooms share a Jack & Jill bath with separate water closet.. The 4th bedroom and 5th bedroom/bonus room also share a Jack and Jill bath. Convenient to I-485 and Harrisburg Town Center for restaurants, shopping, and more. Be sure to check out our Harrisburg schools. We feel certain you will be impressed!
Additional Information
- Hoa Fee
- $750
- Hoa Fee Paid
- Annually
- Community Features
- Clubhouse, Outdoor Pool, Playground, Sidewalks, Street Lights, Tennis Court(s)
- Fireplace
- Yes
- Interior Features
- Attic Stairs Pulldown
- Floor Coverings
- Carpet, Tile, Wood
- Equipment
- Dishwasher, Disposal, Exhaust Hood, Gas Range, Gas Water Heater, Microwave, Plumbed For Ice Maker, Wall Oven
- Foundation
- Crawl Space
- Main Level Rooms
- Office, Dining Room, Bar/Entertainment, Great Room, Kitchen, Breakfast, Mud
- Laundry Location
- Laundry Room, Upper Level
- Heating
- Forced Air
- Water
- City
- Sewer
- Public Sewer
- Exterior Construction
- Fiber Cement, Stone Veneer
- Roof
- Shingle
- Parking
- Driveway, Attached Garage, Garage Door Opener, Garage Faces Side
- Driveway
- Concrete, Paved
- Lot Description
- Corner Lot, Level
- Elementary School
- Harrisburg
- Middle School
- Hickory Ridge
- High School
- Hickory Ridge
- Zoning
- RM
- Builder Name
- Broadstreet Homes
- Total Property HLA
- 3648
Mortgage Calculator
“ Based on information submitted to the MLS GRID as of . All data is obtained from various sources and may not have been verified by broker or MLS GRID. Supplied Open House Information is subject to change without notice. All information should be independently reviewed and verified for accuracy. Some IDX listings have been excluded from this website. Properties may or may not be listed by the office/agent presenting the information © 2026 Canopy MLS as distributed by MLS GRID”

Last Updated: