1158 South S Street, Cornelius, NC 28031
- $824,900
- 4
- BD
- 4
- BA
- 2,640
- SqFt




Listing courtesy of Lake Realty. lynne@lakerealty.com
Sold listing courtesy of Lake Realty
- Sold Price
- $824,900
- List Price
- $829,900
- MLS#
- 4232418
- Status
- CLOSED
- Days on Market
- 48
- Property Type
- Residential
- Architectural Style
- Charleston
- Year Built
- 2009
- Closing Date
- Apr 30, 2025
- Bedrooms
- 4
- Bathrooms
- 4
- Full Baths
- 3
- Half Baths
- 1
- Lot Size
- 3,484
- Lot Size Area
- 0.08
- Living Area
- 2,640
- Sq Ft Total
- 2640
- County
- Mecklenburg
- Subdivision
- Antiquity
- Special Conditions
- None
Property Description
Elegant Charleston-Style Home on South Street in Antiquity: This stunning designer home is impeccably maintained and decorated to perfection. Built by Cunnane, it offers 4 bedrooms, PRIMARY ON MAIN and 3.5 bathrooms. The charming front porch with a swing, invites you into this light-filled home with 10 foot ceilings. The open floor plan includes a gourmet kitchen with an oversized island with beautiful pendant lighting. The kitchen seamlessly flows into the dining area and living room with a custom sisal rug that conveys. Custom cabinetry, a gas cooktop, and a butler’s bar enhance the kitchen. A patio off the kitchen is perfect for entertaining. The primary suite on main offers two custom closets. The extra-wide, fully insulated garage with a split system to heat and cool the space. A Versa lift system in the garage provides access to a large walk-in storage above. Upstairs, you’ll find three bedrooms and two full baths, large walk-in storage area that could convert into livable space.
Additional Information
- Hoa Fee
- $143
- Hoa Fee Paid
- Monthly
- Community Features
- Dog Park, Outdoor Pool, Sidewalks, Street Lights
- Fireplace
- Yes
- Interior Features
- Attic Walk In, Breakfast Bar, Cable Prewire, Entrance Foyer, Kitchen Island, Open Floorplan, Pantry, Storage, Walk-In Closet(s), Walk-In Pantry, Wet Bar
- Floor Coverings
- Carpet, Tile
- Equipment
- Bar Fridge, Convection Oven, Dishwasher, Disposal, Down Draft, Gas Cooktop, Gas Water Heater, Ice Maker, Microwave, Refrigerator, Self Cleaning Oven
- Foundation
- Slab
- Main Level Rooms
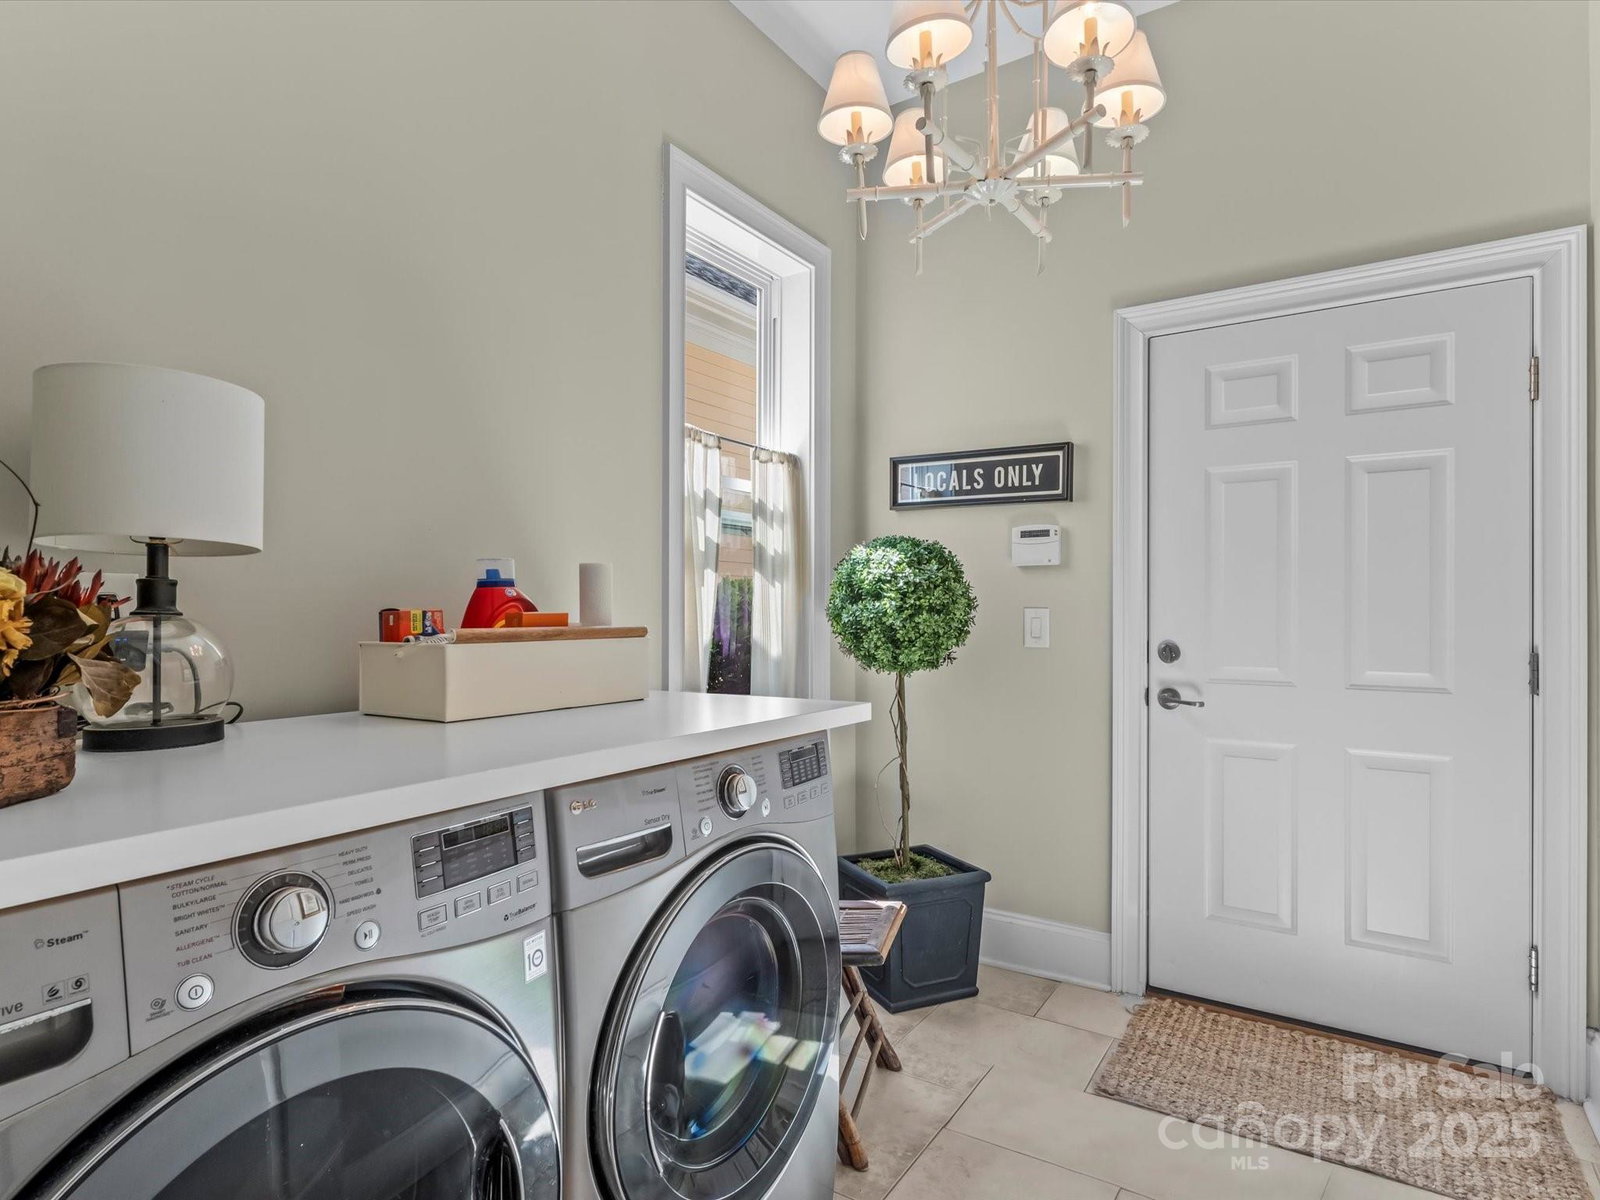
- Primary Bedroom, Bathroom-Half, Kitchen, Dining Area, Laundry, Living Room
- Laundry Location
- Mud Room, Main Level
- Heating
- Forced Air, Natural Gas, Zoned
- Water
- City
- Sewer
- Public Sewer
- Exterior Features
- Lawn Maintenance
- Exterior Construction
- Fiber Cement
- Roof
- Shingle
- Parking
- Attached Garage, Garage Door Opener, Garage Faces Rear, Keypad Entry, On Street
- Driveway
- Asphalt, Paved
- Lot Description
- Level
- Elementary School
- Cornelius
- Middle School
- Bailey
- High School
- William Amos Hough
- Zoning
- TC
- Builder Name
- Cunnane
- Total Property HLA
- 2640
- Master on Main Level
- Yes
Mortgage Calculator
“ Based on information submitted to the MLS GRID as of . All data is obtained from various sources and may not have been verified by broker or MLS GRID. Supplied Open House Information is subject to change without notice. All information should be independently reviewed and verified for accuracy. Some IDX listings have been excluded from this website. Properties may or may not be listed by the office/agent presenting the information © 2026 Canopy MLS as distributed by MLS GRID”

Last Updated: