Share this with your friends


+17045766234
Ivester Jackson Christie's
16205 Bastille Drive, Charlotte, NC 28278
- $754,900
- 4
- BD
- 3
- BA
- 3,087
- SqFt




Listing courtesy of Realty Boutique. naomi@realtyboutiquenc.com
Sold listing courtesy of Keller Williams South Park
- Sold Price
- $754,900
- List Price
- $749,900
- MLS#
- 4232278
- Status
- CLOSED
- Days on Market
- 42
- Property Type
- Residential
- Architectural Style
- European
- Year Built
- 2015
- Closing Date
- Apr 24, 2025
- Bedrooms
- 4
- Bathrooms
- 3
- Full Baths
- 3
- Lot Size
- 24,742
- Lot Size Area
- 0.5680000000000001
- Living Area
- 3,087
- Sq Ft Total
- 3087
- County
- Mecklenburg
- Subdivision
- Montreux
- Special Conditions
- None
Property Description
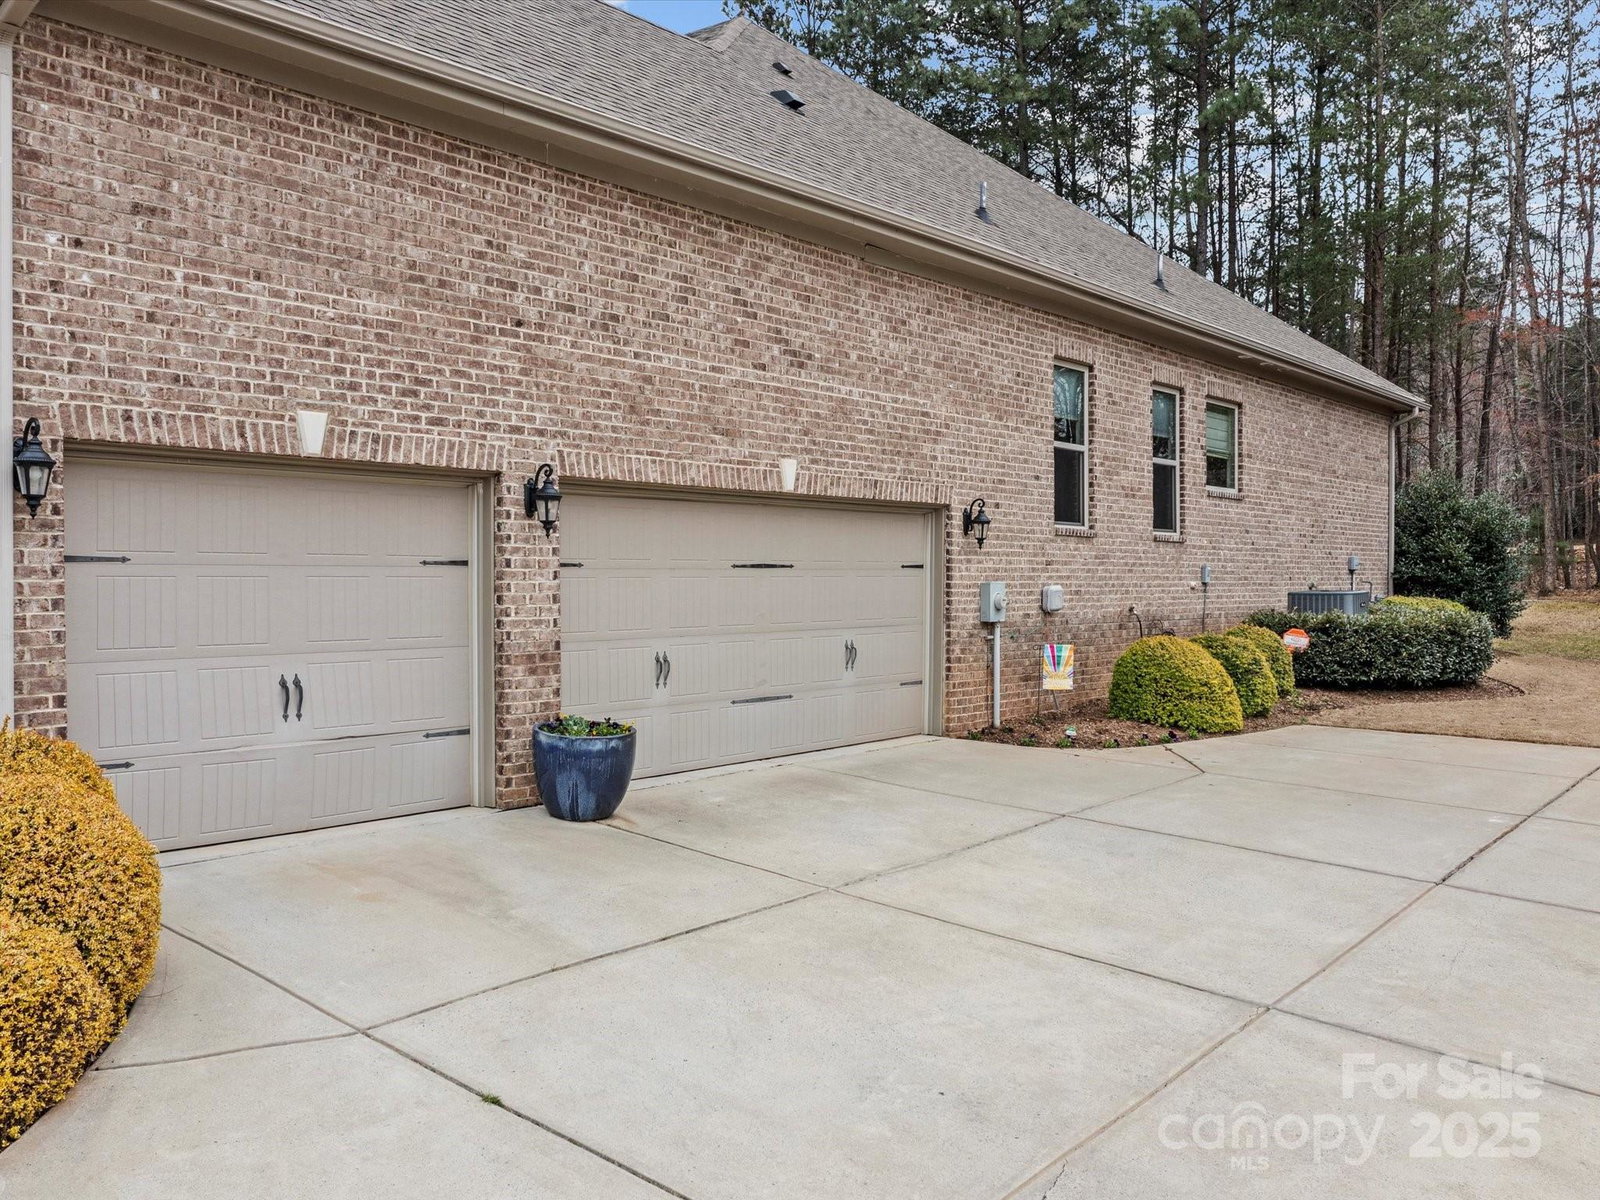
Refined Luxury in Montreux–Elegant One-Level Home with 3-Car Garage Experience elegant living in this beautifully maintained one-owner home in the prestigious Montreux community. Spanning 3,087 sf, this single-level residence offers 4 bedrooms, 3 full baths, and a thoughtful split-bedroom design for privacy and comfort The gourmet kitchen boasts granite countertops, dual wall ovens, a gas cooktop, and a spacious island, flowing seamlessly into the breakfast area and great room with an eye catching gas fireplace. The dining and living rooms feature exquisite tray ceilings, while French doors enclose the living room, making it an ideal flex space. The luxurious primary suite offers a spa-like bath with a soaking tub, tiled walk-in shower, and a custom-designed walk-in closet Relax on the three season porch—your new favorite retreat—or the stone patio overlooking a lush backyard. The must have 3-car garage boasts epoxy flooring and a Tesla charger for effortless EV charging.
Additional Information
- Hoa Fee
- $1,350
- Hoa Fee Paid
- Annually
- Community Features
- Picnic Area, Sidewalks
- Fireplace
- Yes
- Interior Features
- Attic Stairs Pulldown, Entrance Foyer, Kitchen Island, Open Floorplan, Pantry, Split Bedroom, Walk-In Closet(s), Walk-In Pantry
- Floor Coverings
- Carpet, Hardwood, Tile
- Equipment
- Dishwasher, Disposal, Double Oven, Electric Water Heater, Exhaust Fan, Gas Cooktop, Microwave, Refrigerator with Ice Maker, Wall Oven, Washer/Dryer
- Foundation
- Crawl Space
- Main Level Rooms
- Kitchen, Great Room, Living Room, Dining Room, Laundry, Primary Bedroom, Bedroom(s), Bedroom(s), Bedroom(s), Breakfast
- Laundry Location
- Mud Room, Laundry Room, Main Level, Sink
- Heating
- Forced Air, Fresh Air Ventilation, Heat Pump, Natural Gas
- Water
- City
- Sewer
- Public Sewer
- Exterior Construction
- Brick Full, Brick Partial, Stone
- Roof
- Shingle
- Parking
- Electric Vehicle Charging Station(s), Attached Garage, Garage Faces Side
- Driveway
- Concrete, Paved
- Lot Description
- Corner Lot
- Elementary School
- Unspecified
- Middle School
- Unspecified
- High School
- Unspecified
- Zoning
- R-3
- Builder Name
- Meritage Homes of the Carolinas
- Total Property HLA
- 3087
- Master on Main Level
- Yes
Mortgage Calculator
“ Based on information submitted to the MLS GRID as of . All data is obtained from various sources and may not have been verified by broker or MLS GRID. Supplied Open House Information is subject to change without notice. All information should be independently reviewed and verified for accuracy. Some IDX listings have been excluded from this website. Properties may or may not be listed by the office/agent presenting the information © 2026 Canopy MLS as distributed by MLS GRID”

Last Updated: