8724 Highgrove Street, Charlotte, NC 28277
- $1,645,000
- 5
- BD
- 5
- BA
- 5,032
- SqFt




Listing courtesy of Dickens Mitchener & Associates Inc. jkester@dickensmitchener.com
Sold listing courtesy of COMPASS
- Sold Price
- $1,645,000
- List Price
- $1,700,000
- MLS#
- 4232220
- Status
- CLOSED
- Days on Market
- 68
- Property Type
- Residential
- Architectural Style
- Transitional, Tudor
- Year Built
- 2008
- Closing Date
- May 19, 2025
- Bedrooms
- 5
- Bathrooms
- 5
- Full Baths
- 4
- Half Baths
- 1
- Lot Size
- 27,878
- Lot Size Area
- 0.64
- Living Area
- 5,032
- Sq Ft Total
- 5032
- County
- Mecklenburg
- Subdivision
- Highgrove
- Special Conditions
- None
Property Description
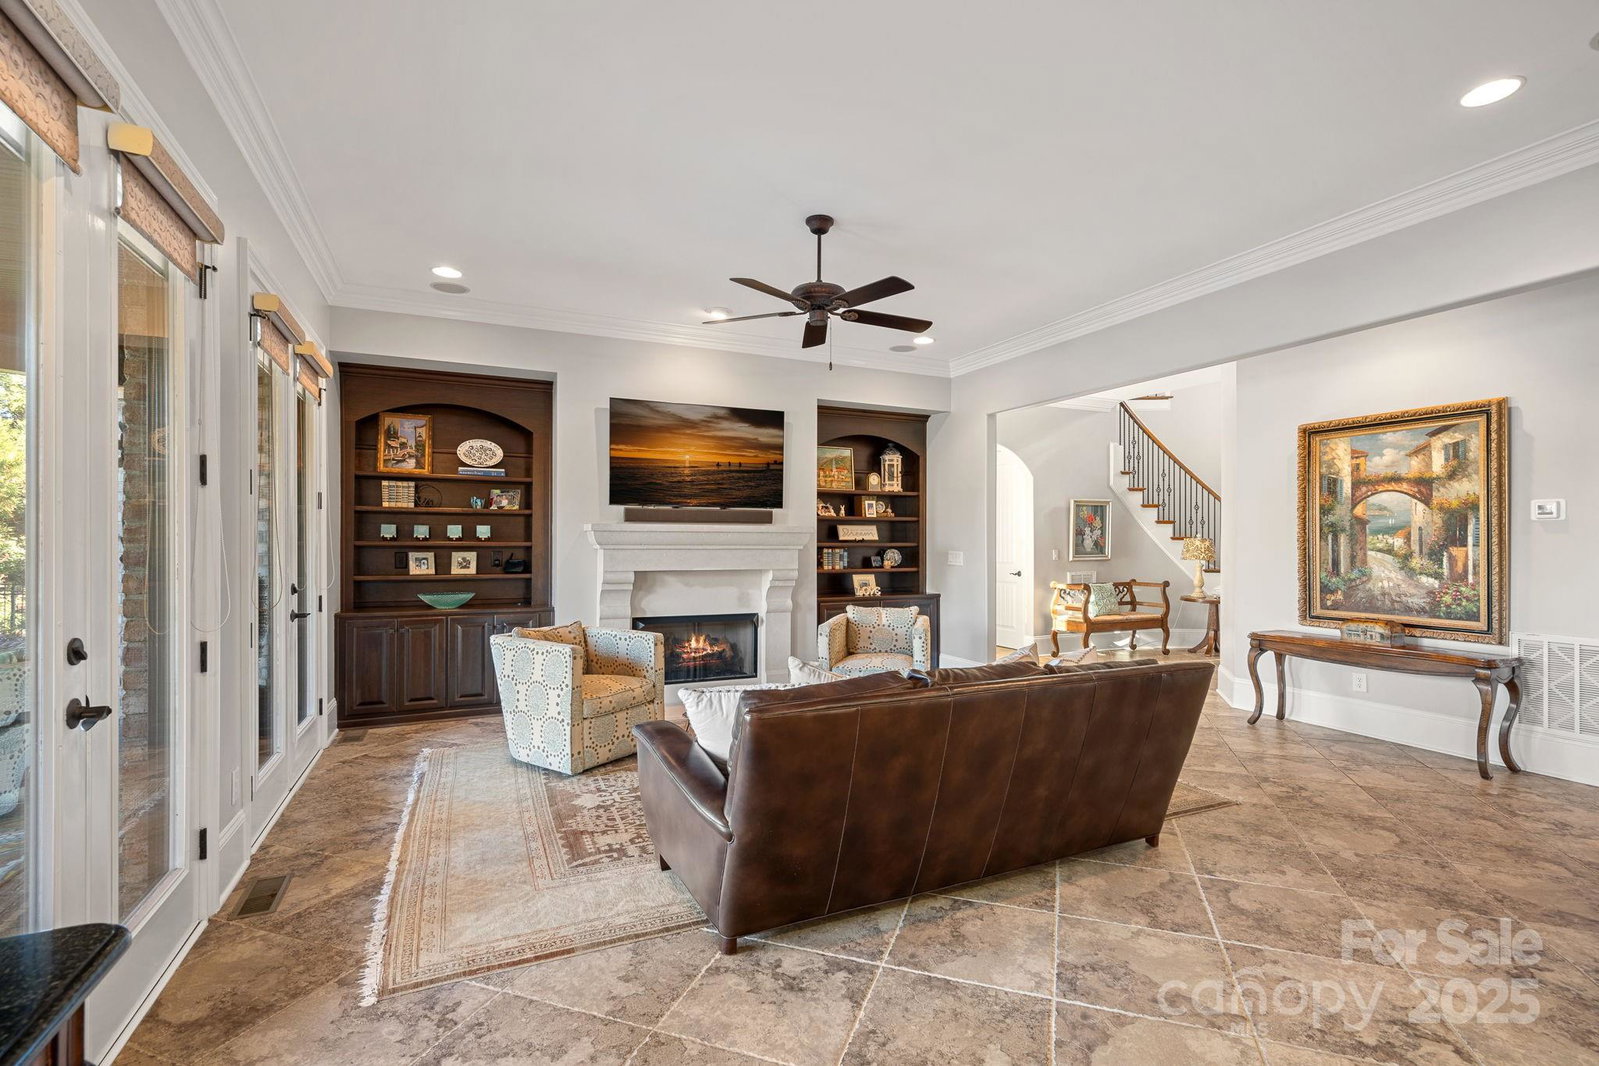
Welcome to this beautiful, custom-built Highgrove neighborhood home offering a stylish, well-planned interior and resort-like outdoor living space. The kitchen features Thermador Professional appliances, double ovens, refrigerator, gas range and views of mature gardens and in-ground salt water pool and spa. Family room features a stone fireplace and 4 glass doors opening to covered patio and pool area. Owners’ suite on main level opens to back patio. Second floor offers 2 guest suites, a 3rd bedroom, full bath and media room. Main level architectural details include high ceilings, stone and hardwood floors, arched openings and heavy crown and baseboard trim. Step outside to the covered patio, pool/spa, and privacy fencing framing the manicured lawn and gardens. Outdoor stone fireplace, built-in gas and charcoal grills and separate patio added in 2013 complete an entertaining oasis for family and friends. This is a unique, must-see home and grounds in highly sought-after Highgrove!
Additional Information
- Hoa Fee
- $712
- Hoa Fee Paid
- Semi-Annually
- Community Features
- Sidewalks, Street Lights, Walking Trails
- Fireplace
- Yes
- Interior Features
- Attic Stairs Pulldown, Attic Walk In, Built-in Features, Cable Prewire, Drop Zone, Entrance Foyer, Garden Tub, Kitchen Island, Pantry, Storage, Walk-In Closet(s), Walk-In Pantry, Whirlpool
- Floor Coverings
- Carpet, Tile, Wood
- Equipment
- Convection Oven, Dishwasher, Disposal, Double Oven, Exhaust Fan, Exhaust Hood, Gas Cooktop, Microwave, Plumbed For Ice Maker, Refrigerator, Self Cleaning Oven, Tankless Water Heater, Washer/Dryer, Wine Refrigerator
- Foundation
- Crawl Space
- Main Level Rooms
- Primary Bedroom, Kitchen, Living Room, Dining Room, Family Room, Laundry, Bathroom-Half
- Laundry Location
- Electric Dryer Hookup, Laundry Room, Main Level, Sink, Washer Hookup
- Heating
- Natural Gas
- Water
- City
- Sewer
- Public Sewer
- Exterior Features
- Gas Grill, In-Ground Irrigation, Other - See Remarks
- Exterior Construction
- Brick Partial, Stone, Wood
- Roof
- Shingle
- Parking
- Attached Garage, Detached Garage
- Driveway
- Concrete, Paved
- Elementary School
- Hawk Ridge
- Middle School
- Community House
- High School
- Ardrey Kell
- Builder Name
- Cyras Custom Homes
- Total Property HLA
- 5032
- Master on Main Level
- Yes
Mortgage Calculator
“ Based on information submitted to the MLS GRID as of . All data is obtained from various sources and may not have been verified by broker or MLS GRID. Supplied Open House Information is subject to change without notice. All information should be independently reviewed and verified for accuracy. Some IDX listings have been excluded from this website. Properties may or may not be listed by the office/agent presenting the information © 2026 Canopy MLS as distributed by MLS GRID”

Last Updated: