8416 Highgrove Street, Charlotte, NC 28277
- $1,495,000
- 6
- BD
- 7
- BA
- 5,316
- SqFt




Listing courtesy of Real Broker, LLC. Mark@carolinaskyre.com
Sold listing courtesy of ERA Live Moore
- Sold Price
- $1,495,000
- List Price
- $1,600,000
- MLS#
- 4232158
- Status
- CLOSED
- Days on Market
- 88
- Property Type
- Residential
- Architectural Style
- Traditional
- Year Built
- 2001
- Closing Date
- Jun 09, 2025
- Bedrooms
- 6
- Bathrooms
- 7
- Full Baths
- 5
- Half Baths
- 2
- Lot Size
- 15,245
- Lot Size Area
- 0.35000000000000003
- Living Area
- 5,316
- Sq Ft Total
- 5316
- County
- Mecklenburg
- Subdivision
- Highgrove
- Special Conditions
- None
- Waterfront Features
- None
Property Description
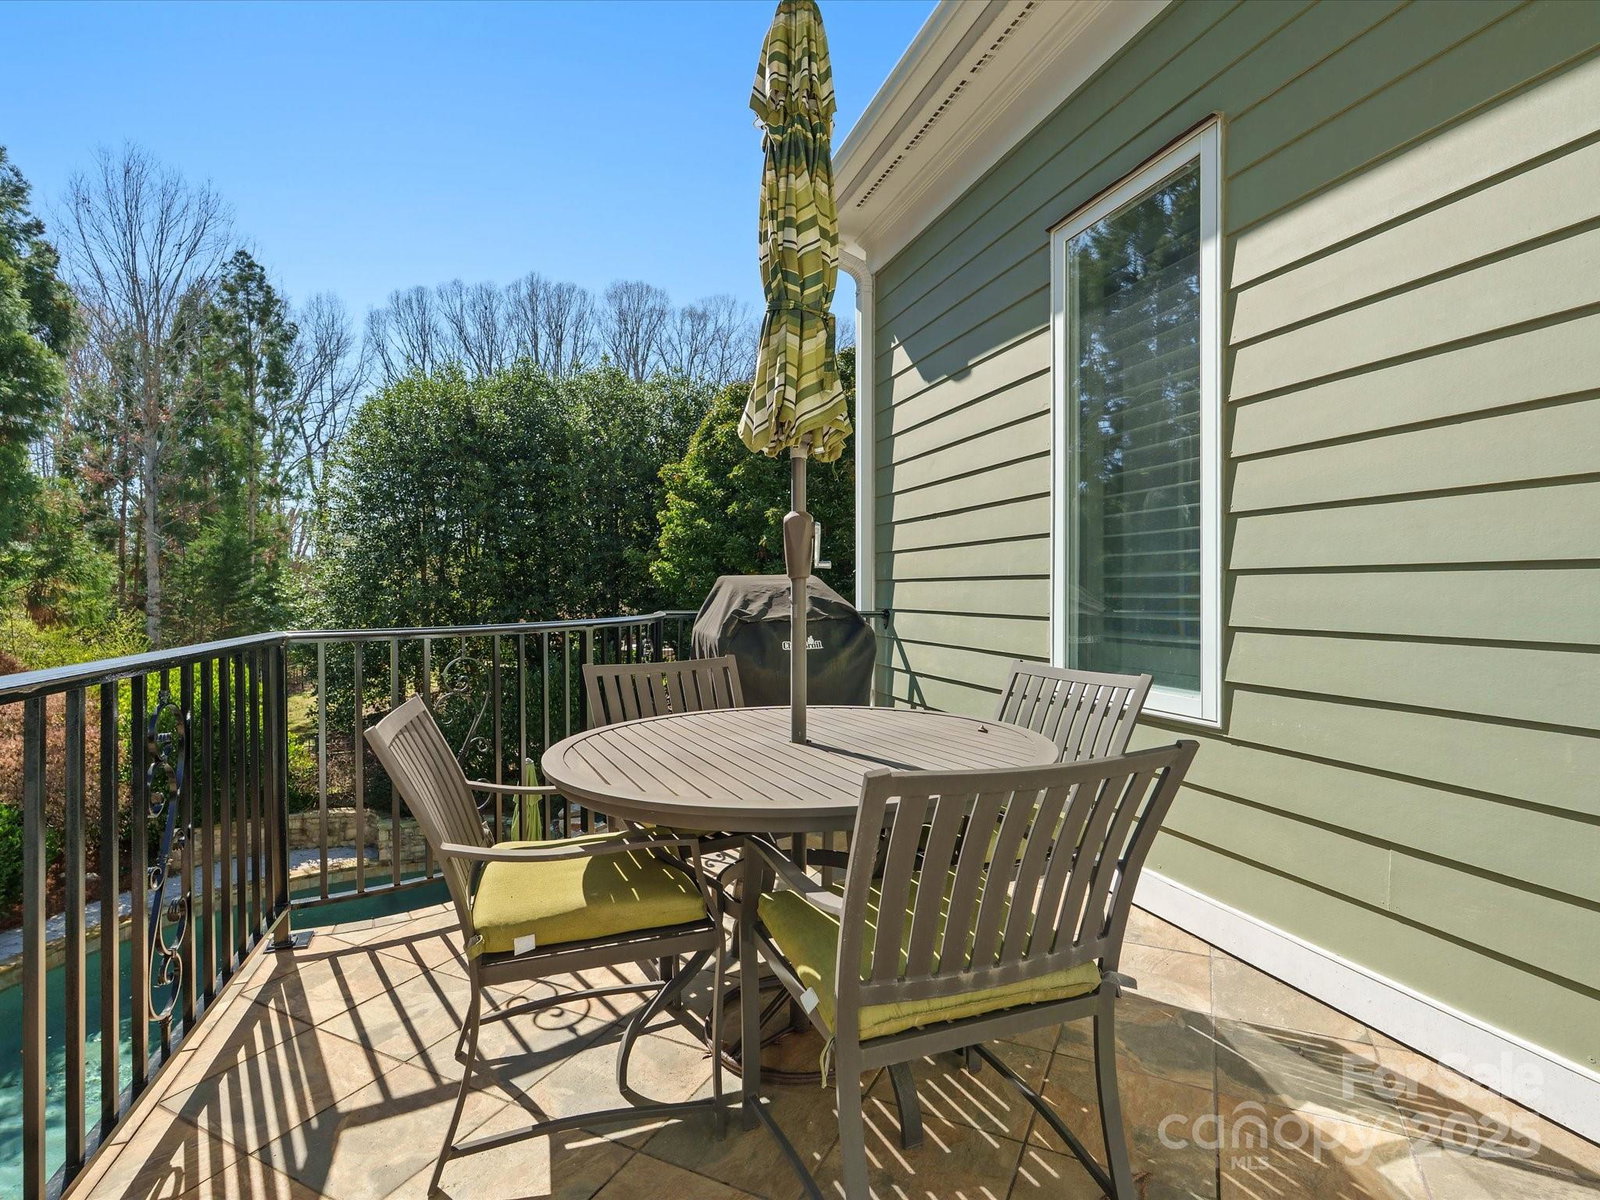
STOP Scrolling! This Highgrove Dream Home Has It ALL! This custom-built masterpiece is an absolute SHOWSTOPPER-the exquisite craftsman details pull you in, setting the stage for pure luxury. Inside, the gourmet kitchen w granite counters, a gas cooktop, double ovens & SS appliances.The floor plan? PERFECT! The private primary suite boasts an updated spa-like ensuite with a seamless glass shower, dual vanities, and a custom closet. A private guest suite on the main level comes with its own full bath. Work from home? The private study with a fireplace is next level. But wait—there’s MORE! Gleaming hardwoods, plantation shutters, and a sunroom off the kitchen make everyday living feel like a dream. The basement? An entertainer’s paradise—with a theater & Bar! A gorgeous salt-pool for ultimate relaxation. Upstairs, 3 bedrooms have walk-in closets. UNBEATABLE location: 131 Main, Blakeney, Stonecrest, Lululemon, & top-rated schools. upgraded landscape lighting and irrigation | 3 car garage
Additional Information
- Hoa Fee
- $712
- Hoa Fee Paid
- Semi-Annually
- Community Features
- Sidewalks, Street Lights, Walking Trails
- Fireplace
- Yes
- Interior Features
- Attic Stairs Pulldown, Breakfast Bar, Built-in Features, Cable Prewire, Central Vacuum, Entrance Foyer, Kitchen Island, Pantry, Storage, Walk-In Closet(s), Other - See Remarks
- Floor Coverings
- Carpet, Tile, Wood
- Equipment
- Bar Fridge, Dishwasher, Disposal, Double Oven, Dryer, Electric Oven, ENERGY STAR Qualified Washer, ENERGY STAR Qualified Dishwasher, ENERGY STAR Qualified Dryer, Exhaust Fan, Exhaust Hood, Filtration System, Gas Cooktop, Gas Water Heater, Ice Maker, Microwave, Plumbed For Ice Maker, Refrigerator, Self Cleaning Oven, Wall Oven, Washer, Wine Refrigerator
- Foundation
- Basement
- Main Level Rooms
- Primary Bedroom, Bathroom-Full, Kitchen, Living Room, Dining Room, Bedroom(s), Bathroom-Full, Laundry, Bathroom-Half, Office
- Laundry Location
- Electric Dryer Hookup, Mud Room, Laundry Room, Main Level, Sink, Washer Hookup, Other - See Remarks
- Heating
- Central, Forced Air, Natural Gas
- Water
- City
- Sewer
- Public Sewer
- Exterior Features
- Hot Tub, In-Ground Irrigation, Other - See Remarks
- Exterior Construction
- Hardboard Siding, Stone
- Roof
- Shingle
- Parking
- Driveway, Attached Garage, Garage Door Opener, Garage Faces Side, Parking Space(s)
- Driveway
- Concrete, Paved
- Lot Description
- Cleared, Other - See Remarks
- Elementary School
- Hawk Ridge
- Middle School
- Community House
- High School
- Ardrey Kell
- Builder Name
- Carolina Phoenix Builders
- Total Property HLA
- 5316
- Master on Main Level
- Yes
Mortgage Calculator
“ Based on information submitted to the MLS GRID as of . All data is obtained from various sources and may not have been verified by broker or MLS GRID. Supplied Open House Information is subject to change without notice. All information should be independently reviewed and verified for accuracy. Some IDX listings have been excluded from this website. Properties may or may not be listed by the office/agent presenting the information © 2026 Canopy MLS as distributed by MLS GRID”

Last Updated: