6411 Boykin Spaniel Road, Charlotte, NC 28277
- $650,000
- 4
- BD
- 3
- BA
- 2,254
- SqFt






Listing courtesy of ProStead Realty. patricia@prostead.com
Sold listing courtesy of Corcoran HM Properties
- Sold Price
- $650,000
- List Price
- $650,000
- MLS#
- 4232157
- Status
- CLOSED
- Days on Market
- 48
- Property Type
- Residential
- Architectural Style
- Traditional
- Year Built
- 1984
- Closing Date
- May 01, 2025
- Bedrooms
- 4
- Bathrooms
- 3
- Full Baths
- 2
- Half Baths
- 1
- Lot Size
- 19,166
- Lot Size Area
- 0.44
- Living Area
- 2,254
- Sq Ft Total
- 2254
- County
- Mecklenburg
- Subdivision
- Quail Acres
- Special Conditions
- None
Property Description
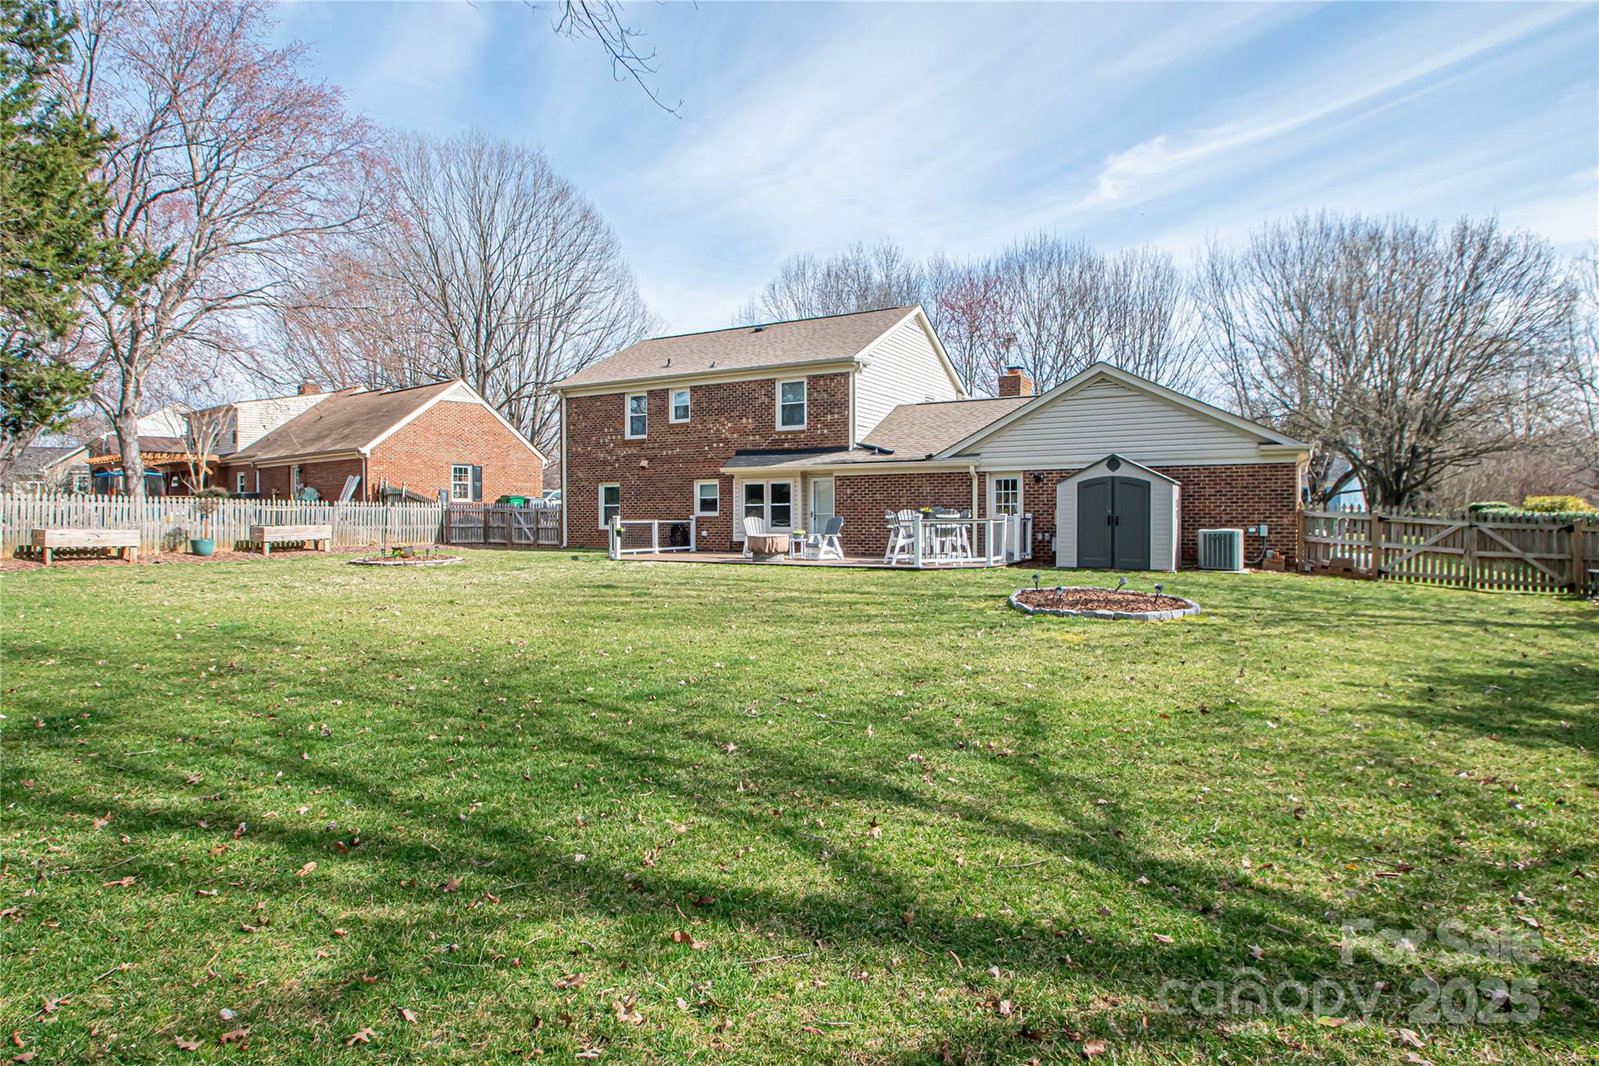
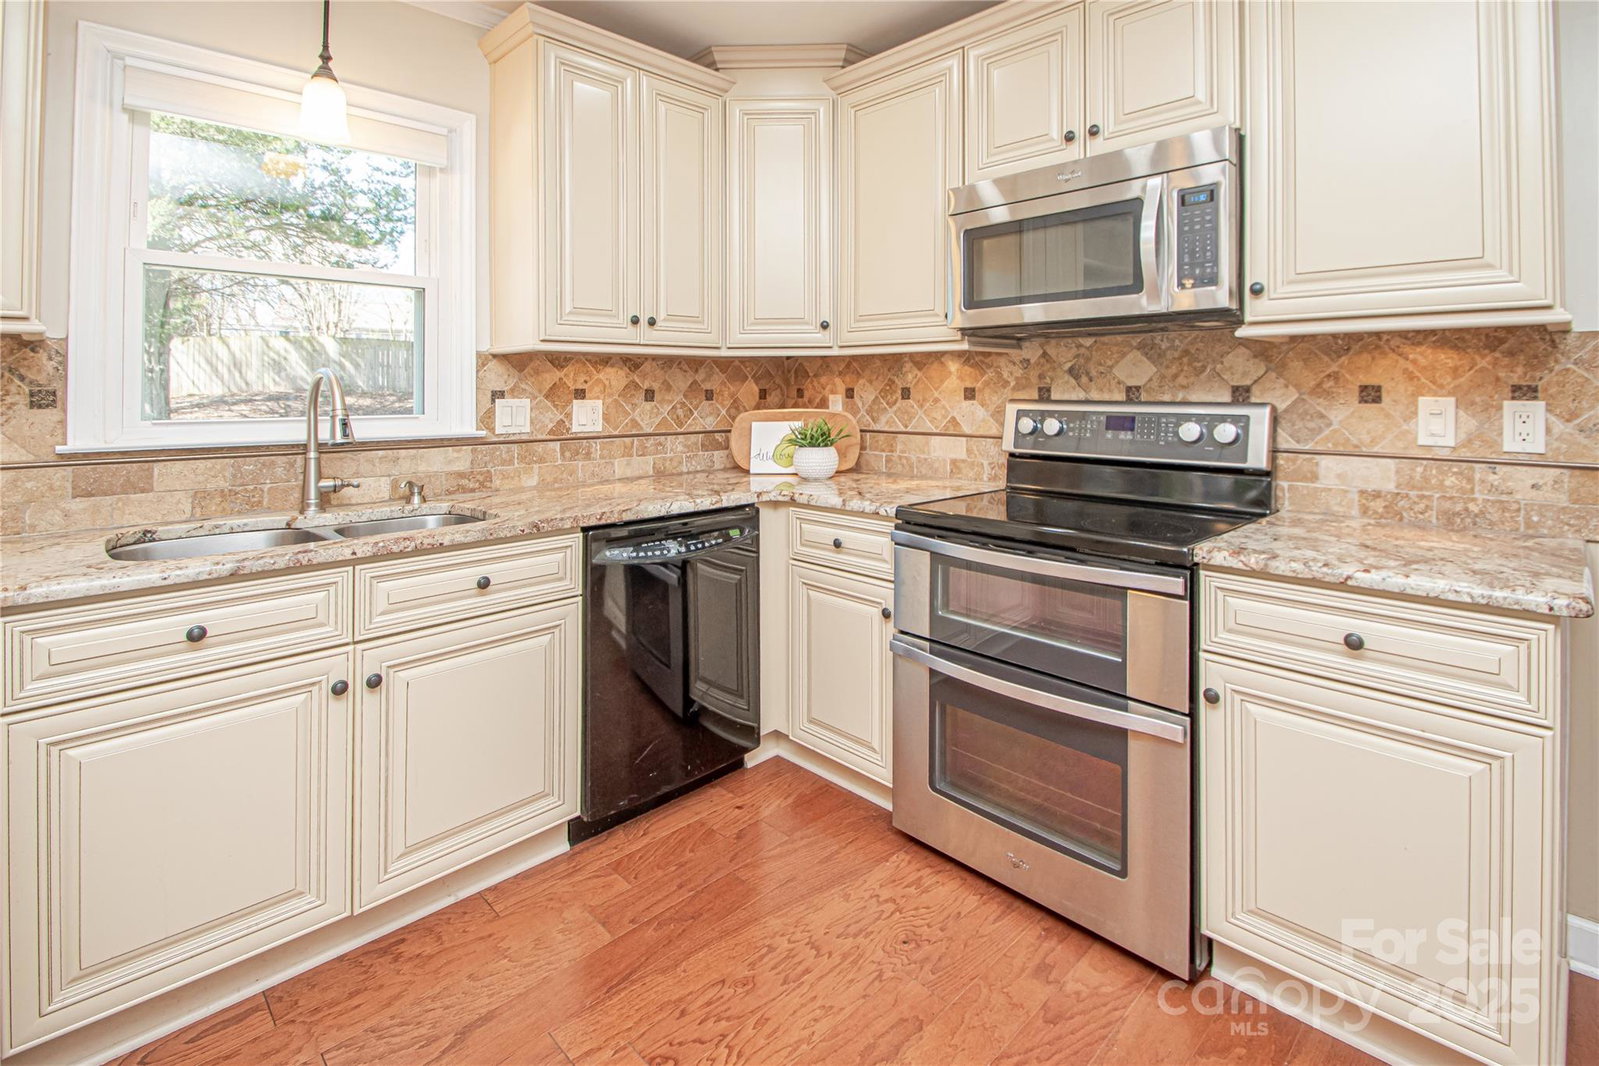
Nestled in a desirable neighborhood, this beautifully maintained 2-story brick home offers the perfect blend of charm & modern updates. Step inside to find gleaming hardwood floors throughout the main level & a custom kitchen featuring high-quality cabinetry. The spacious living area is anchored by a cozy wood-burning fireplace, perfect for relaxing evenings.Upstairs, you’ll find updated bathrooms designed w/ style and functionality in mind. Outside, enjoy an expansive fenced backyard w/ a stunning 16x30 Trex® deck—ideal for entertaining or simply unwinding. With all windows replaced for energy efficiency, this home is truly move-in ready. Conveniently located near I-485, the greenway, shopping, & dining. Also situated in an award-winning school district, this home offers both comfort & convenience. Don’t miss your chance to own this exceptional property!
Additional Information
- Hoa Fee
- $346
- Hoa Fee Paid
- Annually
- Fireplace
- Yes
- Interior Features
- Attic Stairs Pulldown, Entrance Foyer, Walk-In Pantry
- Floor Coverings
- Carpet, Hardwood, Tile
- Equipment
- Dishwasher, Disposal, Double Oven, Electric Range, Electric Water Heater, Microwave, Refrigerator, Washer/Dryer
- Foundation
- Slab
- Main Level Rooms
- Bathroom-Half, Living Room, Kitchen, Dining Room, Breakfast, Den, Laundry
- Laundry Location
- Utility Room, Main Level
- Heating
- Heat Pump
- Water
- City
- Sewer
- Public Sewer
- Exterior Construction
- Brick Full, Vinyl
- Roof
- Shingle
- Parking
- Driveway, Attached Garage, Garage Door Opener, Garage Faces Front, Keypad Entry
- Driveway
- Concrete, Paved
- Lot Description
- Level
- Elementary School
- McAlpine
- Middle School
- J.M. Robinson
- High School
- Providence
- Total Property HLA
- 2254
Mortgage Calculator
“ Based on information submitted to the MLS GRID as of . All data is obtained from various sources and may not have been verified by broker or MLS GRID. Supplied Open House Information is subject to change without notice. All information should be independently reviewed and verified for accuracy. Some IDX listings have been excluded from this website. Properties may or may not be listed by the office/agent presenting the information © 2026 Canopy MLS as distributed by MLS GRID”

Last Updated: