5824 Preston Lane, Charlotte, NC 28270
- $2,535,000
- 5
- BD
- 5
- BA
- 5,603
- SqFt


Listing courtesy of Corcoran HM Properties. heathergibbs@hmproperties.com
Sold listing courtesy of RE/MAX Executive
- Sold Price
- $2,535,000
- List Price
- $2,650,000
- MLS#
- 4232142
- Status
- CLOSED
- Days on Market
- 34
- Property Type
- Residential
- Year Built
- 2010
- Closing Date
- Apr 15, 2025
- Bedrooms
- 5
- Bathrooms
- 5
- Full Baths
- 4
- Half Baths
- 1
- Lot Size
- 36,503
- Lot Size Area
- 0.838
- Living Area
- 5,603
- Sq Ft Total
- 5603
- County
- Mecklenburg
- Subdivision
- Mammoth Oaks
- Special Conditions
- None
- Dom
- Yes
Property Description
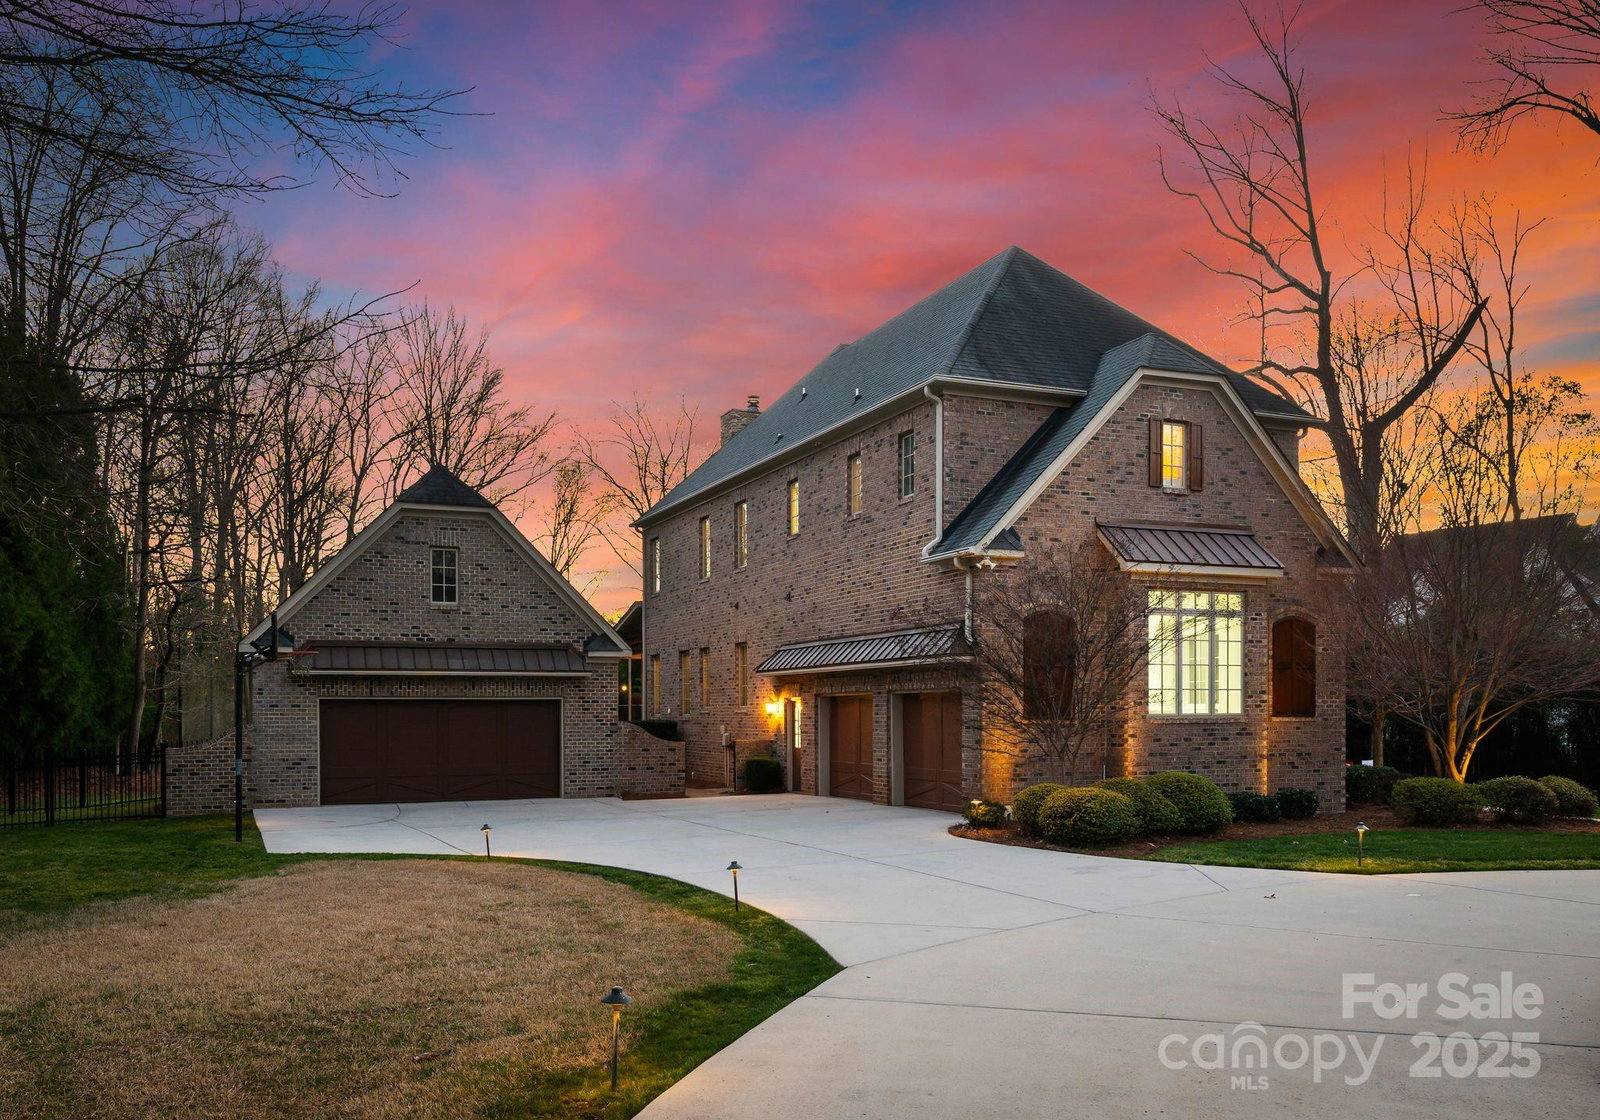
Nestled on more than 0.8 acres in highly sought-after Mammoth Oaks, this exceptional 5-bedroom, 4-full bath, 2-half bath home offers an incredible blend of luxury and functionality. Designed for both elegant living and effortless entertaining, this residence features a spacious open floor plan that seamlessly connects the indoors and outdoors. Whether you're hosting holiday gatherings in your gourmet chef's kitchen, enjoying the big game from your covered lanai with views of the resort-style pool, or sharing movie night with friends in your soundproof basement media room, this home has it all. For those who love outdoor activities, the property is equipped with outdoor field lights and sports netting—ideal for budding athletes or a friendly pick-up football game under the stars. Ample parking is provided with a circular drive and a second parking pad by the detached garage, ensuring convenience for both family and guests. 15 minutes to Uptown and walking distance to Providence Day.
Additional Information
- Fireplace
- Yes
- Interior Features
- Attic Stairs Pulldown
- Floor Coverings
- Carpet, Tile, Wood
- Equipment
- Dishwasher, Disposal
- Foundation
- Basement
- Main Level Rooms
- Bathroom-Half, Kitchen, Dining Room, Great Room, Breakfast, Keeping Room, Living Room
- Laundry Location
- Laundry Room, Upper Level
- Heating
- Geothermal
- Water
- City
- Sewer
- Public Sewer
- Exterior Features
- In-Ground Irrigation
- Exterior Construction
- Brick Partial
- Roof
- Shingle
- Parking
- Circular Driveway, Driveway, Attached Garage, Detached Garage, Garage Faces Front, Garage Faces Side
- Driveway
- Concrete, Paved
- Lot Description
- Private
- Elementary School
- Unspecified
- Middle School
- Unspecified
- High School
- Unspecified
- Total Property HLA
- 5603
Mortgage Calculator
“ Based on information submitted to the MLS GRID as of . All data is obtained from various sources and may not have been verified by broker or MLS GRID. Supplied Open House Information is subject to change without notice. All information should be independently reviewed and verified for accuracy. Some IDX listings have been excluded from this website. Properties may or may not be listed by the office/agent presenting the information © 2026 Canopy MLS as distributed by MLS GRID”

Last Updated: