7925 Tottenham Drive, Harrisburg, NC 28075
- $558,000
- 4
- BD
- 3
- BA
- 2,813
- SqFt




Listing courtesy of Keller Williams Ballantyne Area. jimstraatmann@kw.com
Sold listing courtesy of Cottingham Chalk
- Sold Price
- $558,000
- List Price
- $570,000
- MLS#
- 4232118
- Status
- CLOSED
- Days on Market
- 75
- Property Type
- Residential
- Architectural Style
- Traditional
- Year Built
- 2003
- Closing Date
- Jun 02, 2025
- Bedrooms
- 4
- Bathrooms
- 3
- Full Baths
- 2
- Half Baths
- 1
- Lot Size
- 16,988
- Lot Size Area
- 0.39
- Living Area
- 2,813
- Sq Ft Total
- 2813
- County
- Cabarrus
- Subdivision
- Fenton Dell
- Special Conditions
- None
- Waterfront Features
- None
Property Description
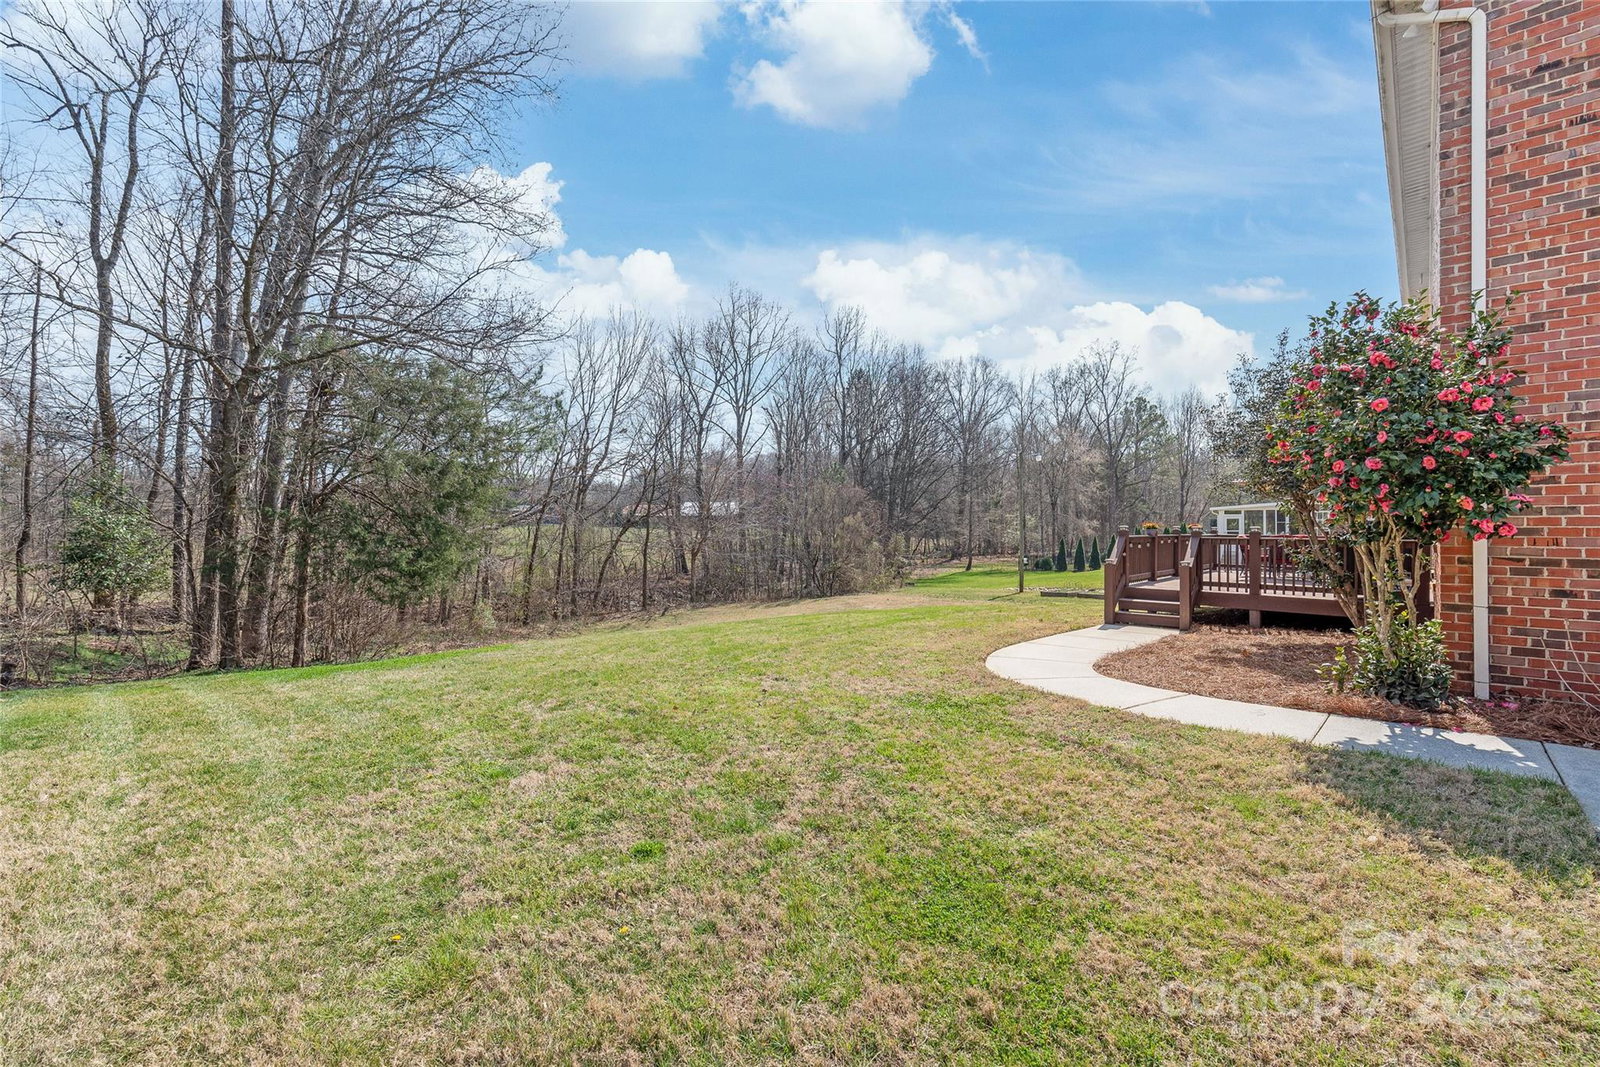
Imagine yourself in this 4-bed, 2.5-bath brick home with a 2-car side-load garage, nestled in one of Harrisburg’s most desirable communities. Situated on a spacious lot, this home offers serenity, backing up to the common area, Fuda Creek and the new proposed Greenway scheduled for 2026! Step inside to soaring ceilings, natural light, & large rooms. The great room features a stunning palladium window, gas log Fire Place and so much space. Remodeled bathrooms, fresh paint in many rooms, & new HVAC (2024).The primary suite on main offers a peaceful retreat with a tray ceiling, walk-in closet, & a stylish bath featuring dual sinks, frameless tile shower, & granite counters. Upstairs, find 3 additional bedrooms, a bonus room, & a unique private suite option—perfect for guests. Outside, relax on the large deck overlooking the backyard. With plenty of storage, well-equipped laundry room, & flexible layout this home offers both comfort & versatility. Don’t miss this rare opportunity!
Additional Information
- Hoa Fee
- $200
- Hoa Fee Paid
- Annually
- Fireplace
- Yes
- Interior Features
- Attic Stairs Fixed
- Floor Coverings
- Carpet, Hardwood, Tile
- Equipment
- Dishwasher, Electric Oven, Gas Water Heater, Microwave
- Foundation
- Crawl Space
- Main Level Rooms
- Primary Bedroom, Laundry, Bathroom-Half
- Laundry Location
- Electric Dryer Hookup, Laundry Room, Main Level, Sink
- Heating
- Forced Air, Natural Gas
- Water
- City
- Sewer
- Public Sewer
- Exterior Construction
- Brick Full
- Parking
- Driveway, Attached Garage
- Driveway
- Concrete, Paved
- Lot Description
- Creek Front, Other - See Remarks
- Elementary School
- Harrisburg
- Middle School
- Hickory Ridge
- High School
- Hickory Ridge
- Zoning
- RM
- Total Property HLA
- 2813
- Master on Main Level
- Yes
Mortgage Calculator
“ Based on information submitted to the MLS GRID as of . All data is obtained from various sources and may not have been verified by broker or MLS GRID. Supplied Open House Information is subject to change without notice. All information should be independently reviewed and verified for accuracy. Some IDX listings have been excluded from this website. Properties may or may not be listed by the office/agent presenting the information © 2026 Canopy MLS as distributed by MLS GRID”

Last Updated: