527 Morrows Turnout Way, Pineville, NC 28134
- $420,000
- 3
- BD
- 3
- BA
- 1,689
- SqFt




Listing courtesy of COMPASS. jennifer@jennifervickco.com
Sold listing courtesy of Redfin Corporation
- Sold Price
- $420,000
- List Price
- $410,000
- MLS#
- 4232080
- Status
- CLOSED
- Days on Market
- 49
- Property Type
- Residential
- Architectural Style
- Transitional
- Year Built
- 2021
- Closing Date
- May 01, 2025
- Bedrooms
- 3
- Bathrooms
- 3
- Full Baths
- 2
- Half Baths
- 1
- Lot Size
- 2,178
- Lot Size Area
- 0.05
- Living Area
- 1,689
- Sq Ft Total
- 1689
- County
- Mecklenburg
- Subdivision
- Chadwick Park
- Special Conditions
- None
Property Description
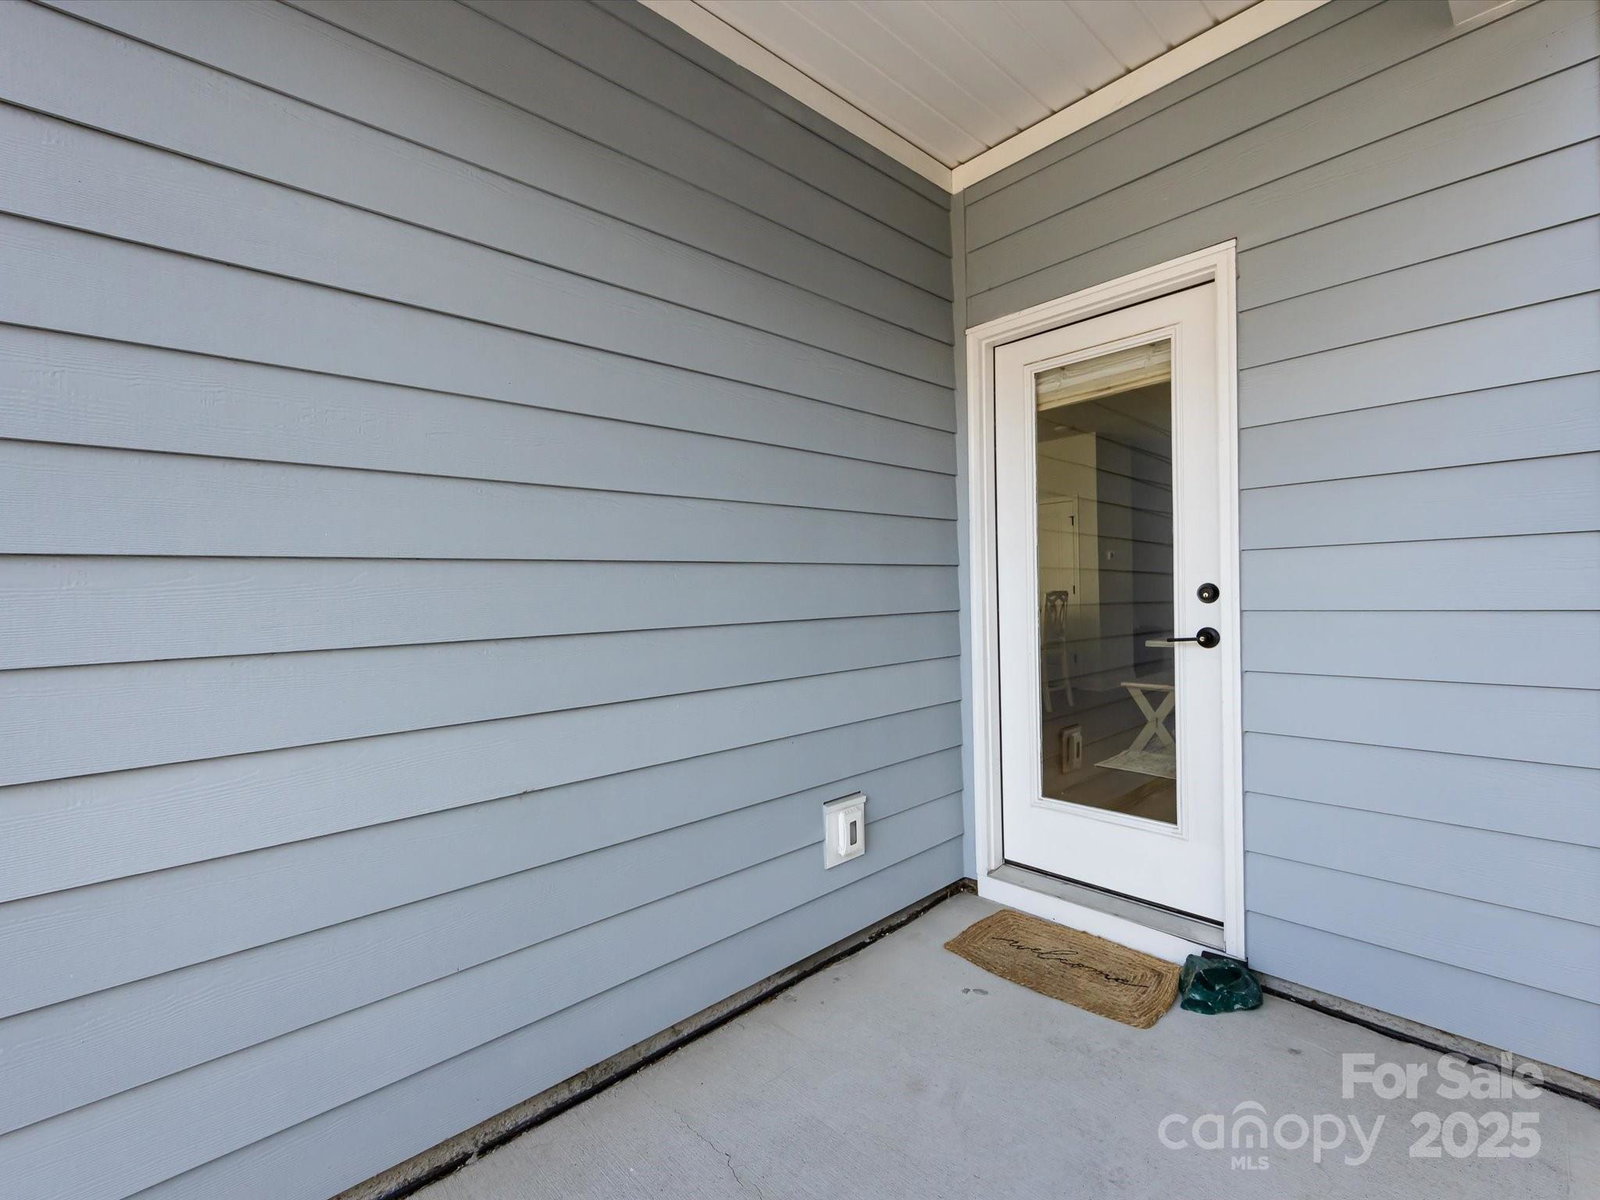
Incredible opportunity to live in the charming town of Pineville. Walk to restaurants, dining and a large public park. Built in 2021, this David Weekly two-story end unit townhome offers modern finishes nestled inside a thoughtfully planned community. Neutral tones throughout with luxury vinyl plank flooring, designer light fixtures and a WOW kitchen for all your gathering needs. The kitchen features cream cabinets, quartz countertops and a gorgeous tile backsplash, and stainless range hood over the range. A large center island includes bar seating, all open to the adjacent living room which includes three large windows for lots of natural light. A covered side porch and paver patio are perfect to enjoy the outdoors. Head upstairs to find a spacious primary suite with trey ceiling ad walk in closet. The ensuite has a tile surround shower with a dual sink vanity and water closet. Two additional bedrooms share a hall full bath. A rear alley two car garage with rear entry into the home.
Additional Information
- Hoa Fee
- $165
- Hoa Fee Paid
- Monthly
- Community Features
- Sidewalks, Street Lights
- Interior Features
- Attic Stairs Pulldown, Cable Prewire, Entrance Foyer, Kitchen Island, Open Floorplan, Pantry, Walk-In Closet(s)
- Floor Coverings
- Carpet, Tile, Vinyl
- Equipment
- Dishwasher, Disposal, Electric Water Heater, Gas Cooktop, Microwave, Refrigerator, Wall Oven, Washer/Dryer
- Foundation
- Slab
- Main Level Rooms
- Living Room, Bathroom-Half, Kitchen, Dining Area
- Laundry Location
- Laundry Closet, Upper Level
- Heating
- Natural Gas
- Water
- City
- Sewer
- Public Sewer
- Exterior Construction
- Fiber Cement, Stone
- Roof
- Shingle
- Parking
- Detached Garage, Garage Faces Rear
- Driveway
- Concrete, Paved
- Elementary School
- Hawk Ridge
- Middle School
- Community House
- High School
- Ardrey Kell
- Builder Name
- David Weekly
- Total Property HLA
- 1689
Mortgage Calculator
“ Based on information submitted to the MLS GRID as of . All data is obtained from various sources and may not have been verified by broker or MLS GRID. Supplied Open House Information is subject to change without notice. All information should be independently reviewed and verified for accuracy. Some IDX listings have been excluded from this website. Properties may or may not be listed by the office/agent presenting the information © 2026 Canopy MLS as distributed by MLS GRID”

Last Updated: