20601 Island Forest Drive, Cornelius, NC 28031
- $3,025,000
- 4
- BD
- 4
- BA
- 3,600
- SqFt






Listing courtesy of Ivester Jackson Distinctive Properties. nicole@ivesterjackson.com
Sold listing courtesy of Ivester Jackson Distinctive Properties
- Sold Price
- $3,025,000
- List Price
- $3,425,000
- MLS#
- 4232070
- Status
- CLOSED
- Days on Market
- 71
- Property Type
- Residential
- Year Built
- 2020
- Closing Date
- May 30, 2025
- Bedrooms
- 4
- Bathrooms
- 4
- Full Baths
- 3
- Half Baths
- 1
- Lot Size
- 14,374
- Lot Size Area
- 0.33
- Living Area
- 3,600
- Sq Ft Total
- 3600
- County
- Mecklenburg
- Subdivision
- Island Forest
- Special Conditions
- None
- Waterfront
- Yes
- Waterfront Features
- Boat Lift, Boat Ramp Community, Retaining Wall, Dock
Property Description
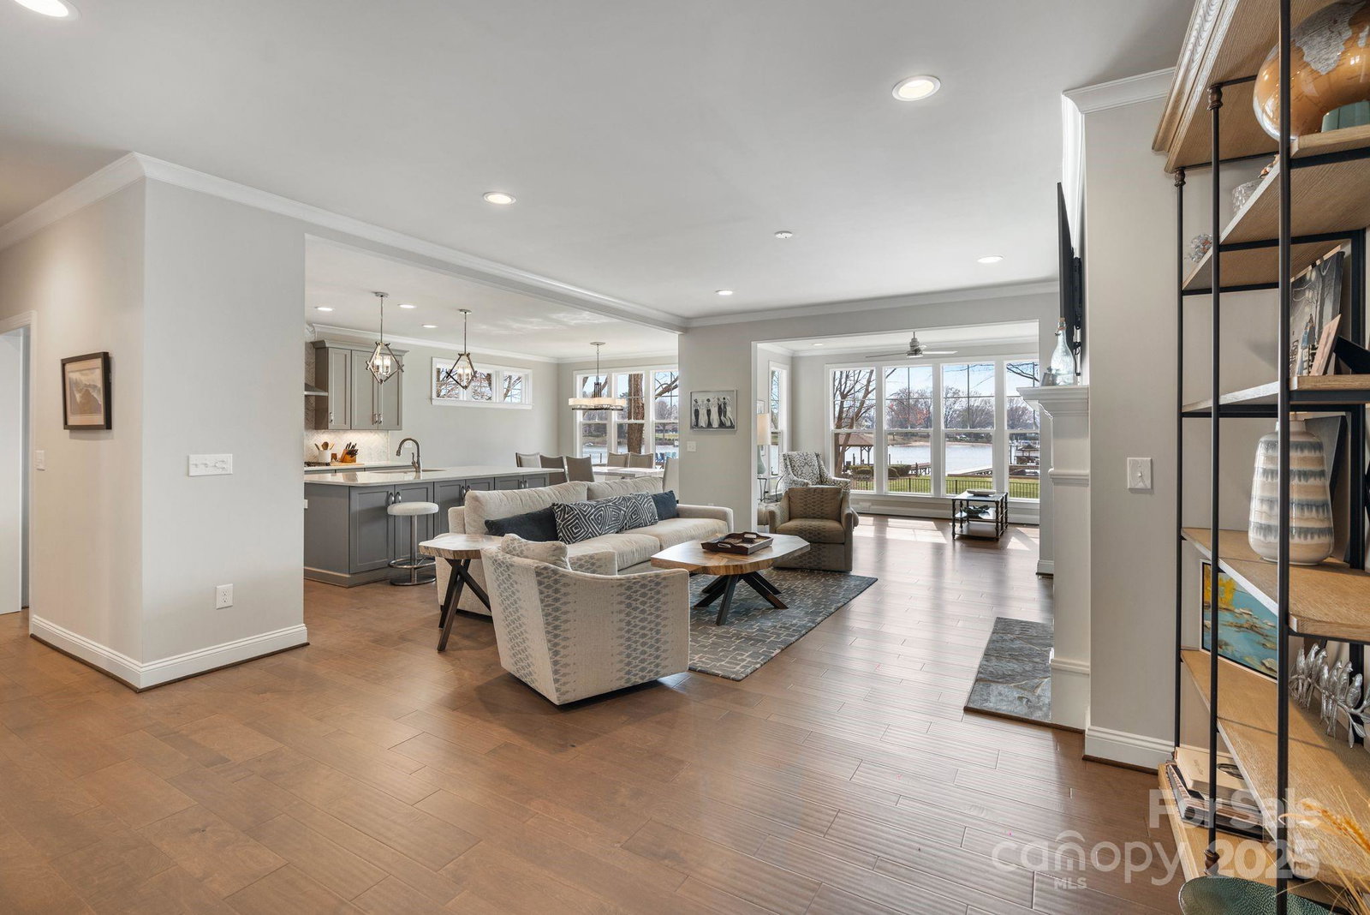
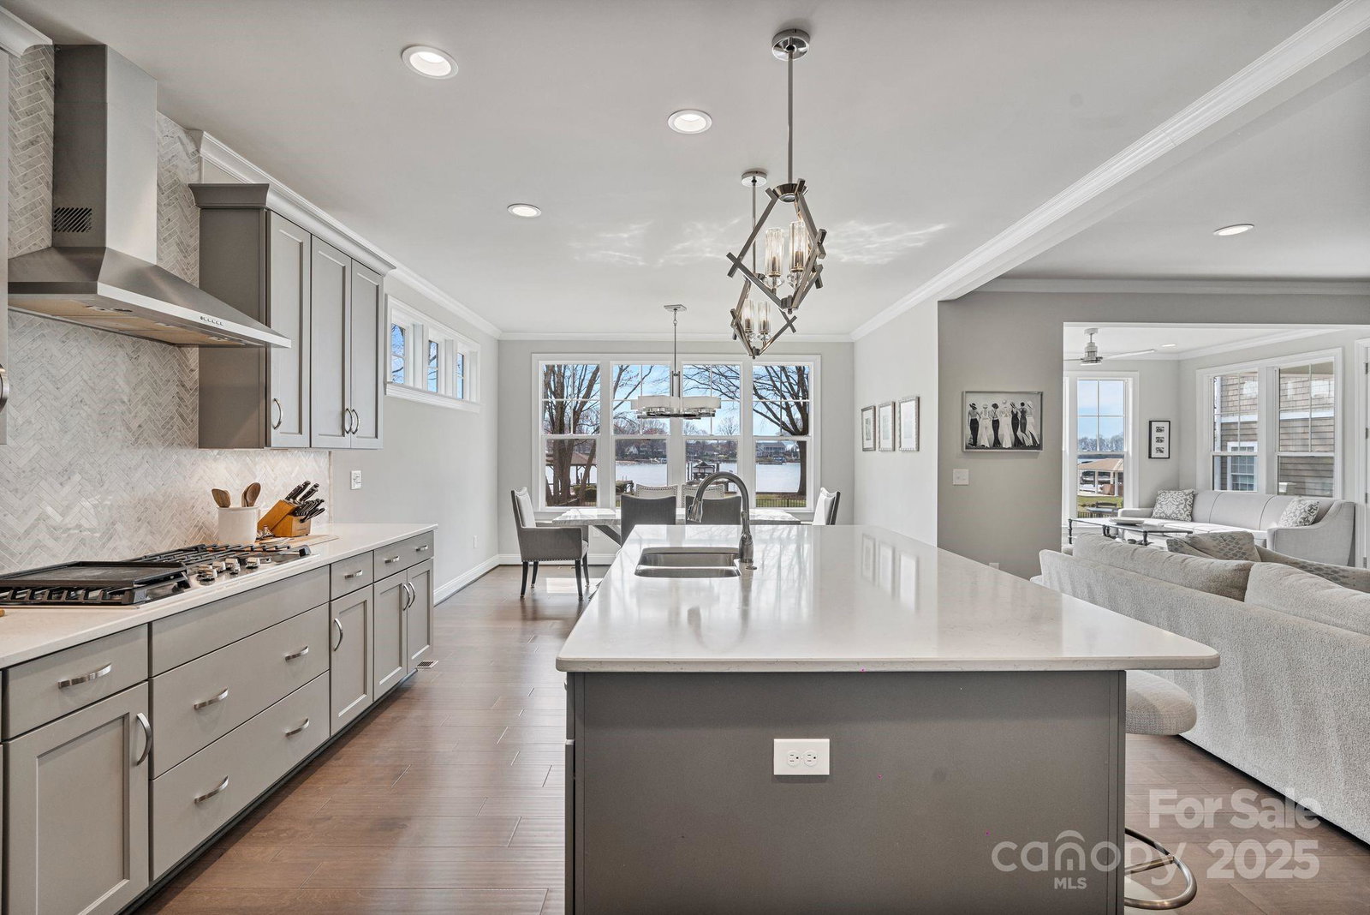
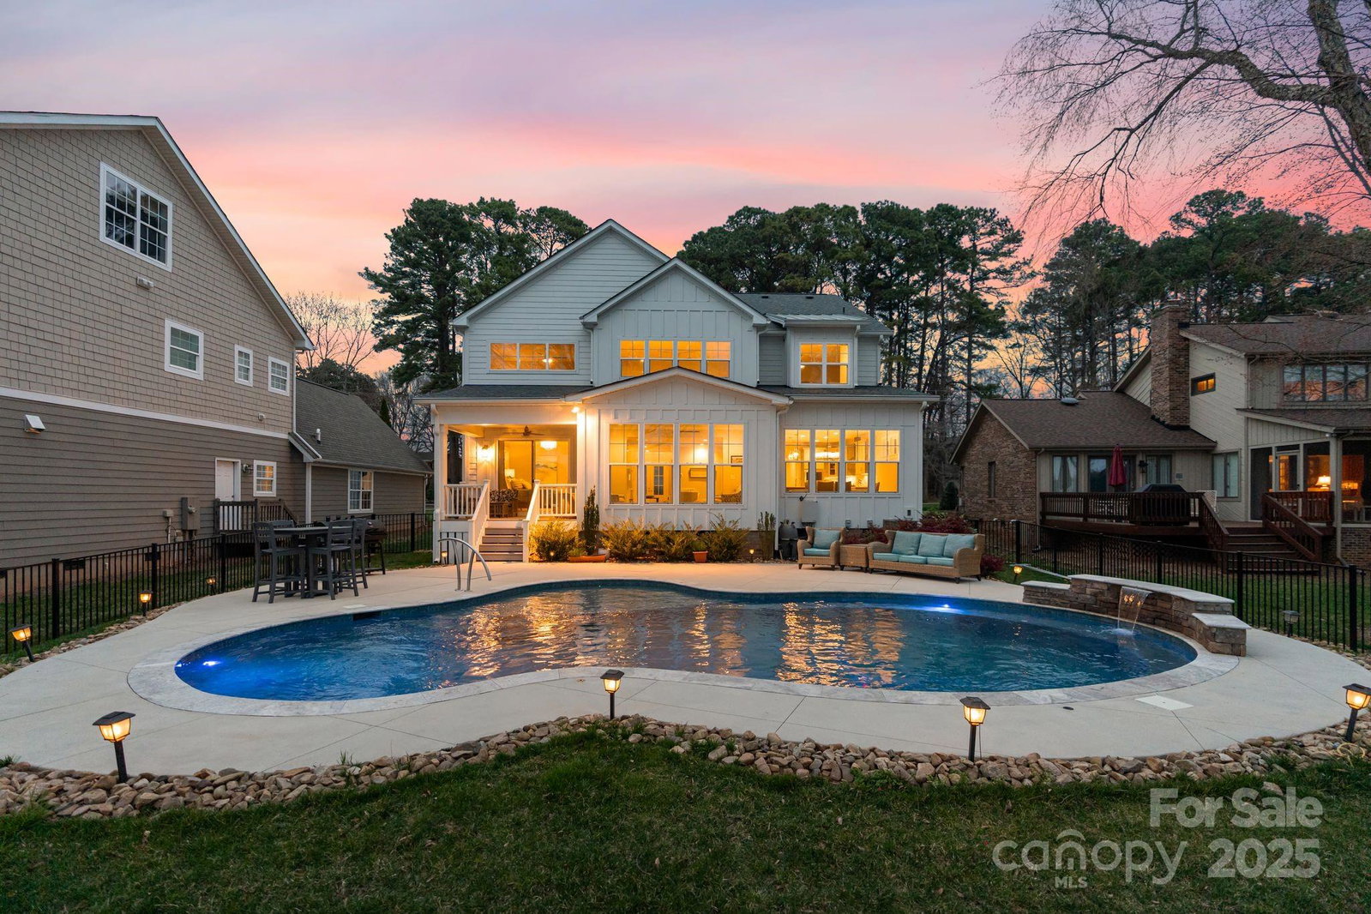
Welcome to this exquisite Lake Norman waterfront retreat nestled in the heart of Cornelius. This luxurious 4-bed, 3.5-bath beauty, built in 2020, offers an unparalleled blend of modern design and serene lakefront living. As you enter, you're greeted with an open floor plan bathed in abundant natural light. The living, dining, kitchen and keeping rooms seamlessly make up the main living areas. Main-level primary suite boasts a spa-like bath and a private deck where you can soak in sunset views over the lake. Additional main-level amenities include a bar with a beverage fridge, drop zone, and laundry room. Upper level offers a versatile loft, 3 beds, 2 full baths, and a large flex/bonus room. Step outside to your own backyard oasis where a saltwater pool. Private stationary dock with a boat lift, level spacious yard with meticulous landscaping, 2 car attached garage, prime location. This home epitomizes luxury and tranquility, making it an incredible Lake Norman gem!
Additional Information
- Hoa Fee
- $95
- Hoa Fee Paid
- Annually
- Fireplace
- Yes
- Interior Features
- Attic Walk In, Built-in Features, Drop Zone, Entrance Foyer, Kitchen Island, Open Floorplan, Pantry, Storage, Walk-In Closet(s), Walk-In Pantry
- Floor Coverings
- Carpet, Hardwood, Tile
- Equipment
- Bar Fridge, Dishwasher, Disposal, Exhaust Hood, Gas Cooktop, Gas Water Heater, Microwave, Oven, Refrigerator with Ice Maker, Self Cleaning Oven, Tankless Water Heater, Washer/Dryer
- Foundation
- Crawl Space
- Main Level Rooms
- Primary Bedroom, Bathroom-Full, Bathroom-Half, Kitchen, Dining Area, Great Room, Laundry, Office, Keeping Room, Mud
- Laundry Location
- Inside, Laundry Room, Main Level, Sink
- Heating
- Forced Air
- Water
- City
- Sewer
- Public Sewer
- Exterior Features
- In-Ground Irrigation
- Exterior Construction
- Fiber Cement
- Roof
- Composition
- Parking
- Driveway, Attached Garage, Garage Faces Front
- Driveway
- Concrete, Paved
- Lot Description
- Views, Waterfront
- Elementary School
- Cornelius
- Middle School
- Bailey
- High School
- William Amos Hough
- Zoning
- GR
- Total Property HLA
- 3600
- Master on Main Level
- Yes
Mortgage Calculator
“ Based on information submitted to the MLS GRID as of . All data is obtained from various sources and may not have been verified by broker or MLS GRID. Supplied Open House Information is subject to change without notice. All information should be independently reviewed and verified for accuracy. Some IDX listings have been excluded from this website. Properties may or may not be listed by the office/agent presenting the information © 2026 Canopy MLS as distributed by MLS GRID”

Last Updated: