3301 Brackhill Street, Davidson, NC 28036
- $570,000
- 5
- BD
- 4
- BA
- 3,376
- SqFt



Listing courtesy of Helen Adams Realty. Heather@helenadamsrealty.com
Sold listing courtesy of NorthGroup Real Estate LLC
- Sold Price
- $570,000
- List Price
- $590,000
- MLS#
- 4232052
- Status
- CLOSED
- Days on Market
- 38
- Property Type
- Residential
- Architectural Style
- Transitional
- Year Built
- 2009
- Closing Date
- Apr 21, 2025
- Bedrooms
- 5
- Bathrooms
- 4
- Full Baths
- 3
- Half Baths
- 1
- Lot Size
- 7,840
- Lot Size Area
- 0.18
- Living Area
- 3,376
- Sq Ft Total
- 3376
- County
- Cabarrus
- Subdivision
- The Farm At Riverpointe
- Special Conditions
- None
Property Description
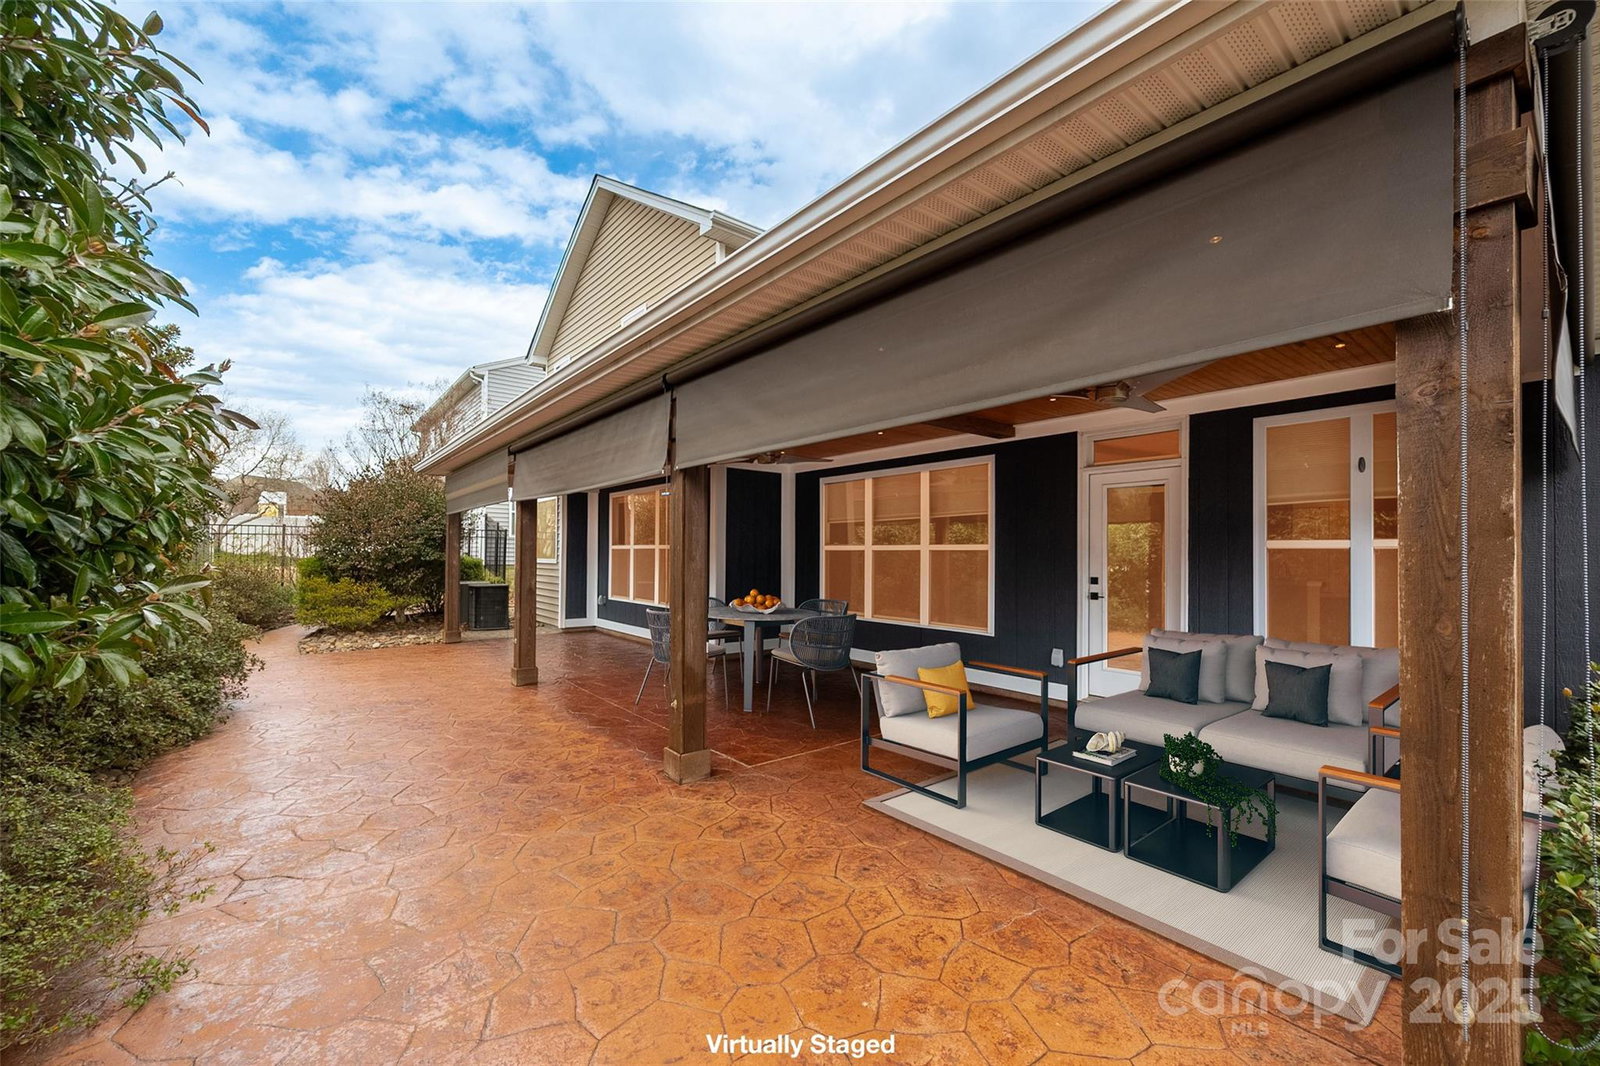
Welcome to this one-of-a-kind floor plan, the only one of this model in the community in the highly sought after The Farms at Riverpointe. Located on a prime corner lot this spacious home featuring the primary down is pure perfection. As you enter, you are greeted by gorgeous real hardwood floors throughout much of the downstairs and custom Craftsman-style trim, casing, and crown molding including a beautifully detailed chair rail with shadow box accents. The showstopper is the stunning covered rear porch and stamped concrete patio and sidewalk that is surrounded by gorgeous, enchanted garden-like landscaping. Soak up the beauty and love that was put into creating such a private, stunning sanctuary that you will never want to leave. Other key features include quartz countertops, solar panels (avg. bill is $27/mo.), amenity rich community, oversize bedrooms and storage galore. This home is truly a gem. Don't miss your chance to own this unique and meticulously crafted property!
Additional Information
- Hoa Fee
- $210
- Hoa Fee Paid
- Quarterly
- Community Features
- Clubhouse, Dog Park, Fitness Center, Outdoor Pool, Picnic Area, Playground, Sidewalks, Street Lights, Tennis Court(s)
- Interior Features
- Attic Stairs Pulldown, Breakfast Bar, Entrance Foyer, Garden Tub, Open Floorplan, Pantry, Split Bedroom, Walk-In Closet(s)
- Floor Coverings
- Carpet, Linoleum, Tile
- Equipment
- Dishwasher, Disposal, Electric Cooktop, Electric Oven, Exhaust Fan, Gas Water Heater, Microwave, Oven, Refrigerator, Refrigerator with Ice Maker, Washer/Dryer
- Foundation
- Slab
- Main Level Rooms
- Primary Bedroom, Bathroom-Full, Bathroom-Half, Living Room, Dining Room, Kitchen, Breakfast, Den
- Laundry Location
- Laundry Room, Upper Level
- Heating
- Electric
- Water
- City
- Sewer
- Public Sewer
- Exterior Construction
- Hardboard Siding, Stone Veneer, Vinyl
- Roof
- Shingle
- Parking
- Driveway, Attached Garage, Garage Faces Front
- Driveway
- Concrete, Paved
- Lot Description
- Corner Lot
- Elementary School
- W.R. Odell
- Middle School
- Northwest Cabarrus
- High School
- Northwest Cabarrus
- Builder Name
- DR Horton
- Total Property HLA
- 3376
- Master on Main Level
- Yes
Mortgage Calculator
“ Based on information submitted to the MLS GRID as of . All data is obtained from various sources and may not have been verified by broker or MLS GRID. Supplied Open House Information is subject to change without notice. All information should be independently reviewed and verified for accuracy. Some IDX listings have been excluded from this website. Properties may or may not be listed by the office/agent presenting the information © 2026 Canopy MLS as distributed by MLS GRID”

Last Updated: