4918 Sarah Hall Lane, Charlotte, NC 28270
- $762,000
- 4
- BD
- 3
- BA
- 2,790
- SqFt




Listing courtesy of Allen Tate SouthPark. david.huss@allentate.com
Sold listing courtesy of Keller Williams South Park
- Sold Price
- $762,000
- List Price
- $725,000
- MLS#
- 4231986
- Status
- CLOSED
- Days on Market
- 41
- Property Type
- Residential
- Architectural Style
- Transitional
- Year Built
- 1995
- Closing Date
- Apr 23, 2025
- Bedrooms
- 4
- Bathrooms
- 3
- Full Baths
- 2
- Half Baths
- 1
- Lot Size
- 15,028
- Lot Size Area
- 0.34500000000000003
- Living Area
- 2,790
- Sq Ft Total
- 2790
- County
- Mecklenburg
- Subdivision
- Sarah Hall
- Special Conditions
- None
Property Description
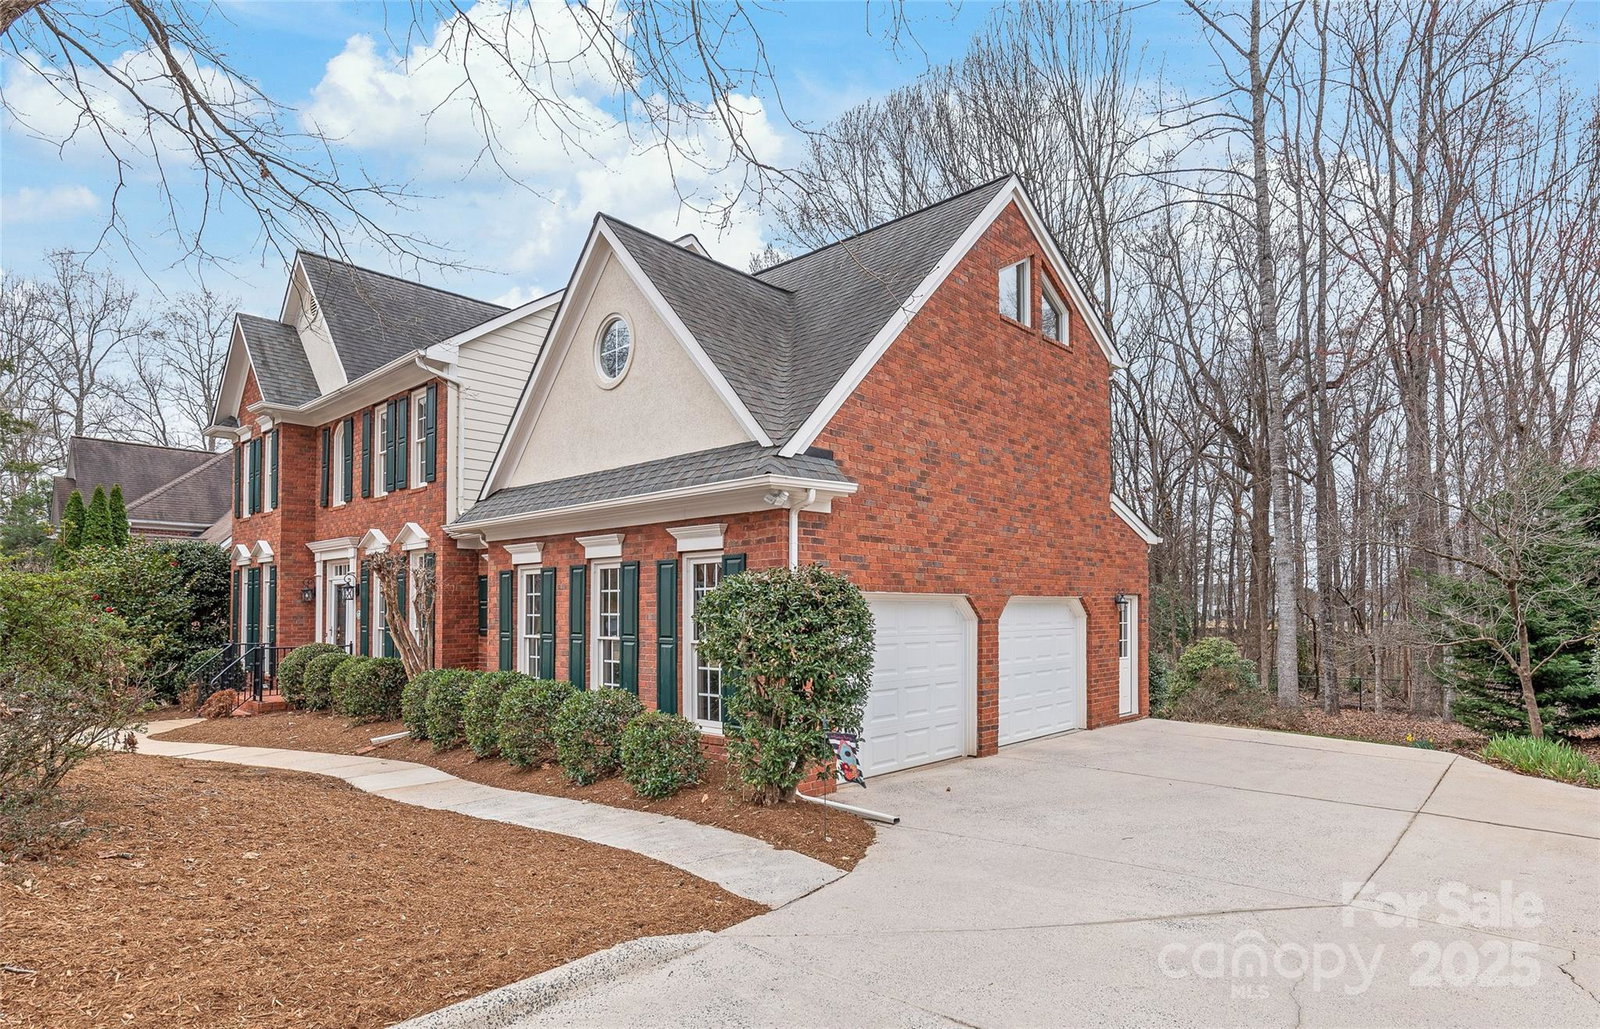
Don’t miss this truly remarkable opportunity! First, the house! From the moment you arrive you know something special is inside. Step into a move-in ready home that has been exceptionally well cared for. It has all the features – open areas for everyday living & entertaining, space for today’s remote worker, spacious Bedrooms and a Primary Bedroom with Sitting Area & Luxury Bath. Outside is a fabulous deck with Trex flooring overlooking a great backyard with trees and privacy. Newer kitchen appliances, HVAC systems, fresh paint and carpets. Now, the area! Real Estate is all about location, right? This checks all the boxes. Cul-de-sac street just minutes from Waverly, The Arboretum and Ballantyne where you will find the best in shopping, entertainment and dining. Hop onto I-485 and be at the airport in 25 mins. Plus, some of the finest schools in Mecklenburg County. You can walk to the elementary school! There are just too many yeses here to say no. Come check it out today!
Additional Information
- Fireplace
- Yes
- Interior Features
- Attic Stairs Pulldown, Entrance Foyer, Garden Tub, Kitchen Island, Pantry, Walk-In Closet(s)
- Floor Coverings
- Carpet, Tile, Vinyl, Wood
- Equipment
- Convection Oven, Dishwasher, Disposal, Dryer, Electric Cooktop, Electric Oven, Electric Range, ENERGY STAR Qualified Dishwasher, ENERGY STAR Qualified Dryer, Exhaust Hood, Gas Water Heater, Microwave, Plumbed For Ice Maker, Refrigerator, Self Cleaning Oven, Washer, Washer/Dryer
- Foundation
- Crawl Space
- Main Level Rooms
- Den, Kitchen, Breakfast, Study, Dining Room
- Laundry Location
- Laundry Room, Washer Hookup
- Heating
- Forced Air, Natural Gas, Zoned
- Water
- City
- Sewer
- Public Sewer
- Exterior Construction
- Brick Partial, Fiber Cement, Hard Stucco
- Roof
- Shingle
- Parking
- Attached Garage, Garage Faces Side
- Driveway
- Concrete, Paved
- Lot Description
- Level
- Elementary School
- Providence Spring
- Middle School
- Crestdale
- High School
- Providence
- Zoning
- RIO
- Builder Name
- Wieland
- Total Property HLA
- 2790
Mortgage Calculator
“ Based on information submitted to the MLS GRID as of . All data is obtained from various sources and may not have been verified by broker or MLS GRID. Supplied Open House Information is subject to change without notice. All information should be independently reviewed and verified for accuracy. Some IDX listings have been excluded from this website. Properties may or may not be listed by the office/agent presenting the information © 2026 Canopy MLS as distributed by MLS GRID”

Last Updated: