124 Helton Lane, Fort Mill, SC 29708
- $635,000
- 4
- BD
- 3
- BA
- 2,551
- SqFt







Listing courtesy of Better Homes and Garden Real Estate Paracle. al@tpgsellshomes.com
Sold listing courtesy of Helen Adams Realty
- Sold Price
- $635,000
- List Price
- $620,000
- MLS#
- 4231968
- Status
- CLOSED
- Days on Market
- 28
- Property Type
- Residential
- Architectural Style
- Colonial
- Year Built
- 2016
- Closing Date
- Apr 11, 2025
- Bedrooms
- 4
- Bathrooms
- 3
- Full Baths
- 3
- Lot Size
- 4,791
- Lot Size Area
- 0.11
- Living Area
- 2,551
- Sq Ft Total
- 2551
- County
- York
- Subdivision
- Brayden
- Special Conditions
- None
- Dom
- Yes
Property Description
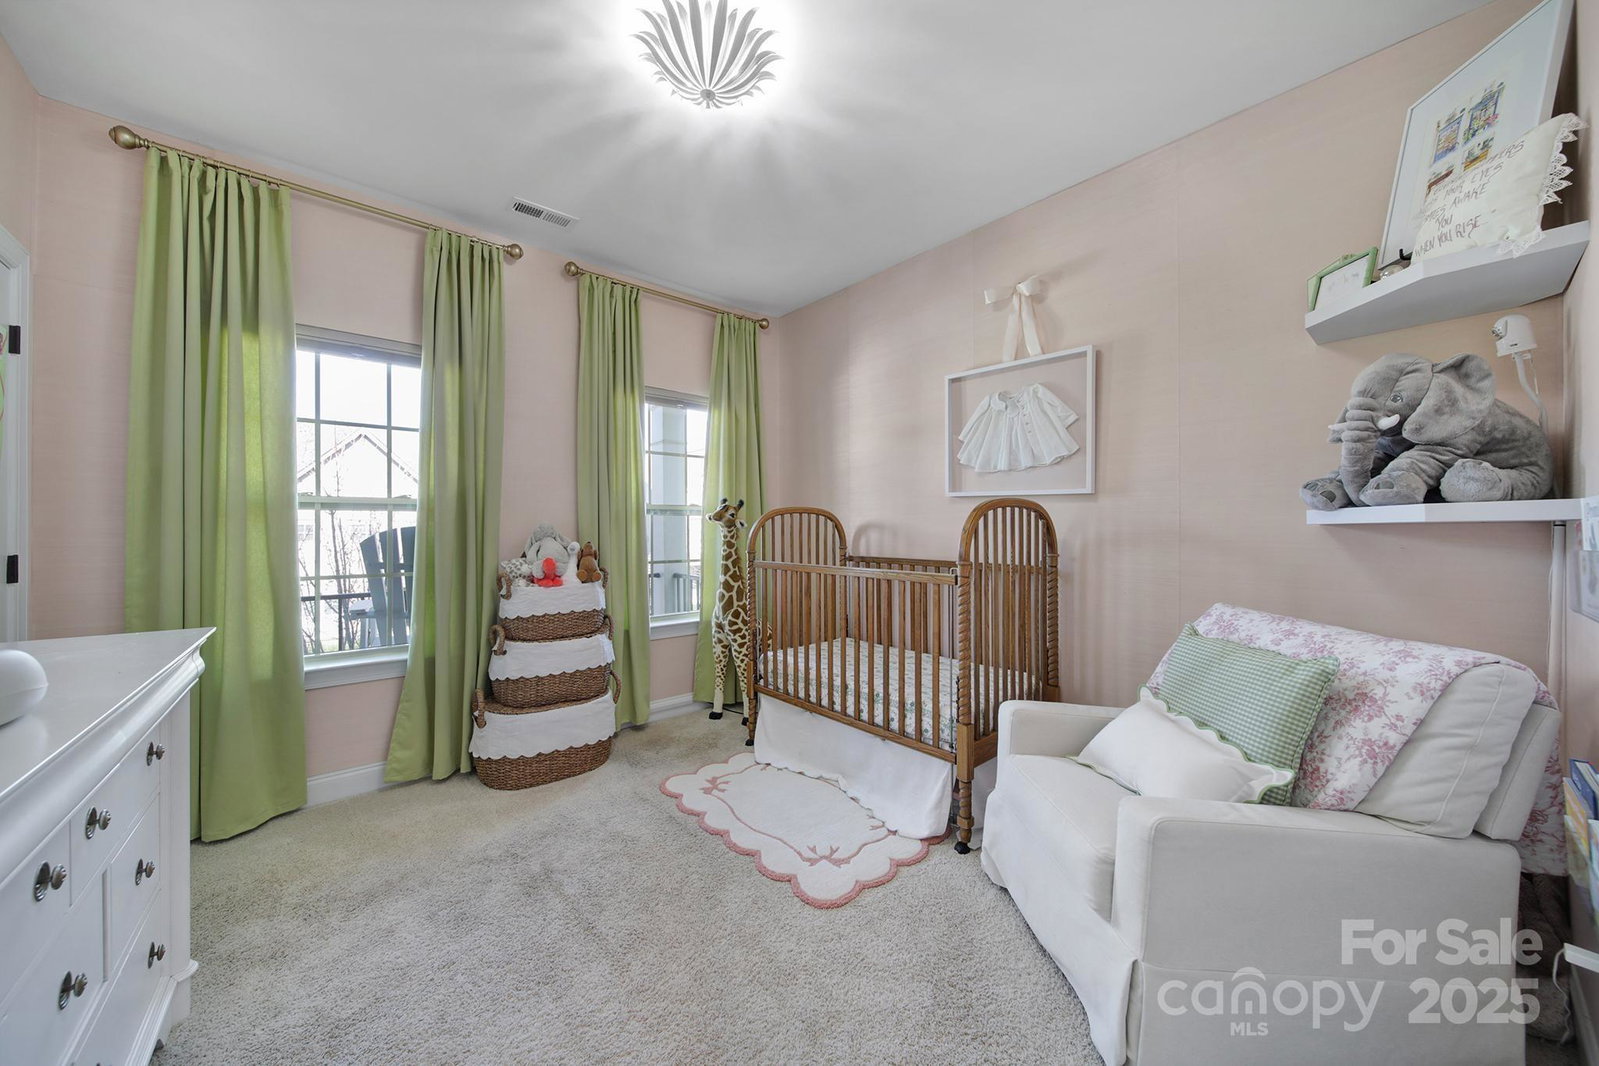
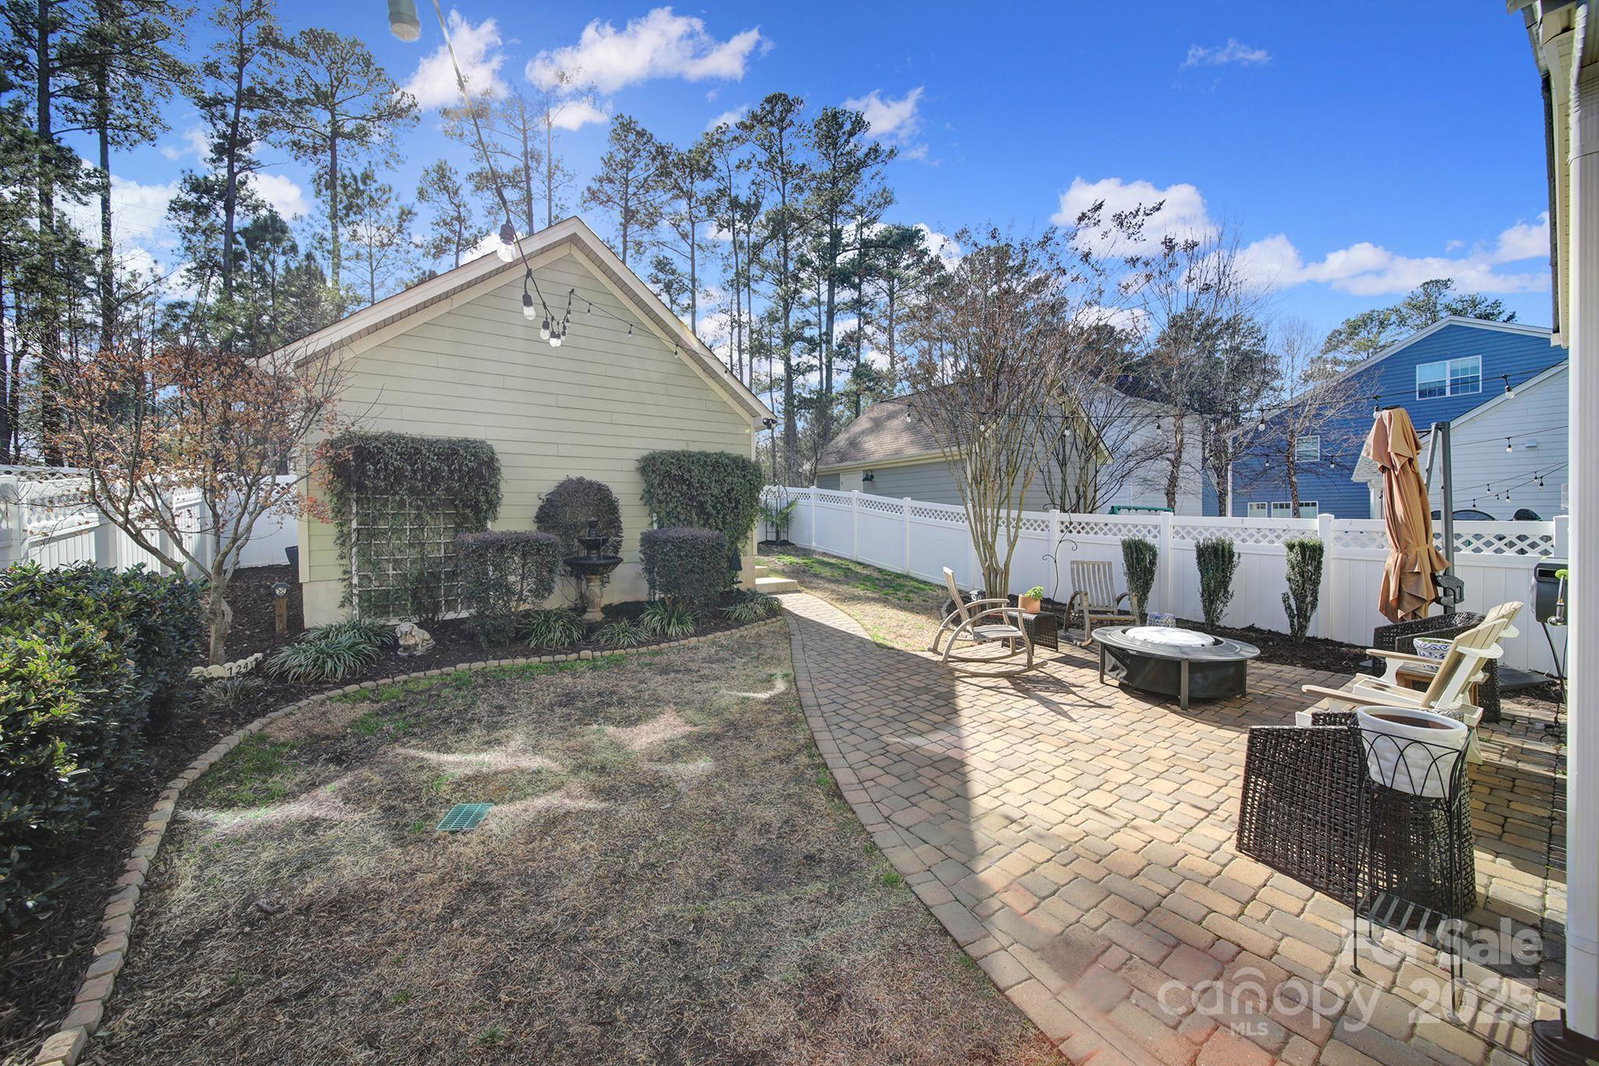
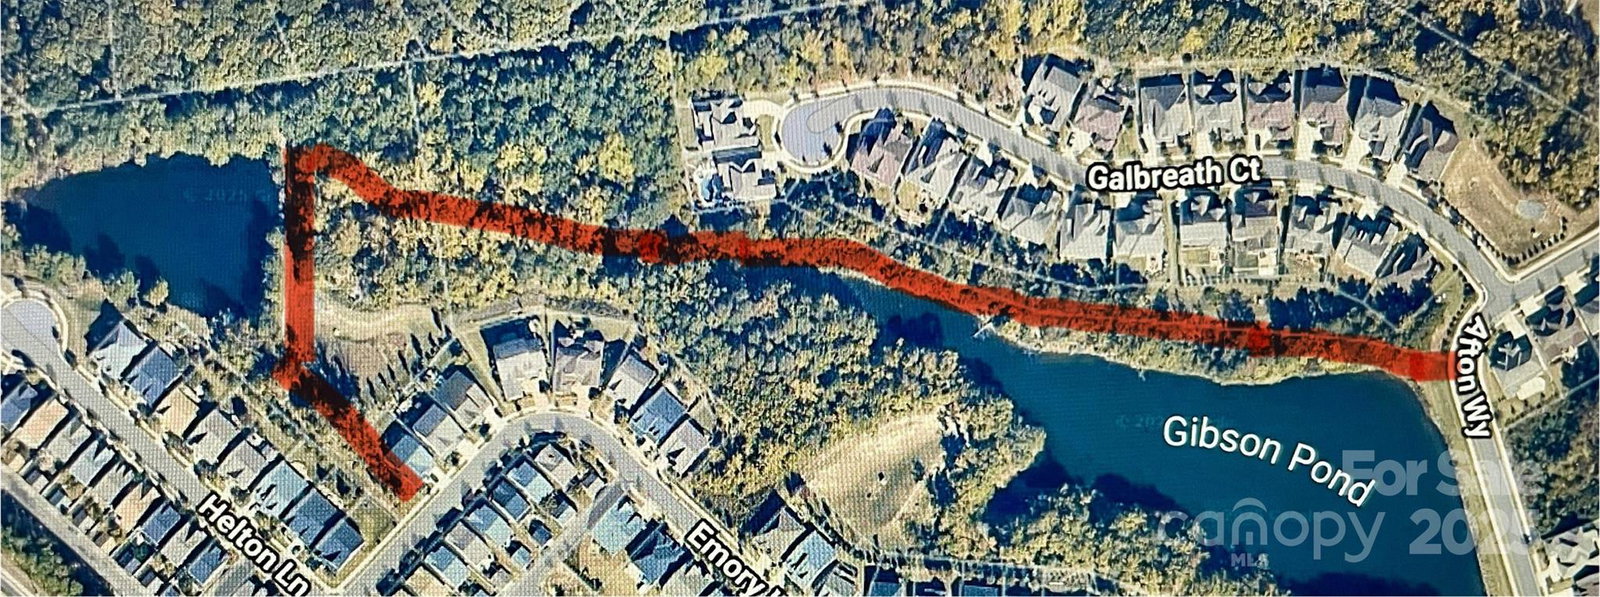
Amazing Charleston Style Colonial located on a cul-de-sac in Brayden. Over $30,000 of upgrades since built in 2016. Open floor plan with light and bright gourmet kitchen, with large granite island, gas cooktop, & large pantry. Kitchen opens to covered porch which leads to your paver patio and fenced serene rear yard. Home also offers 9 ft ceilings. First Floor has a guest bedroom or this room could be an office/flex room. First floor also has a full bath. Second floor has 3 bedrooms including a fabulous master bedroom suite and a loft. Loft opens to a second floor covered balcony where you can sit and relax. Community has a clubhouse, pool, playground, pond, park and walking trail. Walk to Brayden Village (Inizio Pizza, Crazy Mason Milkshakes, Duck Donuts, and more) Firebirds, and First Watch across the Street. Baxter Village or Kingsley 5-10 mins. 30 mins to Uptown. Brayden has many holiday events throughout the year too! December is all lit up and Halloween too!
Additional Information
- Community Features
- Clubhouse, Outdoor Pool, Pond, Sidewalks, Street Lights, Walking Trails
- Fireplace
- Yes
- Interior Features
- Cable Prewire
- Floor Coverings
- Carpet, Hardwood, Tile
- Equipment
- Dishwasher, Electric Water Heater, Gas Cooktop, Microwave, Oven
- Foundation
- Slab
- Main Level Rooms
- Bathroom-Full, Bedroom(s), Breakfast, Dining Room, Great Room, Kitchen
- Laundry Location
- Upper Level
- Heating
- Forced Air, Natural Gas
- Water
- County Water
- Sewer
- County Sewer
- Exterior Construction
- Fiber Cement
- Roof
- Shingle
- Parking
- Detached Garage
- Driveway
- Concrete, Paved
- Lot Description
- Level
- Elementary School
- Gold Hill
- Middle School
- Pleasant Hill
- High School
- Fort Mill
- Total Property HLA
- 2551
Mortgage Calculator
“ Based on information submitted to the MLS GRID as of . All data is obtained from various sources and may not have been verified by broker or MLS GRID. Supplied Open House Information is subject to change without notice. All information should be independently reviewed and verified for accuracy. Some IDX listings have been excluded from this website. Properties may or may not be listed by the office/agent presenting the information © 2026 Canopy MLS as distributed by MLS GRID”

Last Updated: