2823 Providence Road Unit #156, Charlotte, NC 28211
- $1,275,000
- 3
- BD
- 4
- BA
- 2,266
- SqFt





Listing courtesy of Corcoran HM Properties. susanmay@hmproperties.com
Sold listing courtesy of Corcoran HM Properties
- Sold Price
- $1,275,000
- List Price
- $1,295,000
- MLS#
- 4231961
- Status
- CLOSED
- Days on Market
- 244
- Property Type
- Residential
- Architectural Style
- French Provincial
- Year Built
- 2007
- Closing Date
- Nov 13, 2025
- Bedrooms
- 3
- Bathrooms
- 4
- Full Baths
- 3
- Half Baths
- 1
- Living Area
- 2,266
- Sq Ft Total
- 2266
- County
- Mecklenburg
- Subdivision
- Rosewood at Providence
- Building Name
- Rosewood at Providence
- Special Conditions
- None
Property Description
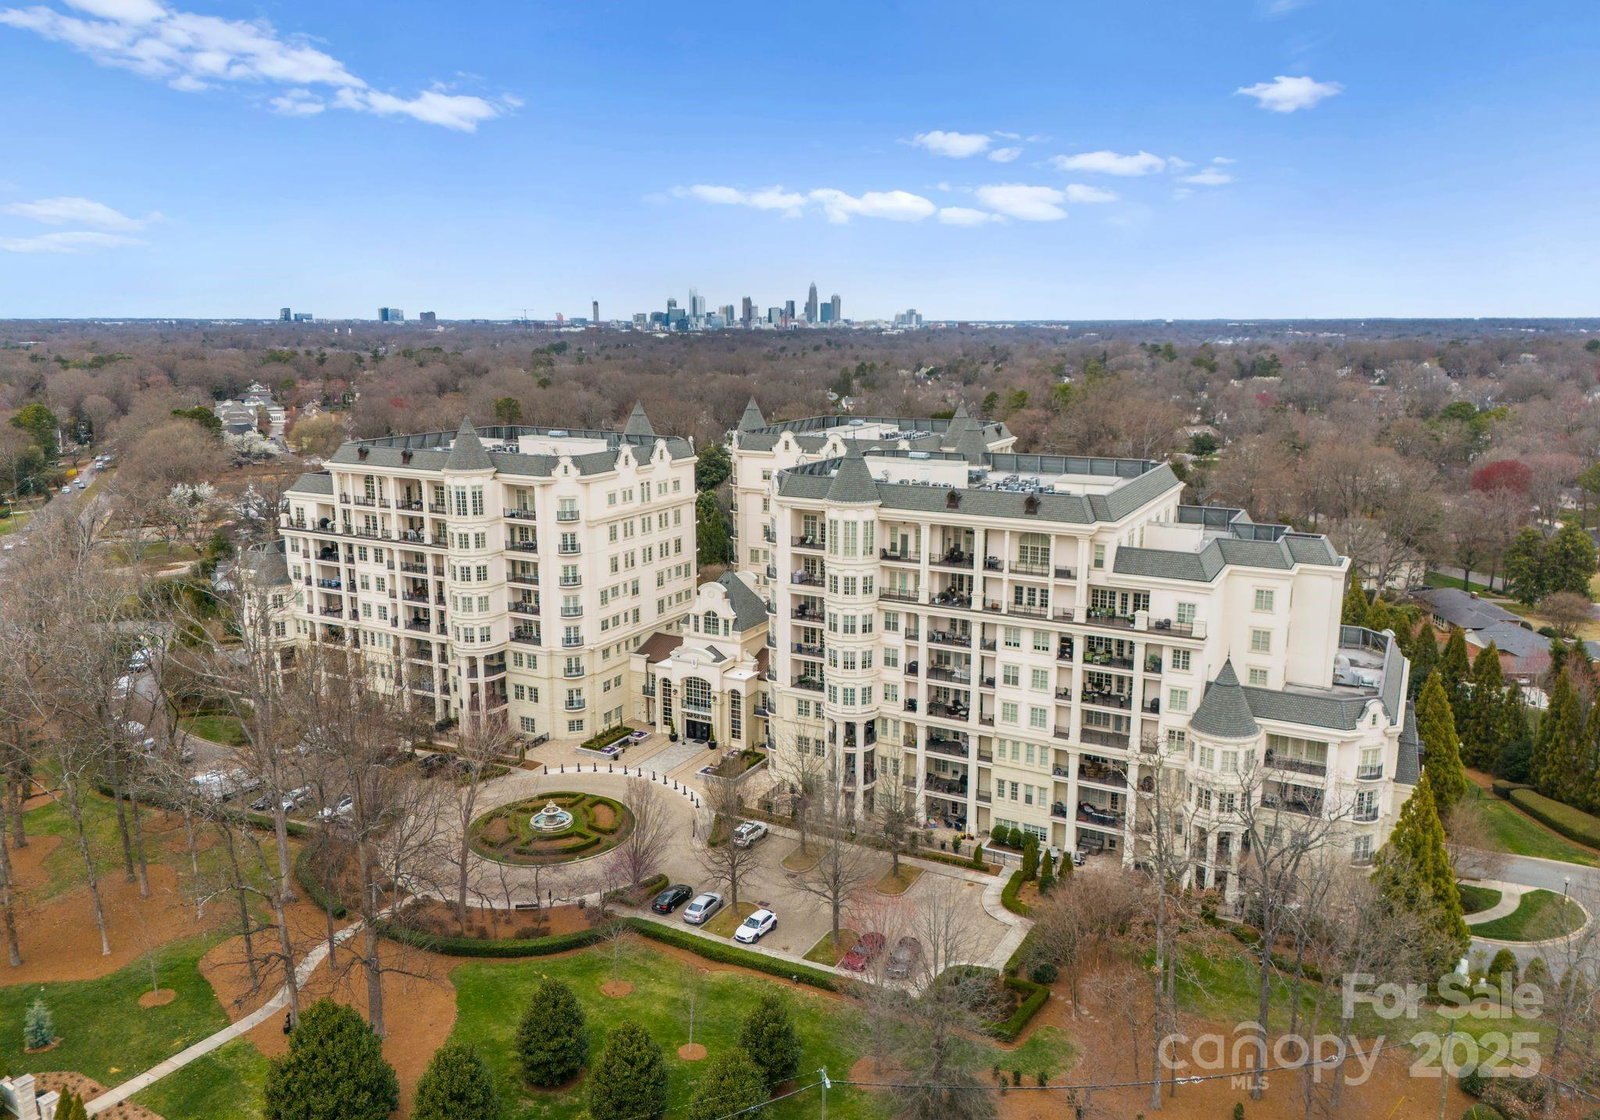
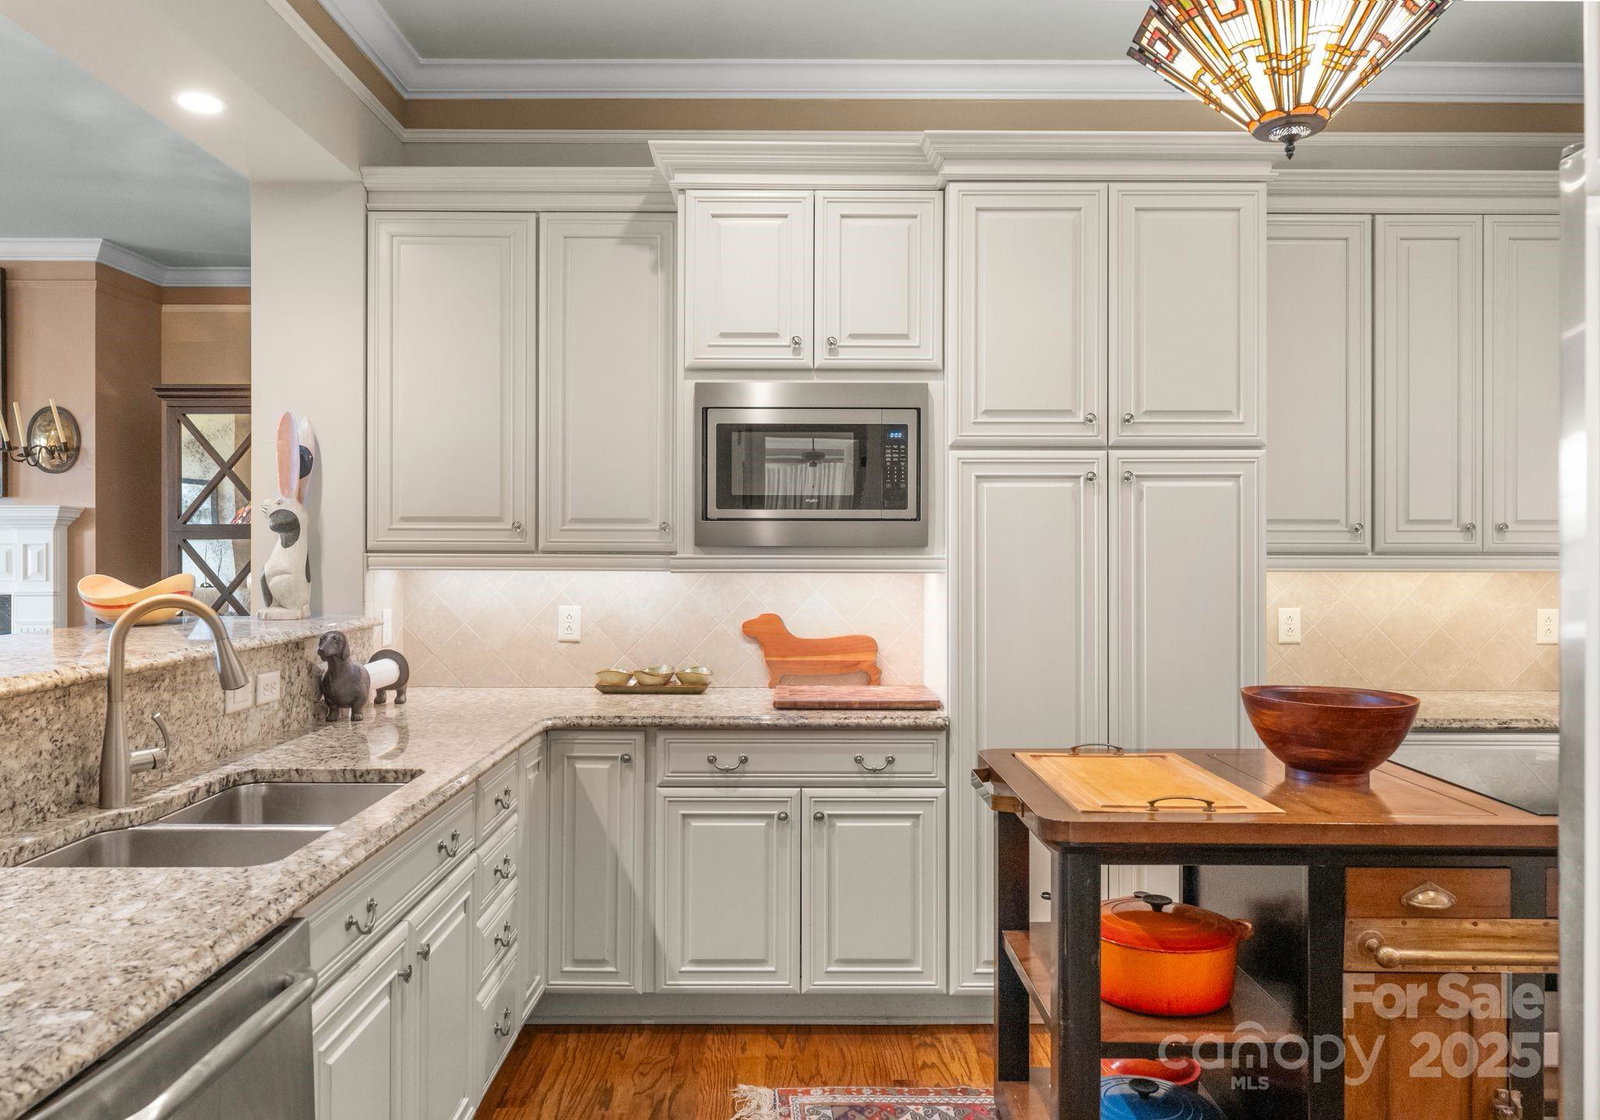
Luxurious rare 3 bedroom, 3.5 bath condominium located in the stunning Rosewood at Providence. Wonderful curb appeal of three French Renaissance style buildings extends to the finest interiors & are symbols of timeless luxury & unmistakable style. This unit is located on the 5th floor & overlooks the pool with a view of uptown. Beautiful foyer & powder room, the family room has a gas fireplace & is open to the dining room & kitchen. The primary bedroom has a large walk in closet & bathroom with dual vanities, separate shower & tub. The two additional bedrooms have their own baths. There is a large laundry room & separate back entry. Quick commute to uptown, SouthPark, Phillips Place & Charlotte Douglas International Airport. The Rosewood at Providence offers many amenities including 24 hour security, concierge services, gated parking, business center, fitness center, outdoor pool, tennis & pickle ball courts. The gathering area has a gourmet coffee bar, fireplace & card room.
Additional Information
- Hoa Fee
- $1,250
- Hoa Fee Paid
- Monthly
- Community Features
- Business Center, Concierge, Elevator, Fitness Center, Outdoor Pool, Tennis Court(s)
- Fireplace
- Yes
- Interior Features
- Kitchen Island, Open Floorplan, Walk-In Closet(s)
- Floor Coverings
- Carpet, Tile, Wood
- Equipment
- Dishwasher, Disposal, Gas Range, Microwave, Washer/Dryer
- Foundation
- Basement
- Main Level Rooms
- Kitchen, Primary Bedroom, Bedroom(s), Living Room, Bathroom-Full, Bathroom-Half, Laundry, Dining Area, Bedroom(s), Bathroom-Full, Bathroom-Full
- Laundry Location
- Laundry Room
- Heating
- Forced Air
- Water
- City
- Sewer
- Public Sewer
- Exterior Features
- Elevator, Lawn Maintenance, Tennis Court(s), Other - See Remarks
- Exterior Construction
- Hard Stucco
- Parking
- Assigned, Parking Garage
- Driveway
- Paved
- Elementary School
- Eastover
- Middle School
- Sedgefield
- High School
- Myers Park
- Total Property HLA
- 2266
Mortgage Calculator
“ Based on information submitted to the MLS GRID as of . All data is obtained from various sources and may not have been verified by broker or MLS GRID. Supplied Open House Information is subject to change without notice. All information should be independently reviewed and verified for accuracy. Some IDX listings have been excluded from this website. Properties may or may not be listed by the office/agent presenting the information © 2026 Canopy MLS as distributed by MLS GRID”

Last Updated: