Share this with your friends


+17045766234
Ivester Jackson Christie's
4811 Dawnridge Drive, Charlotte, NC 28226
- $562,000
- 3
- BD
- 3
- BA
- 1,726
- SqFt






Listing courtesy of Coldwell Banker Realty. kirstan.hamilton@cbrealty.com
Sold listing courtesy of EXP Realty LLC Ballantyne
- Sold Price
- $562,000
- List Price
- $525,000
- MLS#
- 4231930
- Status
- CLOSED
- Days on Market
- 36
- Property Type
- Residential
- Distressed Property
- Yes
- Year Built
- 1983
- Closing Date
- Apr 30, 2025
- Bedrooms
- 3
- Bathrooms
- 3
- Full Baths
- 2
- Half Baths
- 1
- Lot Size
- 14,810
- Lot Size Area
- 0.34
- Living Area
- 1,726
- Sq Ft Total
- 1726
- County
- Mecklenburg
- Subdivision
- Carmel Station
- Special Conditions
- Undisclosed
- Dom
- Yes
- Waterfront Features
- None
Property Description
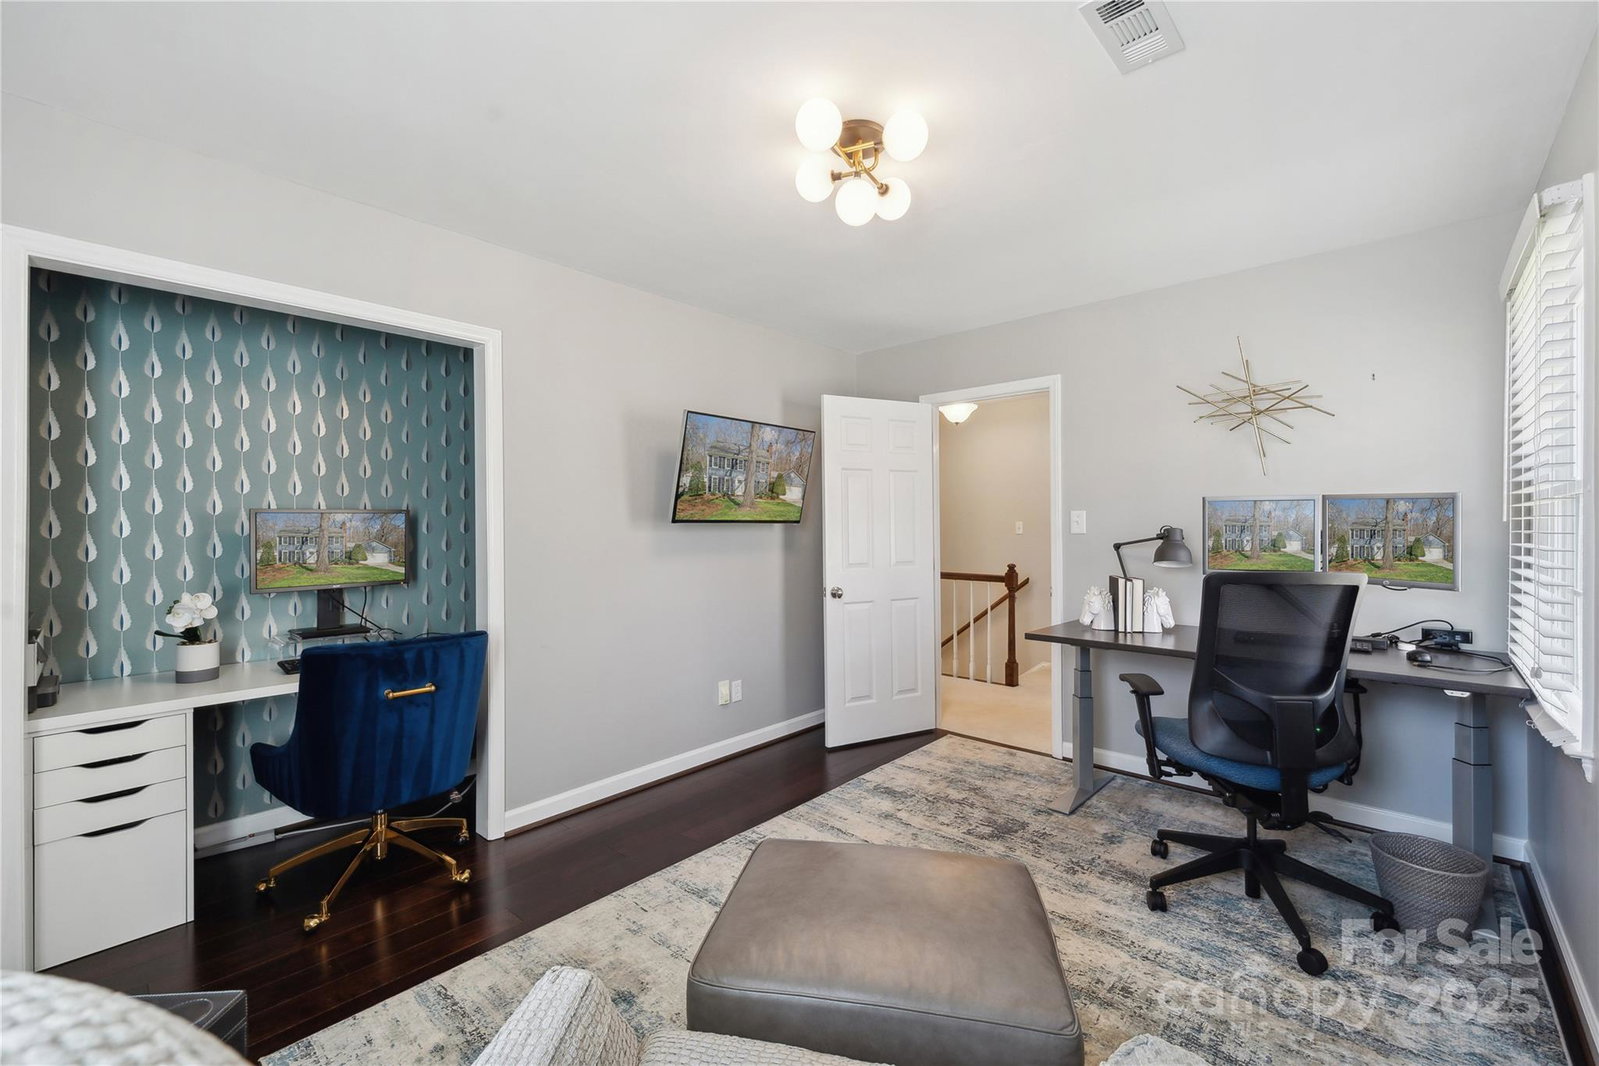
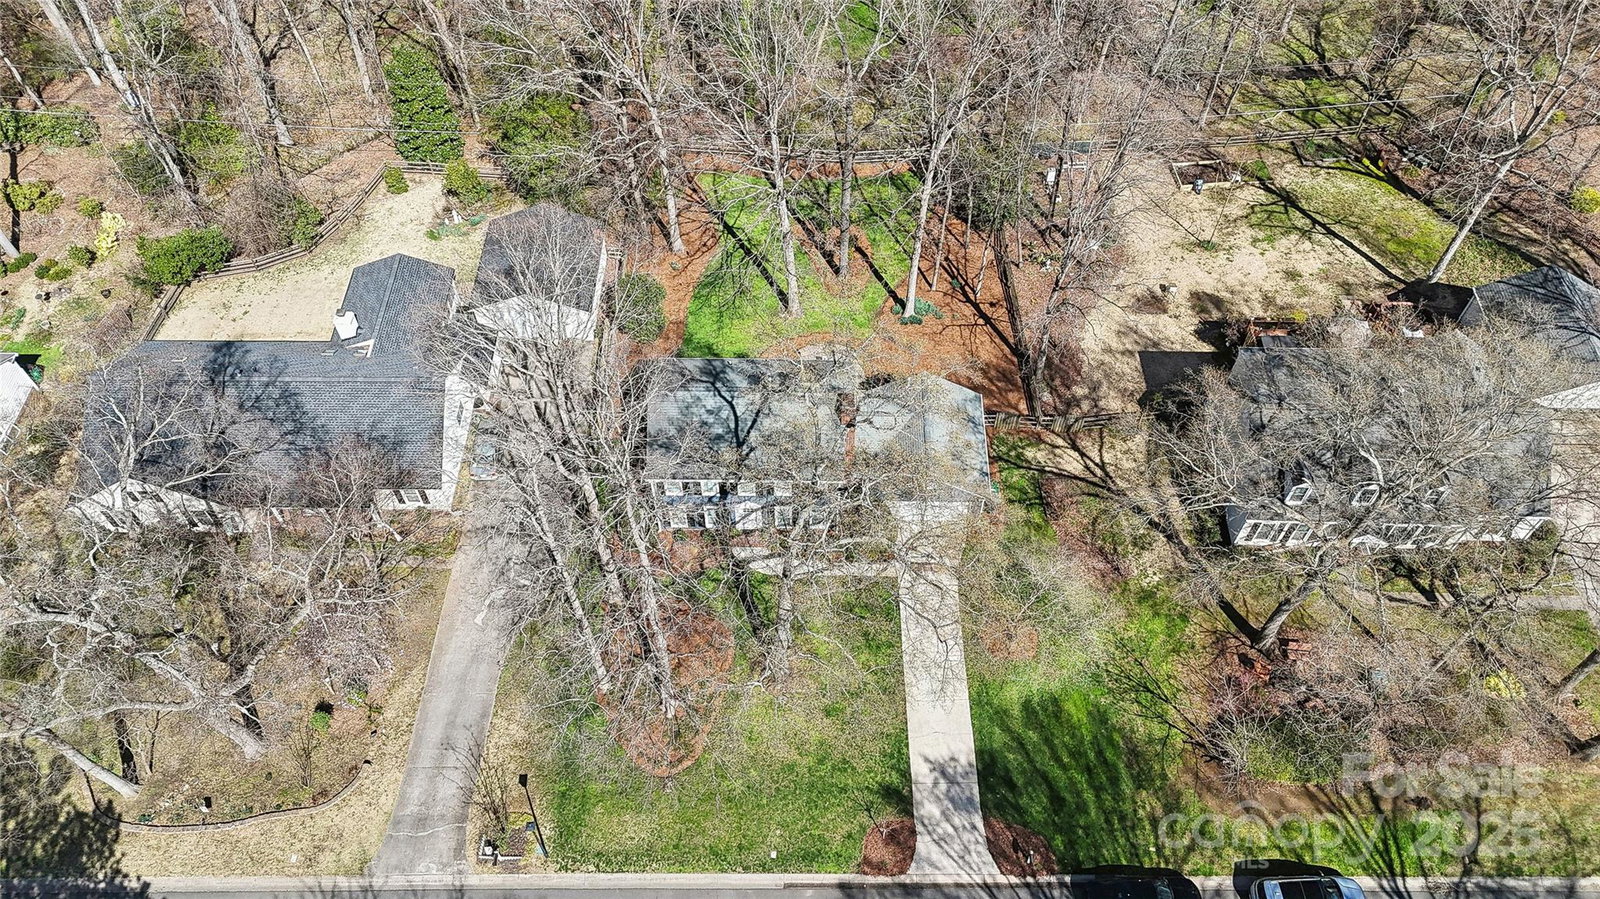
Welcome to this beautiful home in the highly desirable Carmel Station neighborhood! This stunning 3-bedroom, 2.5-bathroom property offers a perfect blend of style, comfort, and convenience. With a long driveway providing ample parking, this home is ideal for families and entertaining guests. As you step inside, you'll be greeted by recessed lighting throughout, enhancing the home’s bright and airy feel. The spacious kitchen features floor-to-ceiling white cabinetry, granite countertops, and stainless steel appliances. A breakfast bar completing the space. The en-suite primary bathroom is designed for relaxation with a spacious shower featuring double showerheads. Step outside to your fenced backyard, which includes a paved patio and mature trees, offering a serene space to unwind or entertain. Located just 10 minutes from Ballantyne Village, The Bowl, and a variety of dining, shopping, and entertainment options. No HOA.
Additional Information
- Community Features
- Street Lights
- Fireplace
- Yes
- Interior Features
- Attic Stairs Pulldown, Entrance Foyer, Kitchen Island, Pantry, Walk-In Closet(s)
- Floor Coverings
- Carpet, Hardwood, Tile, Vinyl
- Equipment
- Convection Oven, Dishwasher, Disposal, Dryer, Electric Oven, Exhaust Hood, Gas Cooktop, Gas Water Heater, Microwave, Oven, Refrigerator, Self Cleaning Oven, Washer, Washer/Dryer
- Foundation
- Crawl Space
- Main Level Rooms
- Great Room, Living Room, Dining Room, Kitchen, Bathroom-Half
- Laundry Location
- Electric Dryer Hookup, Utility Room, Inside, Laundry Room, Washer Hookup
- Heating
- Forced Air, Natural Gas
- Water
- City
- Sewer
- Public Sewer
- Exterior Features
- In-Ground Irrigation
- Exterior Construction
- Brick Partial, Hardboard Siding, Wood
- Roof
- Shingle, Wood
- Parking
- Driveway, Attached Garage, Garage Faces Front, Keypad Entry
- Driveway
- Asphalt, Paved
- Lot Description
- Cul-De-Sac, Rolling Slope, Creek/Stream, Wooded
- Elementary School
- Smithfield
- Middle School
- Quail Hollow
- High School
- South Mecklenburg
- Total Property HLA
- 1726
Mortgage Calculator
“ Based on information submitted to the MLS GRID as of . All data is obtained from various sources and may not have been verified by broker or MLS GRID. Supplied Open House Information is subject to change without notice. All information should be independently reviewed and verified for accuracy. Some IDX listings have been excluded from this website. Properties may or may not be listed by the office/agent presenting the information © 2026 Canopy MLS as distributed by MLS GRID”

Last Updated: