1355 Wyndmere Hills Lane, Matthews, NC 28105
- $1,713,000
- 5
- BD
- 6
- BA
- 5,138
- SqFt




Listing courtesy of Helen Adams Realty. lfuqua@helenadamsrealty.com
Sold listing courtesy of Ivester Jackson Distinctive Properties
- Sold Price
- $1,713,000
- List Price
- $1,695,000
- MLS#
- 4231929
- Status
- CLOSED
- Days on Market
- 54
- Property Type
- Residential
- Architectural Style
- European
- Year Built
- 2008
- Closing Date
- May 07, 2025
- Bedrooms
- 5
- Bathrooms
- 6
- Full Baths
- 5
- Half Baths
- 1
- Lot Size
- 15,681
- Lot Size Area
- 0.36
- Living Area
- 5,138
- Sq Ft Total
- 5138
- County
- Mecklenburg
- Subdivision
- The Forest
- Special Conditions
- None
Property Description
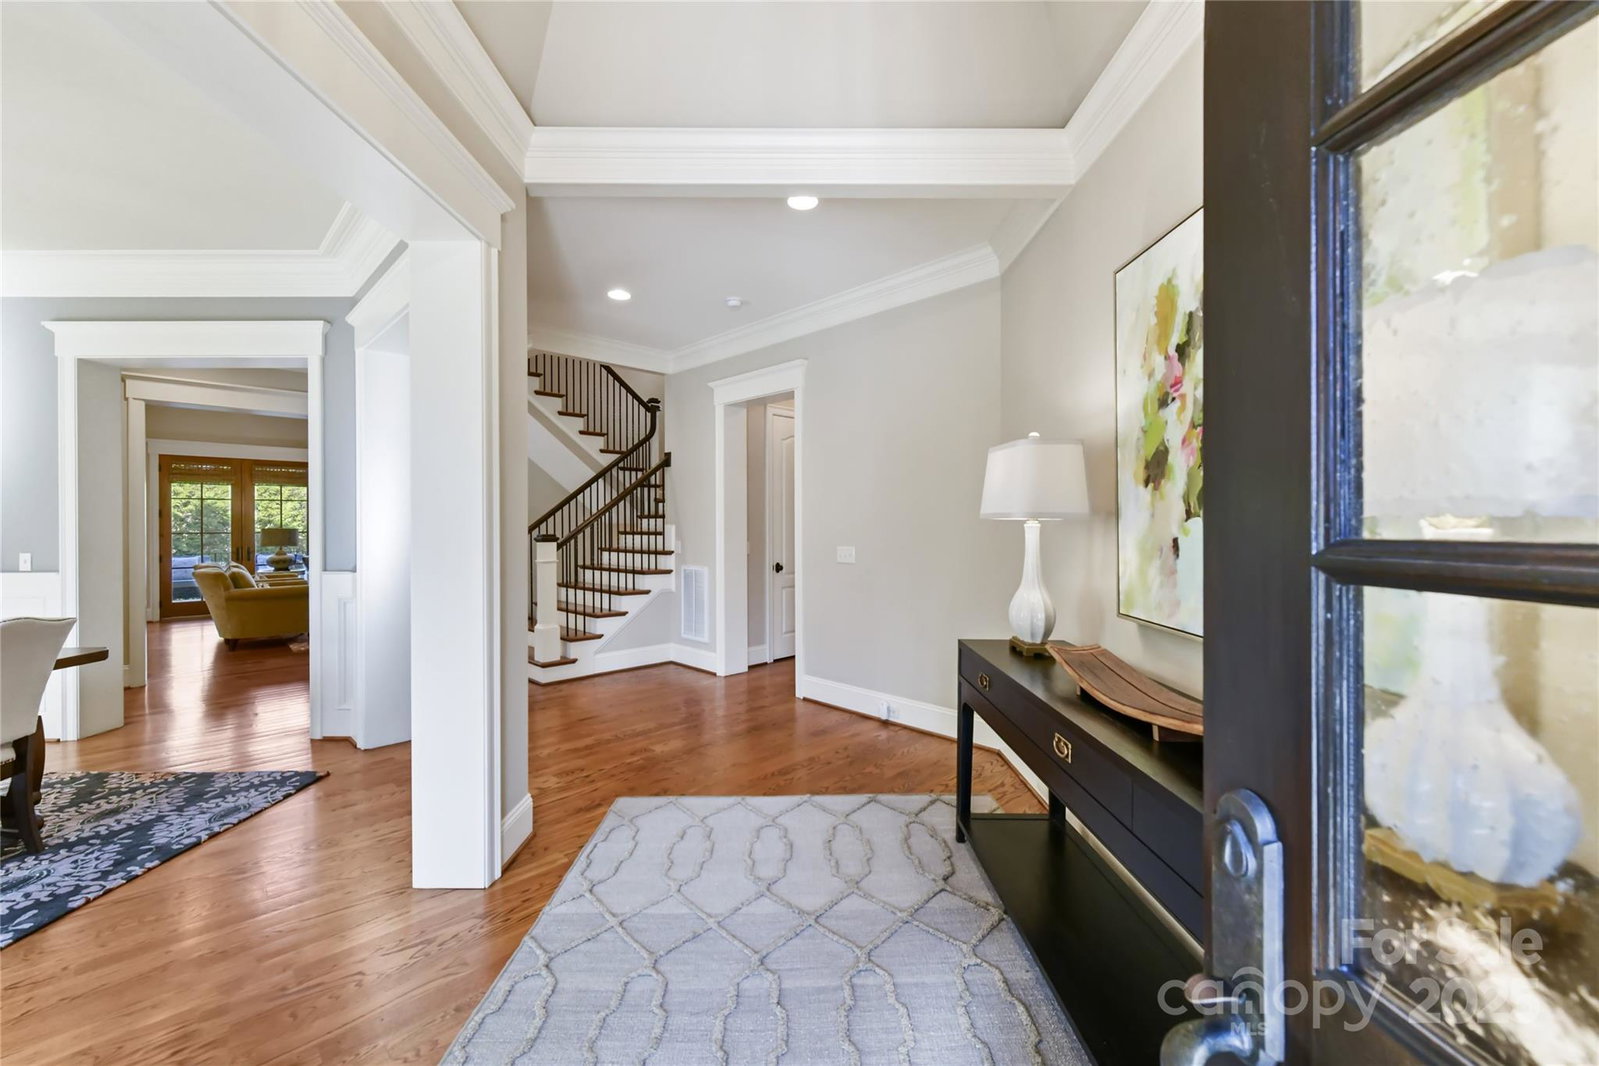
Old World Charm Meets Modern Luxury! This European-style home in The Forest features a striking stucco, stone & wood exterior. Inside, the Great Rm boasts a vaulted, beamed ceiling, stone fplace, & built-ins. The open Kitchen is a chef’s dream w/a 6-burner gas cooktop, copper-adorned hood, dual ovens, large center island, granite, bksplash & under-cabinet lights. Primary Ste features an impressive tray ceiling w/shiplap & custom windows. The luxurious primary Bath offers a jetted tub, glass-enclosed shower & classic finishes. Laundry Rm/walk-in pantry/ drop-zone/workstation on main. All BR's w/ensuite Baths. The Basement features a Family Rm, wet bar, gas fp, BR & Full Bath + exercise room. Outdoor living is just as fabulous w/a charming balcony porch, a covered porch & patio w/fire pit - all perfect for relaxing & entertaining. Two car garage on main + oversized 1-car garage on basement level. Fenced yard, irrigation. Super storage! Downtown Matthews 5 minutes away; great schools!
Additional Information
- Hoa Fee
- $750
- Hoa Fee Paid
- Annually
- Community Features
- Sidewalks
- Fireplace
- Yes
- Interior Features
- Attic Walk In, Breakfast Bar, Built-in Features, Cable Prewire, Central Vacuum, Drop Zone, Entrance Foyer, Garden Tub, Kitchen Island, Open Floorplan, Storage, Walk-In Closet(s), Walk-In Pantry
- Floor Coverings
- Carpet, Tile, Wood
- Equipment
- Dishwasher, Disposal, Double Oven, Gas Cooktop, Microwave, Refrigerator, Tankless Water Heater, Washer/Dryer, Wine Refrigerator
- Foundation
- Basement
- Main Level Rooms
- Dining Room, Primary Bedroom, Bathroom-Full, Great Room, Kitchen, Breakfast, Laundry, Office, Bathroom-Half, Office, Mud
- Laundry Location
- Laundry Room, Main Level
- Heating
- Natural Gas
- Water
- City
- Sewer
- Public Sewer
- Exterior Features
- Fire Pit
- Exterior Construction
- Hard Stucco, Stone, Wood
- Roof
- Shingle
- Parking
- Attached Garage, Garage Faces Side, Parking Space(s)
- Driveway
- Brick, Concrete, Paved
- Elementary School
- Elizabeth Lane
- Middle School
- South Charlotte
- High School
- Providence
- Builder Name
- Chris Kearns
- Total Property HLA
- 5138
- Master on Main Level
- Yes
Mortgage Calculator
“ Based on information submitted to the MLS GRID as of . All data is obtained from various sources and may not have been verified by broker or MLS GRID. Supplied Open House Information is subject to change without notice. All information should be independently reviewed and verified for accuracy. Some IDX listings have been excluded from this website. Properties may or may not be listed by the office/agent presenting the information © 2026 Canopy MLS as distributed by MLS GRID”

Last Updated: