810 Martingale Lane, Davidson, NC 28036
- $2,380,000
- 4
- BD
- 4
- BA
- 4,643
- SqFt






Listing courtesy of TSG Residential. jess@tsgresidential.com
Sold listing courtesy of Allen Tate Lake Norman
- Sold Price
- $2,380,000
- List Price
- $2,420,000
- MLS#
- 4231889
- Status
- CLOSED
- Days on Market
- 32
- Property Type
- Residential
- Year Built
- 2023
- Closing Date
- Apr 21, 2025
- Bedrooms
- 4
- Bathrooms
- 4
- Full Baths
- 3
- Half Baths
- 1
- Lot Size
- 76,012
- Lot Size Area
- 1.745
- Living Area
- 4,643
- Sq Ft Total
- 4643
- County
- Mecklenburg
- Subdivision
- Davidson Equus
- Special Conditions
- None
- Dom
- Yes
Property Description
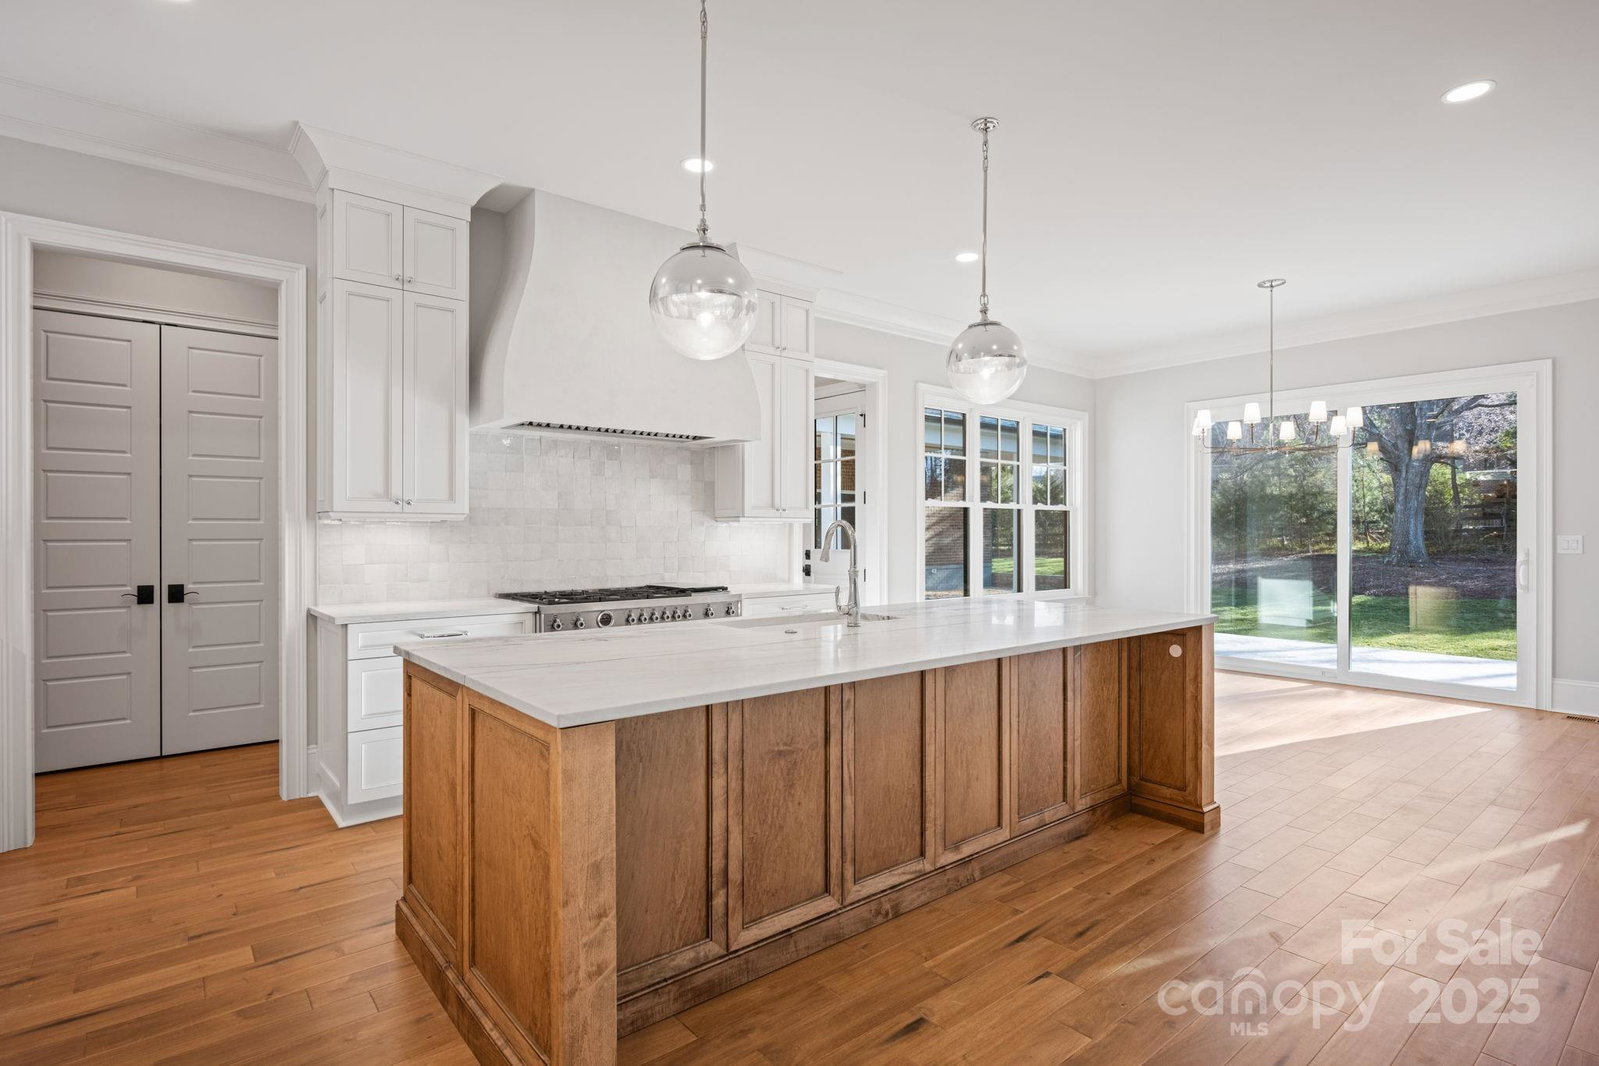
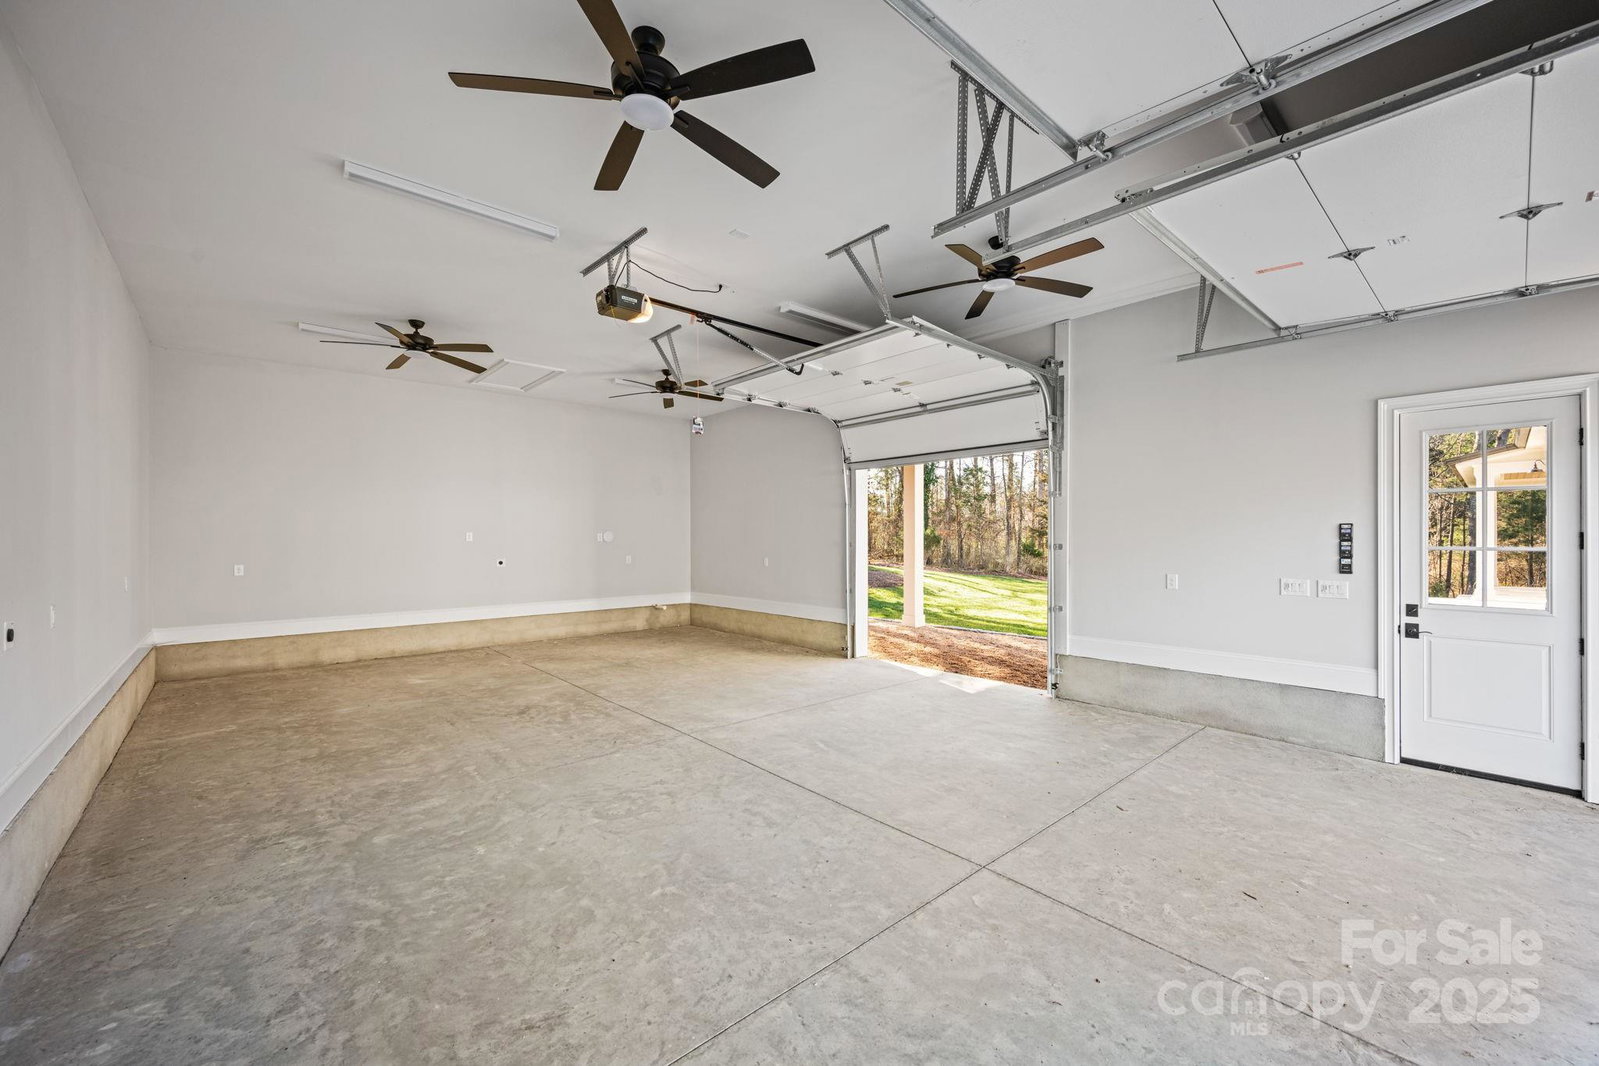
A meticulously crafted masterpiece spanning 4,643 square feet of luxurious living space on a sprawling 1.75-acre lot, 810 Martingale Lane was completed in 2024 and seamlessly blends modern design with timeless elegance. The open-concept floor plan features high ceilings and an abundance of natural light. The gourmet kitchen boasts top-of-the-line appliances and custom cabinetry, while the luxurious primary suite offers a spa-like bathroom and spacious walk-in closet. In addition to the attached 3-car garage, a 900 sqft detached garage provides ample space for vehicles, storage, a workshop, rec room or future pool house. The expansive lot is ideal for hosting gatherings, creating a garden oasis, or simply enjoying the peaceful surroundings. Situated in a tranquil, sought-after area of Davidson, this home offers the perfect combination of privacy and convenience. Don't miss the opportunity to make this exceptional property yours.
Additional Information
- Hoa Fee
- $500
- Hoa Fee Paid
- Annually
- Fireplace
- Yes
- Interior Features
- Attic Walk In, Drop Zone, Entrance Foyer, Kitchen Island, Open Floorplan, Walk-In Closet(s), Walk-In Pantry
- Floor Coverings
- Carpet, Hardwood, Tile
- Equipment
- Bar Fridge, Dishwasher, Disposal, Exhaust Hood, Gas Range, Microwave, Refrigerator, Tankless Water Heater, Washer/Dryer
- Foundation
- Crawl Space
- Main Level Rooms
- Primary Bedroom, Kitchen, Dining Area, Office, Bathroom-Full, Bathroom-Half, Laundry, Mud, Great Room
- Laundry Location
- Electric Dryer Hookup, Laundry Room, Main Level, Multiple Locations, Washer Hookup, Other - See Remarks
- Heating
- Central, ENERGY STAR Qualified Equipment
- Water
- County Water
- Sewer
- County Sewer
- Exterior Construction
- Brick Full, Fiber Cement, Wood
- Roof
- Shingle
- Parking
- Driveway, Electric Vehicle Charging Station(s), Attached Garage, Detached Garage, Garage Door Opener
- Driveway
- Concrete, Paved
- Elementary School
- Davidson K-8
- Middle School
- Unspecified
- High School
- William Amos Hough
- Zoning
- R
- New Construction
- Yes
- Total Property HLA
- 4643
- Master on Main Level
- Yes
Mortgage Calculator
“ Based on information submitted to the MLS GRID as of . All data is obtained from various sources and may not have been verified by broker or MLS GRID. Supplied Open House Information is subject to change without notice. All information should be independently reviewed and verified for accuracy. Some IDX listings have been excluded from this website. Properties may or may not be listed by the office/agent presenting the information © 2026 Canopy MLS as distributed by MLS GRID”

Last Updated: