1139 West Boulevard, Charlotte, NC 28208
- $1,125,000
- 5
- BD
- 3
- BA
- 3,015
- SqFt




Listing courtesy of National Real Estate. john@johnkurtzhomes.com
Sold listing courtesy of The Home Team Realty Group INC
- Sold Price
- $1,125,000
- List Price
- $1,125,000
- MLS#
- 4231811
- Status
- CLOSED
- Days on Market
- 32
- Property Type
- Residential
- Architectural Style
- Arts and Crafts
- Year Built
- 2025
- Closing Date
- Apr 30, 2025
- Bedrooms
- 5
- Bathrooms
- 3
- Full Baths
- 3
- Lot Size
- 15,681
- Lot Size Area
- 0.36
- Living Area
- 3,015
- Sq Ft Total
- 3015
- County
- Mecklenburg
- Subdivision
- Revolution Park
- Special Conditions
- None
Property Description
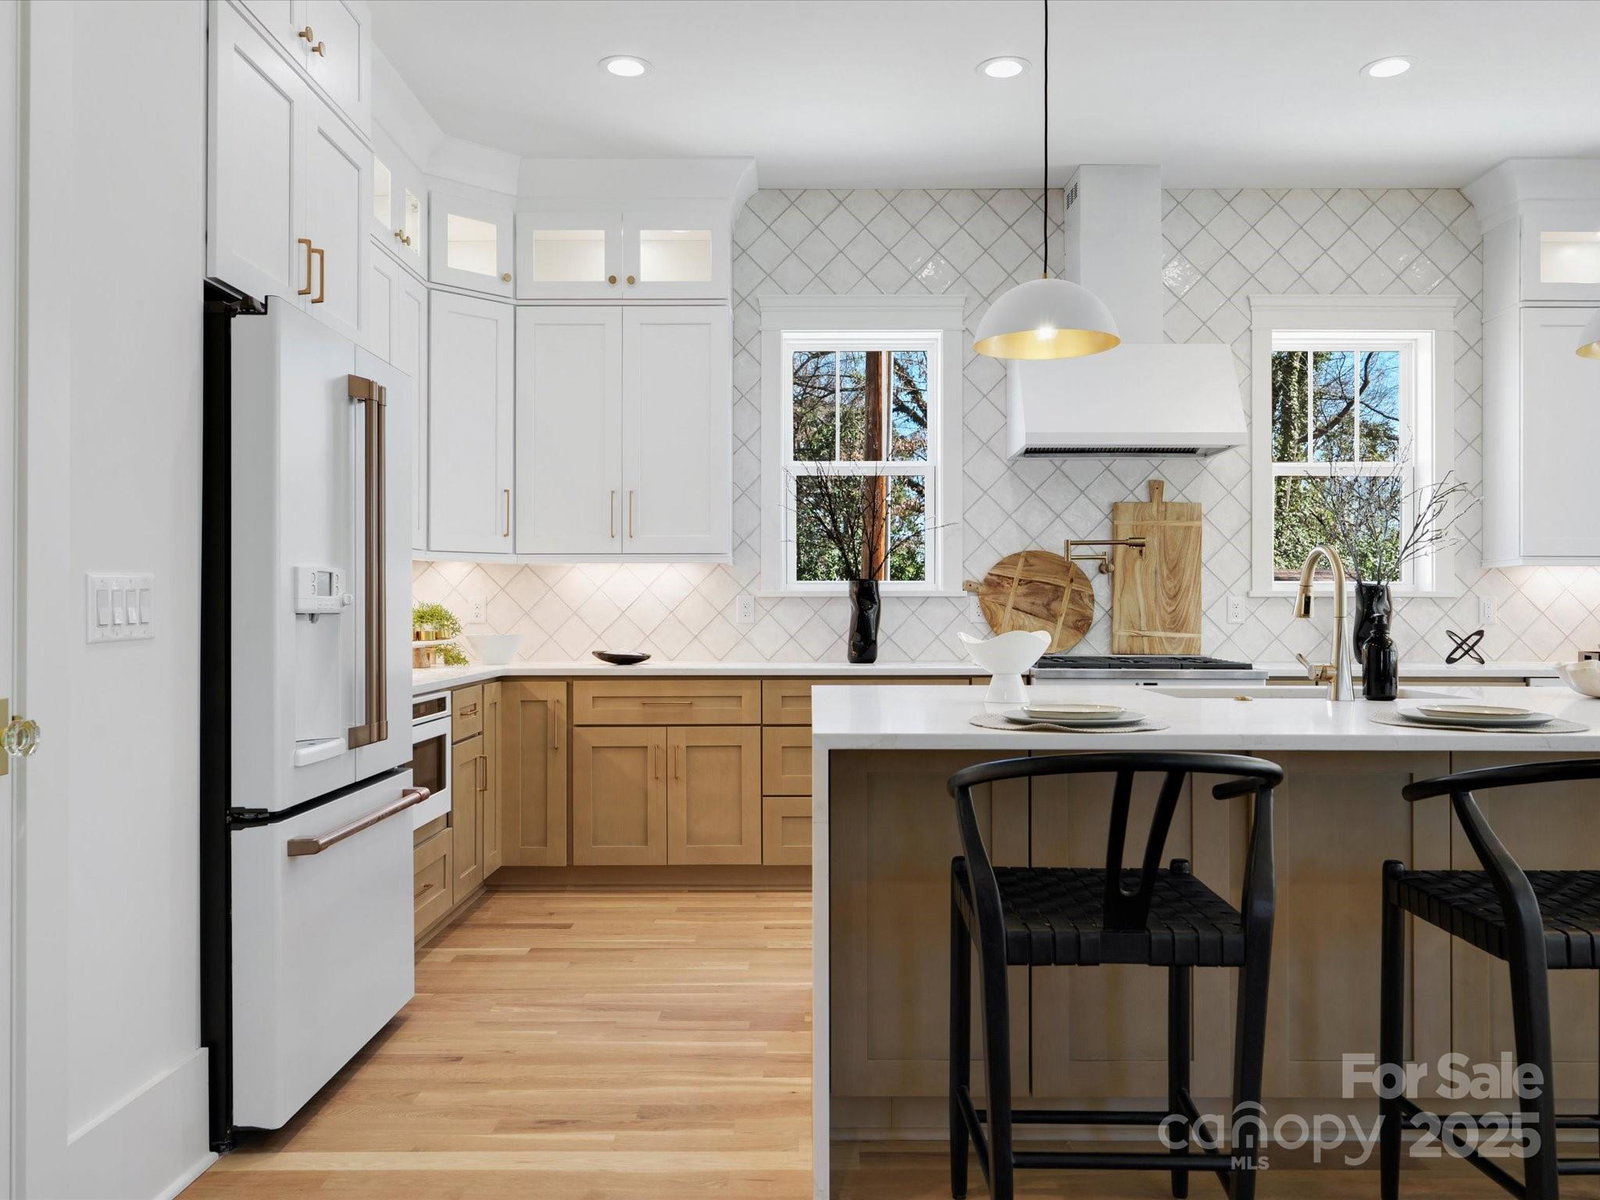
Crafted for the avid entertainer, this new custom build home is minutes to Southend and Uptown and is an ideal blend of modern function and timeless elegance! Impressive white oak floors flow across an open-concept interior, which features a modern gas fireplace, accordion glass sliders that open to a covered porch. Prepare meals in the kitchen equipped with white stainless-steel appliances, gorgeous quartz countertops, a multi-seater waterfall island, and a large pantry. The primary suite has a large walk-in closet and an ensuite with a double vanity and a tiled shower with a built-in bench and stand-alone tub. There's plenty of space to host cookouts in your expansive fenced-in backyard. As a bonus, you'll have a detached 2-car garage, driveway w remote control gate, a tankless water heater, drop zone, 5 BR's or use one as an office, 2 living rooms. A fabulous location puts you near South End’s vibrant nightlife, LYNX light rail, and just moments away from Uptown. Come take a tour!
Additional Information
- Fireplace
- Yes
- Interior Features
- Attic Stairs Pulldown, Drop Zone, Kitchen Island, Open Floorplan, Pantry, Walk-In Closet(s)
- Floor Coverings
- Tile, Wood
- Equipment
- Bar Fridge, Dishwasher, Disposal, Exhaust Hood, Gas Range, Gas Water Heater, Ice Maker, Microwave, Refrigerator with Ice Maker, Self Cleaning Oven, Tankless Water Heater
- Foundation
- Crawl Space
- Laundry Location
- Electric Dryer Hookup, Laundry Room, Upper Level, Washer Hookup
- Heating
- Central, Forced Air, Heat Pump, Natural Gas
- Water
- City
- Sewer
- Public Sewer
- Exterior Construction
- Brick Partial, Fiber Cement
- Roof
- Shingle
- Parking
- Driveway, Electric Gate, Detached Garage, Garage Door Opener, Keypad Entry, Parking Space(s)
- Driveway
- Concrete, Paved
- Lot Description
- Level
- Elementary School
- Charles H. Parker Academic Center
- Middle School
- Sedgefield
- High School
- Harding University
- New Construction
- Yes
- Builder Name
- Iconic Builders
- Total Property HLA
- 3015
Mortgage Calculator
“ Based on information submitted to the MLS GRID as of . All data is obtained from various sources and may not have been verified by broker or MLS GRID. Supplied Open House Information is subject to change without notice. All information should be independently reviewed and verified for accuracy. Some IDX listings have been excluded from this website. Properties may or may not be listed by the office/agent presenting the information © 2026 Canopy MLS as distributed by MLS GRID”

Last Updated: