649 Shellbark Drive, Concord, NC 28025
- $393,000
- 5
- BD
- 4
- BA
- 3,614
- SqFt




Listing courtesy of Keller Williams Premier. michellemontgomery@kw.com
Sold listing courtesy of Canopy Administration
- Sold Price
- $393,000
- List Price
- $439,900
- MLS#
- 4231673
- Status
- CLOSED
- Days on Market
- 108
- Property Type
- Residential
- Architectural Style
- Transitional
- Year Built
- 2009
- Closing Date
- Jul 11, 2025
- Bedrooms
- 5
- Bathrooms
- 4
- Full Baths
- 3
- Half Baths
- 1
- Lot Size
- 6,534
- Lot Size Area
- 0.15
- Living Area
- 3,614
- Sq Ft Total
- 3614
- County
- Cabarrus
- Subdivision
- Hallstead
- Building Name
- Hallstead
- Special Conditions
- None
Property Description
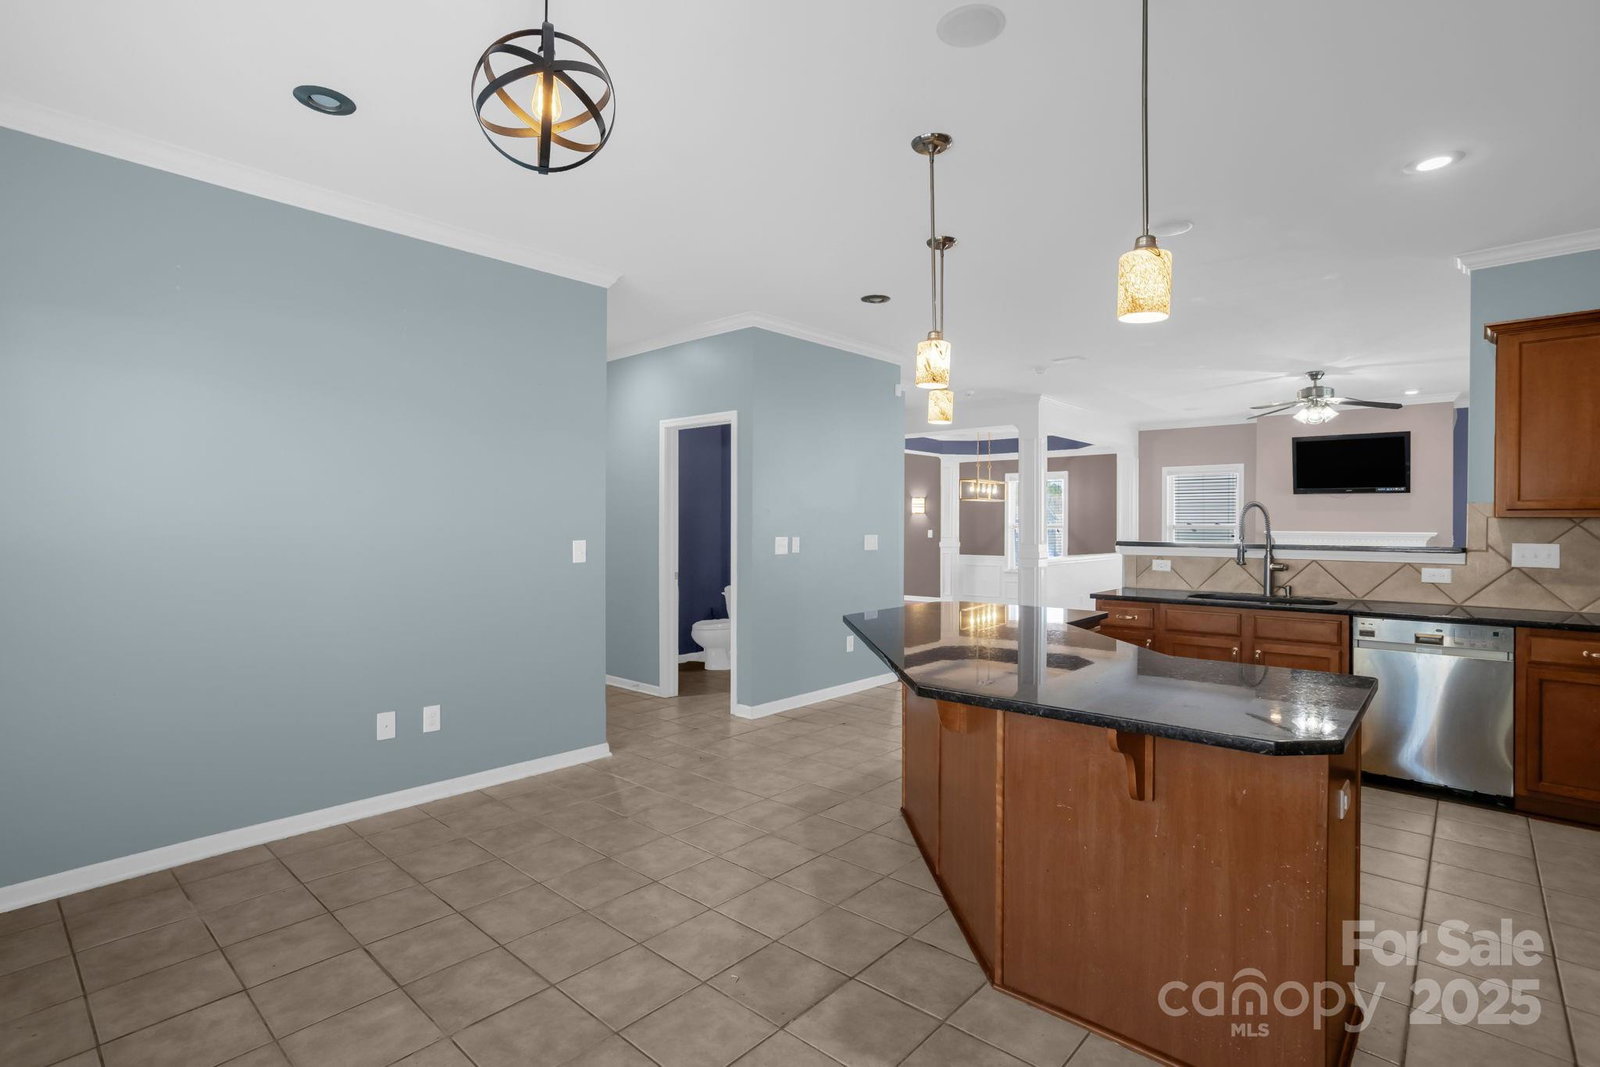
Discover the space & comfort you’ve been looking for in this 5-bed, 3.5-bath home on a large corner lot in Concord, NC! With 3 levels of living, there’s room for everyone. The open floor plan features a spacious eat-in kitchen w/ an island, SS appliances, large pantry & separate dining—perfect for hosting. Cozy up by the gas log fireplace, or retreat to the 2nd-floor primary suite w/ dual vanity, shower/tub combo & walk-in closet. A family room & 2 add'l bedrooms complete the 2nd level, while the 3rd floor offers 2 more bedrooms, ideal for guests or an office. Step outside to a fenced backyard w/ pergola & 24x24 paver patio, ready for entertaining. The oversized 2-car garage includes a 6' extension & side door to yard for added convenience. Located mins from downtown Concord, Frank Liske Park, shopping, dining & Charlotte Motor Speedway. The carpet will be professionally cleaned next week. The carpets may need replacing and an interior paint job.
Additional Information
- Hoa Fee
- $88
- Hoa Fee Paid
- Quarterly
- Community Features
- Playground
- Fireplace
- Yes
- Floor Coverings
- Carpet, Tile, Vinyl, Wood
- Equipment
- Dishwasher, Disposal, Gas Oven, Gas Range, Gas Water Heater, Microwave
- Foundation
- Slab
- Main Level Rooms
- Bathroom-Half, Dining Room, Great Room, Kitchen
- Laundry Location
- Laundry Room, Upper Level
- Heating
- Forced Air, Natural Gas
- Water
- City
- Sewer
- Public Sewer
- Exterior Construction
- Brick Partial, Vinyl
- Parking
- Driveway, Attached Garage, Garage Faces Front
- Driveway
- Concrete, Paved
- Lot Description
- Corner Lot
- Elementary School
- Rocky River
- Middle School
- J.N. Fries
- High School
- Central Cabarrus
- Total Property HLA
- 3614
Mortgage Calculator
“ Based on information submitted to the MLS GRID as of . All data is obtained from various sources and may not have been verified by broker or MLS GRID. Supplied Open House Information is subject to change without notice. All information should be independently reviewed and verified for accuracy. Some IDX listings have been excluded from this website. Properties may or may not be listed by the office/agent presenting the information © 2026 Canopy MLS as distributed by MLS GRID”

Last Updated: