620 Briar Patch Terrace, Waxhaw, NC 28173
- $1,431,000
- 4
- BD
- 4
- BA
- 4,454
- SqFt




Listing courtesy of Helen Adams Realty. annette@helenadamsrealty.com
Sold listing courtesy of Corcoran HM Properties
- Sold Price
- $1,431,000
- List Price
- $1,350,000
- MLS#
- 4231607
- Status
- CLOSED
- Days on Market
- 43
- Property Type
- Residential
- Architectural Style
- Transitional
- Year Built
- 2005
- Closing Date
- Apr 25, 2025
- Bedrooms
- 4
- Bathrooms
- 4
- Full Baths
- 3
- Half Baths
- 1
- Lot Size
- 35,719
- Lot Size Area
- 0.8200000000000001
- Living Area
- 4,454
- Sq Ft Total
- 4454
- County
- Union
- Subdivision
- Marvin Creek
- Special Conditions
- None
Property Description
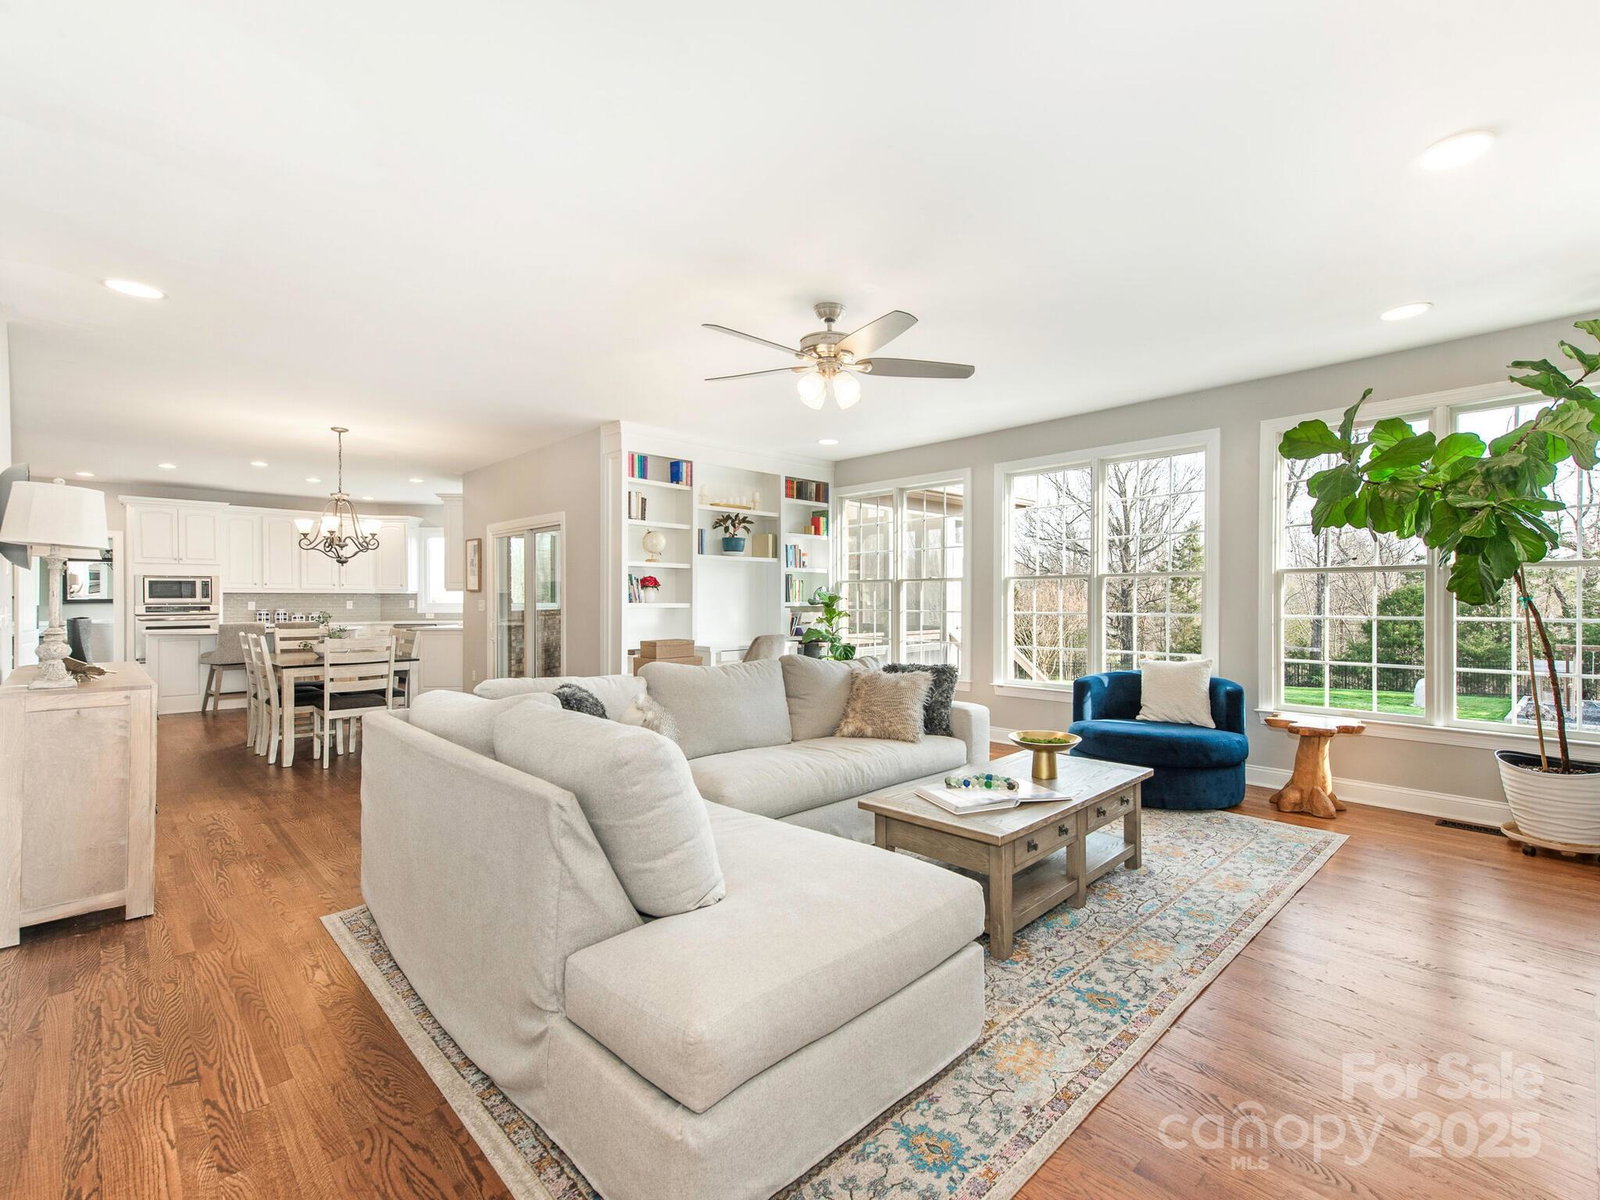
This exceptional home sits on one of the best lots in Marvin Creek. It has been impeccably cared for and updated throughout the years and offers the elusive 4-car garage! The open floor plan is perfect for those needing multiple workspaces as it provides a dedicated office and private library. Gorgeous, newly renovated kitchen with white cabinets, quartz countertops, polished tile backsplash, and Bosch and Viking appliances. Huge Primary BR suite with sitting room, updated bath, and his/hers closets. All bathrooms have been beautifully updated. Outdoor entertaining is a breeze on the screened-in porch with a fireplace, EZ Breeze windows, and slate floors. Or venture out to the patio with a fireplace, kitchen, and pizza oven. Huge .82-acre lot with a well for irrigation, backing up to nature trails and offering a quick stroll to the pool. Neighborhood amenities: pool, tennis, and basketball courts. Area behind the fence is in the floodplain, but no history of flooding in the yard.
Additional Information
- Hoa Fee
- $165
- Hoa Fee Paid
- Monthly
- Community Features
- Clubhouse, Game Court, Outdoor Pool, Street Lights, Tennis Court(s), Walking Trails
- Fireplace
- Yes
- Interior Features
- Built-in Features, Garden Tub, Kitchen Island, Open Floorplan, Pantry, Walk-In Closet(s)
- Floor Coverings
- Hardwood, Tile, Wood
- Equipment
- Dishwasher, Disposal
- Foundation
- Crawl Space
- Main Level Rooms
- Office, Library, Living Room, Dining Room, Kitchen, Laundry, Great Room, Breakfast
- Laundry Location
- Laundry Room
- Heating
- Central, Natural Gas
- Water
- County Water, Well
- Sewer
- County Sewer
- Exterior Features
- In-Ground Irrigation, Outdoor Kitchen
- Exterior Construction
- Brick Full
- Roof
- Shingle
- Parking
- Attached Garage, Garage Door Opener, Garage Faces Side
- Driveway
- Concrete, Paved
- Lot Description
- Cul-De-Sac
- Elementary School
- Marvin
- Middle School
- Marvin Ridge
- High School
- Marvin Ridge
- Zoning
- AP2
- Builder Name
- Toll Brothers
- Total Property HLA
- 4454
Mortgage Calculator
“ Based on information submitted to the MLS GRID as of . All data is obtained from various sources and may not have been verified by broker or MLS GRID. Supplied Open House Information is subject to change without notice. All information should be independently reviewed and verified for accuracy. Some IDX listings have been excluded from this website. Properties may or may not be listed by the office/agent presenting the information © 2026 Canopy MLS as distributed by MLS GRID”

Last Updated: