15954 Harbor Hill Drive, Charlotte, NC 28273
- $539,900
- 5
- BD
- 4
- BA
- 3,548
- SqFt






Listing courtesy of W Realty Group Inc.. maria@thewrealtygroup.com
Sold listing courtesy of RE/MAX Executive
- Sold Price
- $539,900
- List Price
- $539,900
- MLS#
- 4231590
- Status
- CLOSED
- Days on Market
- 38
- Property Type
- Residential
- Architectural Style
- Transitional
- Year Built
- 2018
- Closing Date
- Apr 24, 2025
- Bedrooms
- 5
- Bathrooms
- 4
- Full Baths
- 3
- Half Baths
- 1
- Lot Size
- 7,405
- Lot Size Area
- 0.17
- Living Area
- 3,548
- Sq Ft Total
- 3548
- County
- Mecklenburg
- Subdivision
- Chateau
- Special Conditions
- None
Property Description
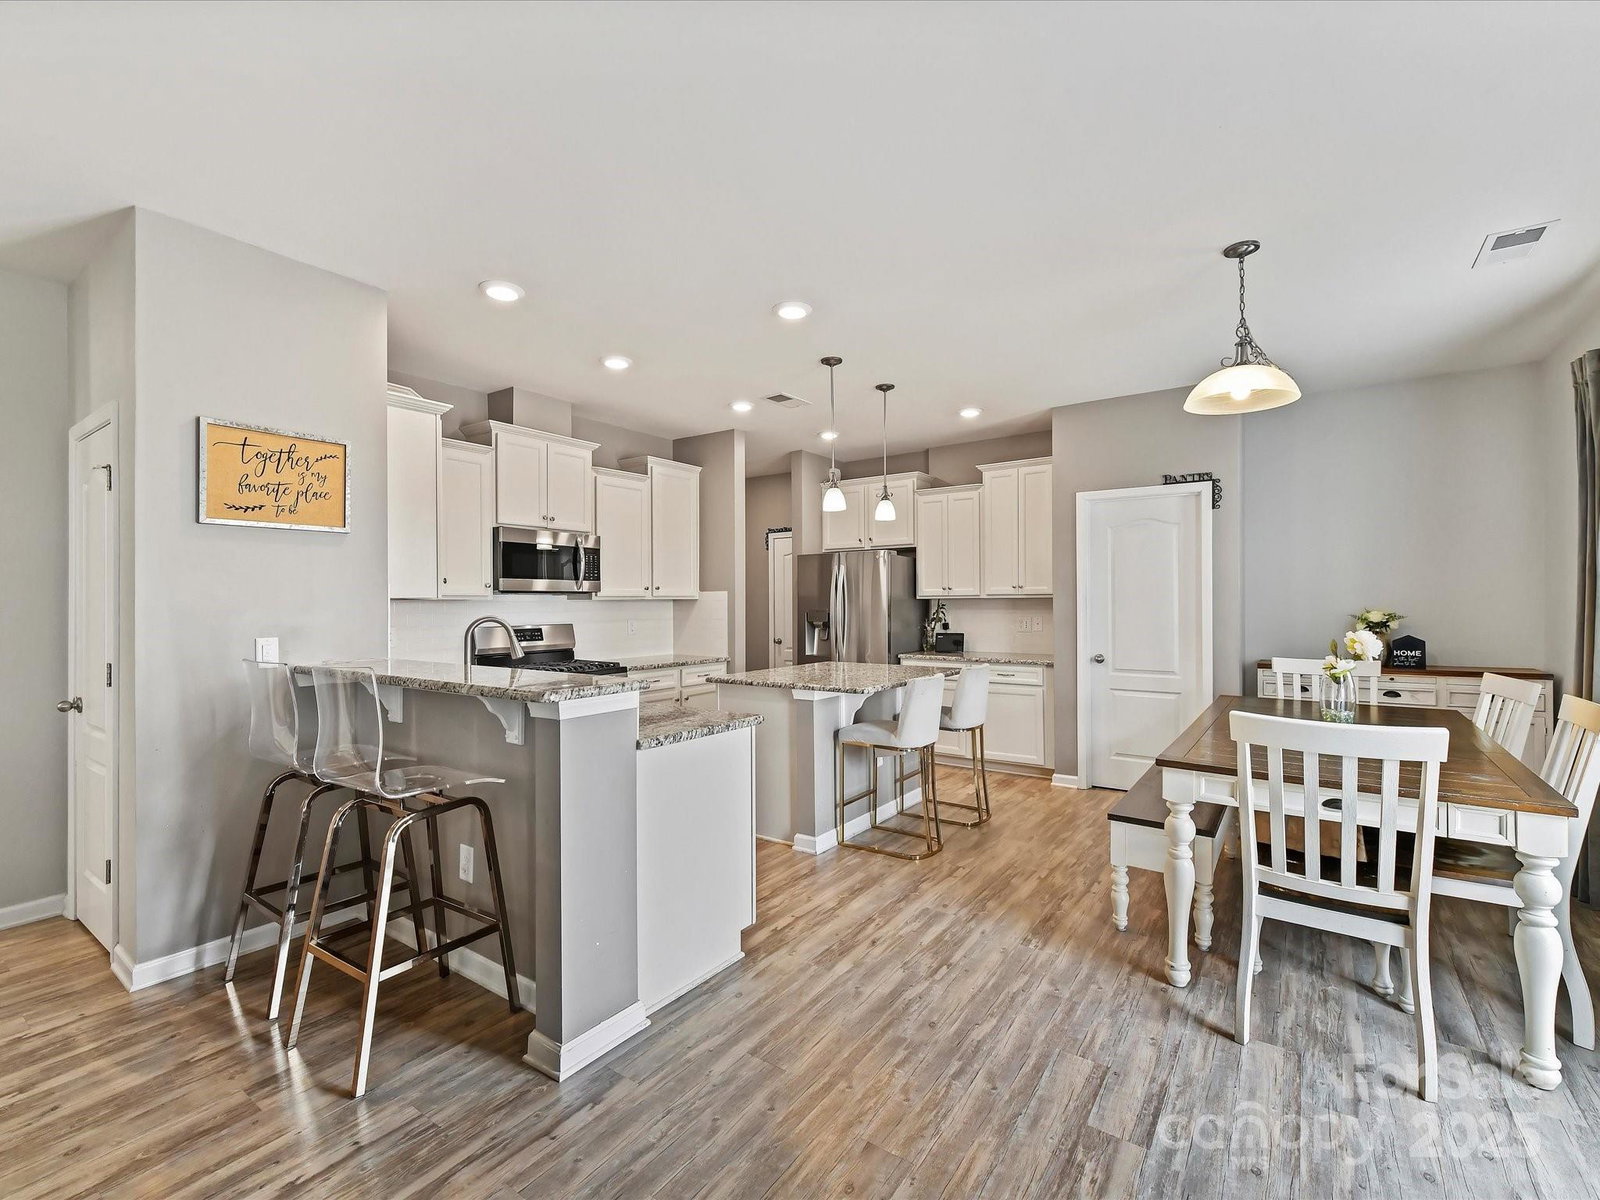
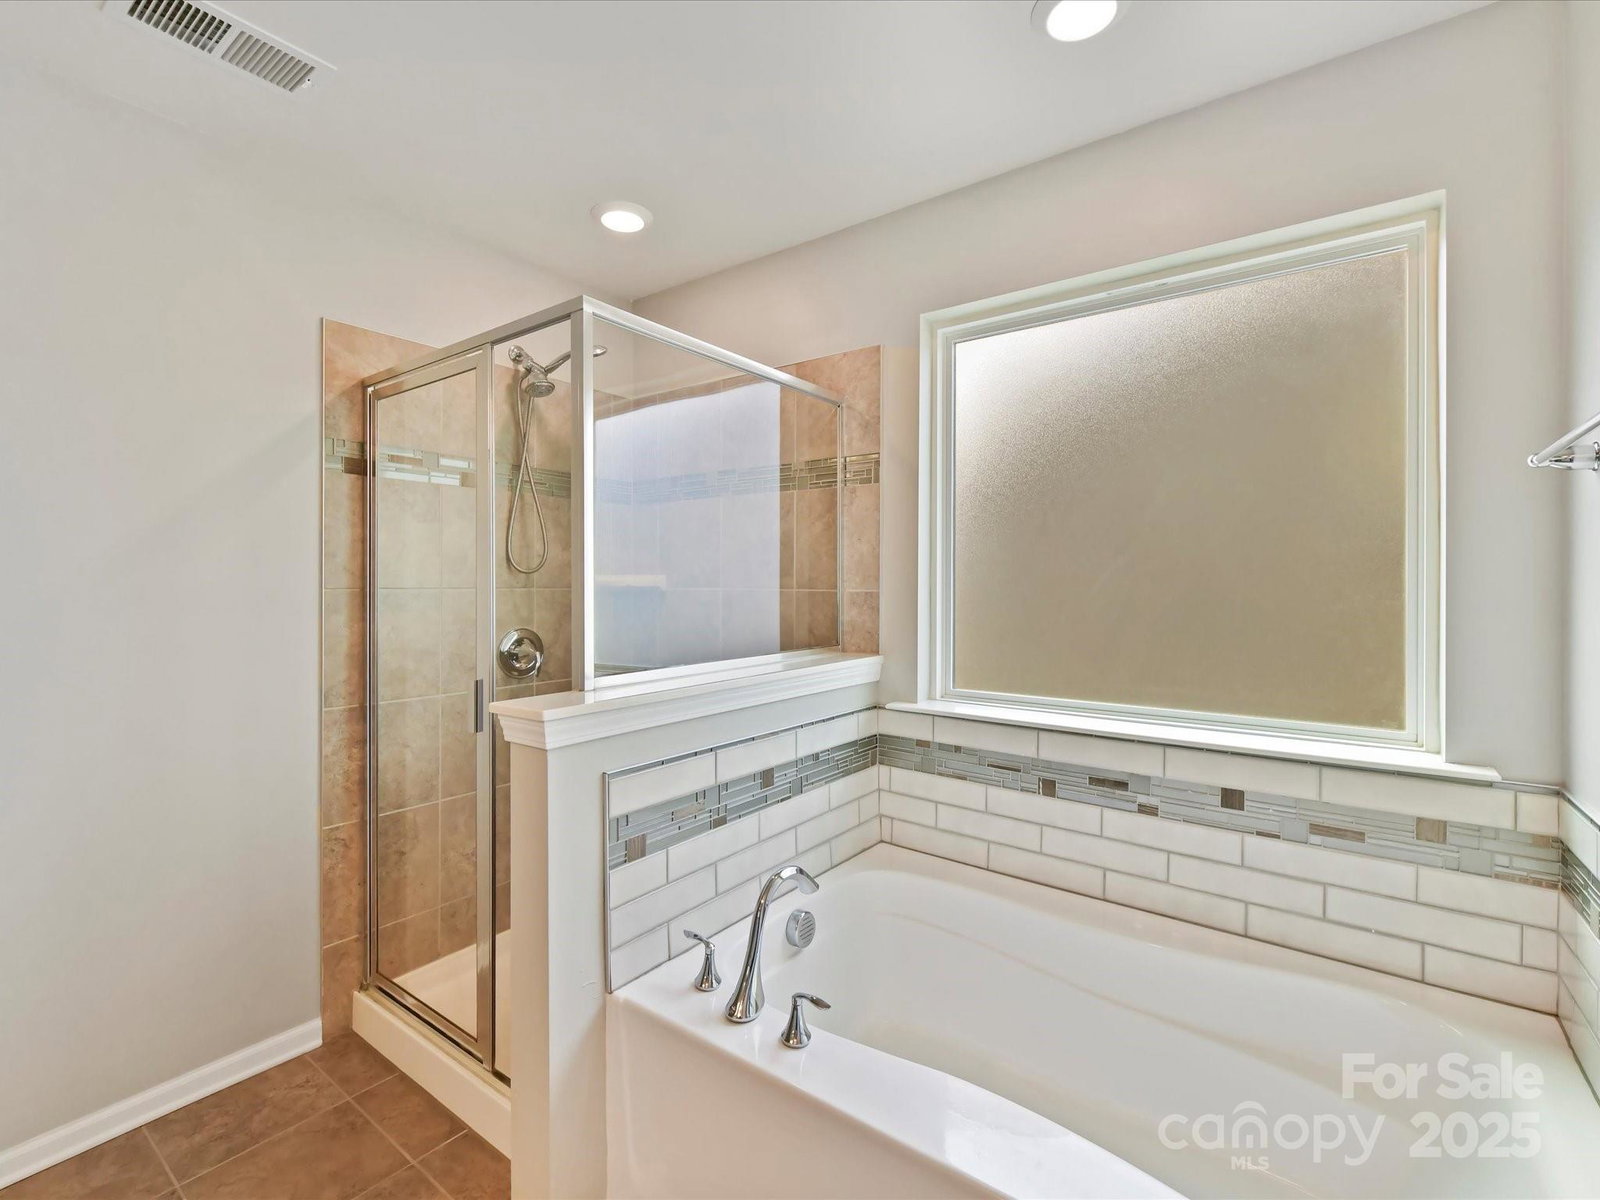
Welcome to this spacious 5 bedroom home, offering the perfect blend of comfort & convenience! Main floor w open floor plan features a gorgeous dining room w arched entry ways & picture frame molding. Kitchen & breakfast area complete with a gas range, subway tile backsplash, generous pantry & an island with at-counter seating. Dedicated office on main w French doors. Primary suite offers a walk-in closet, dual sink vanity, relaxing bathtub & tiled shower. Upstairs, you'll also find three addl bedrooms, an open loft area & hall bathroom w a dual sink vanity. Third floor provides endless living options w a large bonus room, bedroom & full bathroom. Enjoy the stamped concrete patio overlooking the fully fenced backyard, perfect for relaxing & entertaining. Amazing community amenities include clubhouse, fitness center, pool, playground and tennis courts. Easy access to Steel Creek area shops, restaurants & highways.
Additional Information
- Hoa Fee
- $275
- Hoa Fee Paid
- Quarterly
- Community Features
- Clubhouse, Fitness Center, Outdoor Pool, Playground, Tennis Court(s)
- Fireplace
- Yes
- Interior Features
- Kitchen Island, Open Floorplan, Pantry, Walk-In Closet(s), Walk-In Pantry
- Floor Coverings
- Carpet, Tile, Vinyl
- Equipment
- Dishwasher, Disposal, Electric Water Heater, Microwave
- Foundation
- Slab
- Main Level Rooms
- Office, Dining Room, Living Room, Kitchen, Breakfast, Bathroom-Half
- Laundry Location
- Electric Dryer Hookup, Laundry Room, Upper Level, Washer Hookup
- Heating
- Natural Gas
- Water
- City
- Sewer
- Public Sewer
- Exterior Construction
- Brick Partial, Vinyl
- Roof
- Composition
- Parking
- Driveway
- Driveway
- Concrete, Paved
- Lot Description
- Level
- Elementary School
- River Gate
- Middle School
- Southwest
- High School
- Palisades
- Total Property HLA
- 3548
Mortgage Calculator
“ Based on information submitted to the MLS GRID as of . All data is obtained from various sources and may not have been verified by broker or MLS GRID. Supplied Open House Information is subject to change without notice. All information should be independently reviewed and verified for accuracy. Some IDX listings have been excluded from this website. Properties may or may not be listed by the office/agent presenting the information © 2026 Canopy MLS as distributed by MLS GRID”

Last Updated: