29 W Black Oak Drive, Asheville, NC 28804
- $575,000
- 3
- BD
- 2
- BA
- 1,628
- SqFt




Listing courtesy of Keller Williams Professionals. listings@TheMattAndMollyTeam.com
Sold listing courtesy of Realty ONE Group Pivot Asheville
- Sold Price
- $575,000
- List Price
- $575,000
- MLS#
- 4231577
- Status
- CLOSED
- Days on Market
- 25
- Property Type
- Residential
- Architectural Style
- Traditional
- Distressed Property
- Yes
- Year Built
- 1991
- Closing Date
- Apr 14, 2025
- Bedrooms
- 3
- Bathrooms
- 2
- Full Baths
- 2
- Lot Size
- 37,026
- Lot Size Area
- 0.85
- Living Area
- 1,628
- Sq Ft Total
- 1628
- County
- Buncombe
- Subdivision
- The Forest
- Special Conditions
- Estate
Property Description
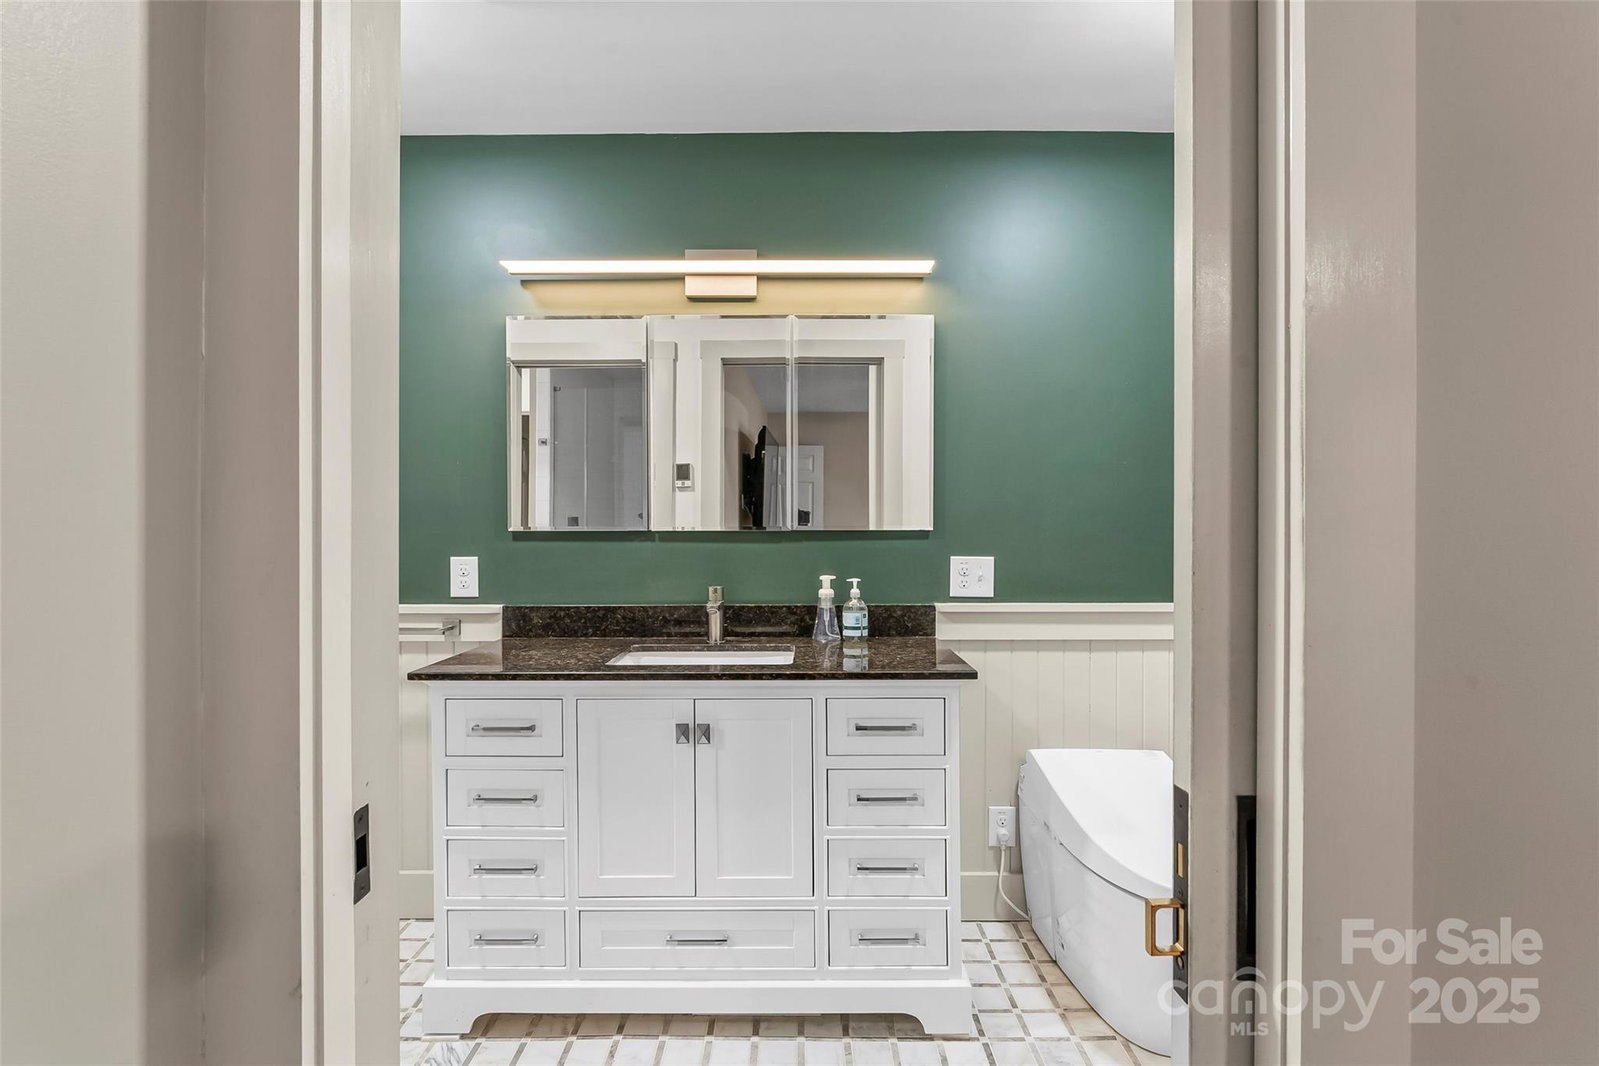
Discover this meticulously maintained 3-bedroom, 2-bathroom home in the sought-after North Asheville community of The Forest! Thoughtfully laid out, it features an open living room with cathedral ceilings and a cozy vented gas fireplace. Natural light pours through the multiple skylights throughout many rooms of the home complementing the spacious kitchen and large sunroom with many versatile uses. The remodeled bathrooms boast premium upgrades, adding a touch of luxurious modern comfort. Enjoy mountain views from this peaceful cul-de-sac location, just minutes from Merrimon Ave. A brand-new roof ensures longevity, while the one-level living and plenty of storage provide convenience. Don’t miss this opportunity—make it yours today!
Additional Information
- Fireplace
- Yes
- Interior Features
- Open Floorplan, Walk-In Closet(s)
- Floor Coverings
- Tile, Wood
- Equipment
- Dishwasher, Dryer, Gas Oven, Gas Range, Gas Water Heater, Microwave, Refrigerator, Tankless Water Heater, Washer
- Foundation
- Crawl Space
- Main Level Rooms
- Primary Bedroom, Bathroom-Full, Bedroom(s), Bedroom(s), Bathroom-Full, Dining Room, Kitchen, Breakfast, Living Room, Sunroom, Laundry
- Laundry Location
- Laundry Closet, Main Level
- Heating
- Forced Air, Natural Gas
- Water
- City
- Sewer
- Public Sewer
- Exterior Construction
- Wood
- Roof
- Shingle
- Parking
- Driveway, Attached Garage
- Driveway
- Gravel, Paved
- Lot Description
- Cul-De-Sac, Green Area, Private, Rolling Slope, Views, Wooded
- Elementary School
- Asheville City
- Middle School
- Asheville
- High School
- Asheville
- Zoning
- RS4
- Total Property HLA
- 1628
- Master on Main Level
- Yes
Mortgage Calculator
“ Based on information submitted to the MLS GRID as of . All data is obtained from various sources and may not have been verified by broker or MLS GRID. Supplied Open House Information is subject to change without notice. All information should be independently reviewed and verified for accuracy. Some IDX listings have been excluded from this website. Properties may or may not be listed by the office/agent presenting the information © 2026 Canopy MLS as distributed by MLS GRID”

Last Updated: