2530 31st Street Ne Drive, Hickory, NC 28601
- $340,000
- 3
- BD
- 3
- BA
- 2,439
- SqFt






Listing courtesy of Popan Properties. helenpopan@gmail.com
Sold listing courtesy of Popan Properties
- Sold Price
- $340,000
- List Price
- $379,900
- MLS#
- 4231515
- Status
- CLOSED
- Days on Market
- 109
- Property Type
- Residential
- Year Built
- 1972
- Closing Date
- Jun 25, 2025
- Bedrooms
- 3
- Bathrooms
- 3
- Full Baths
- 3
- Lot Size
- 22,651
- Lot Size Area
- 0.52
- Living Area
- 2,439
- Sq Ft Total
- 2439
- County
- Catawba
- Subdivision
- Random Woods
- Special Conditions
- None
Property Description
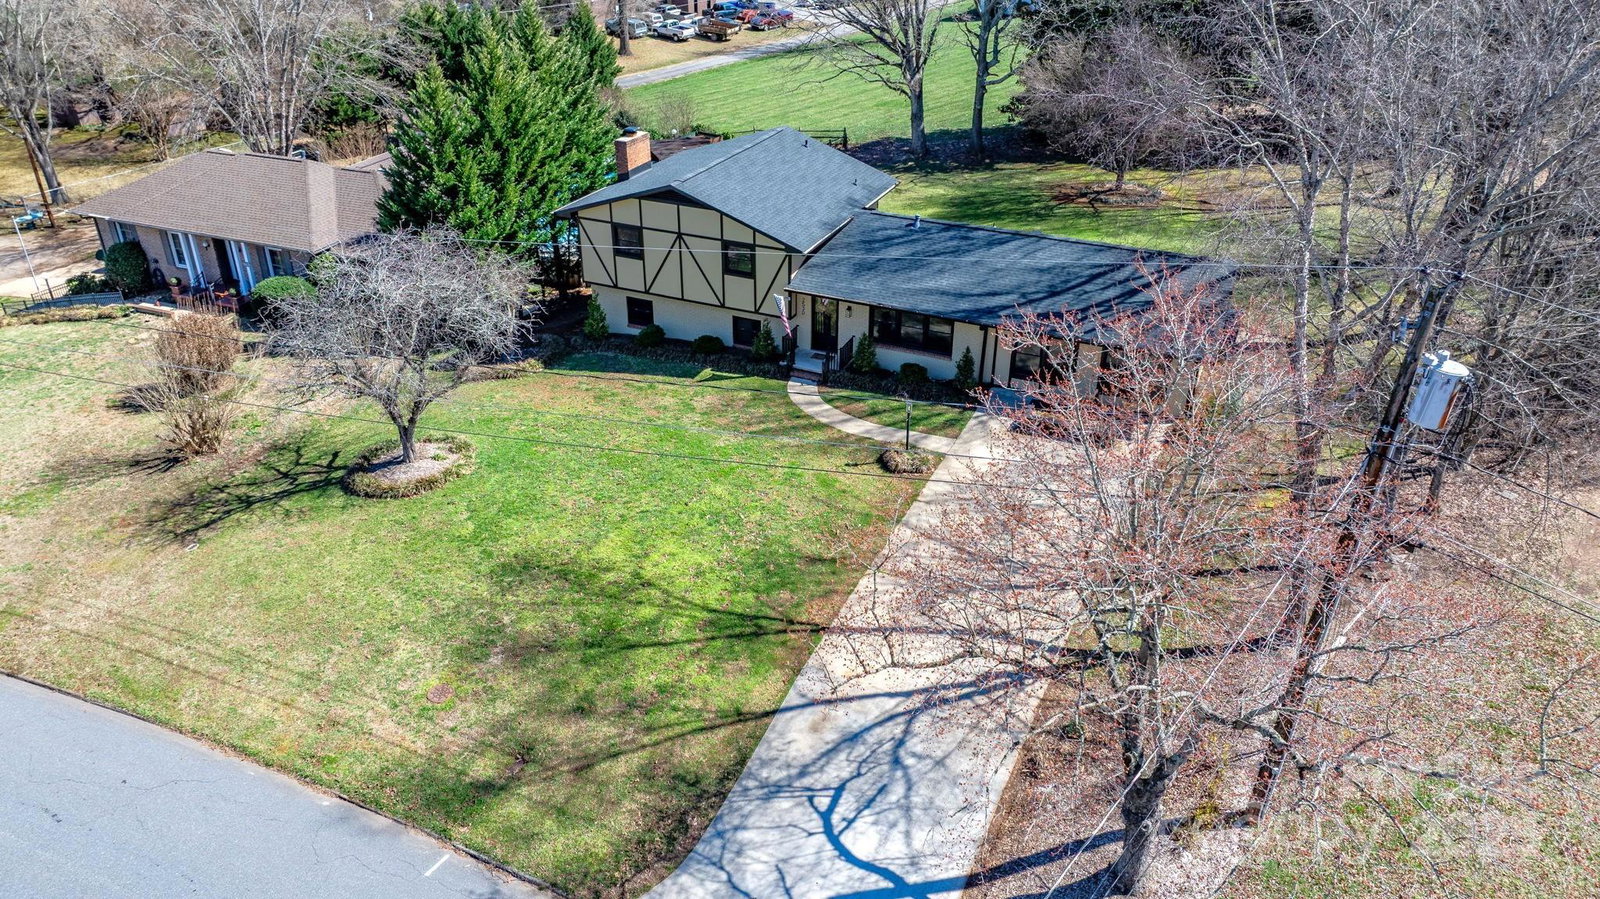
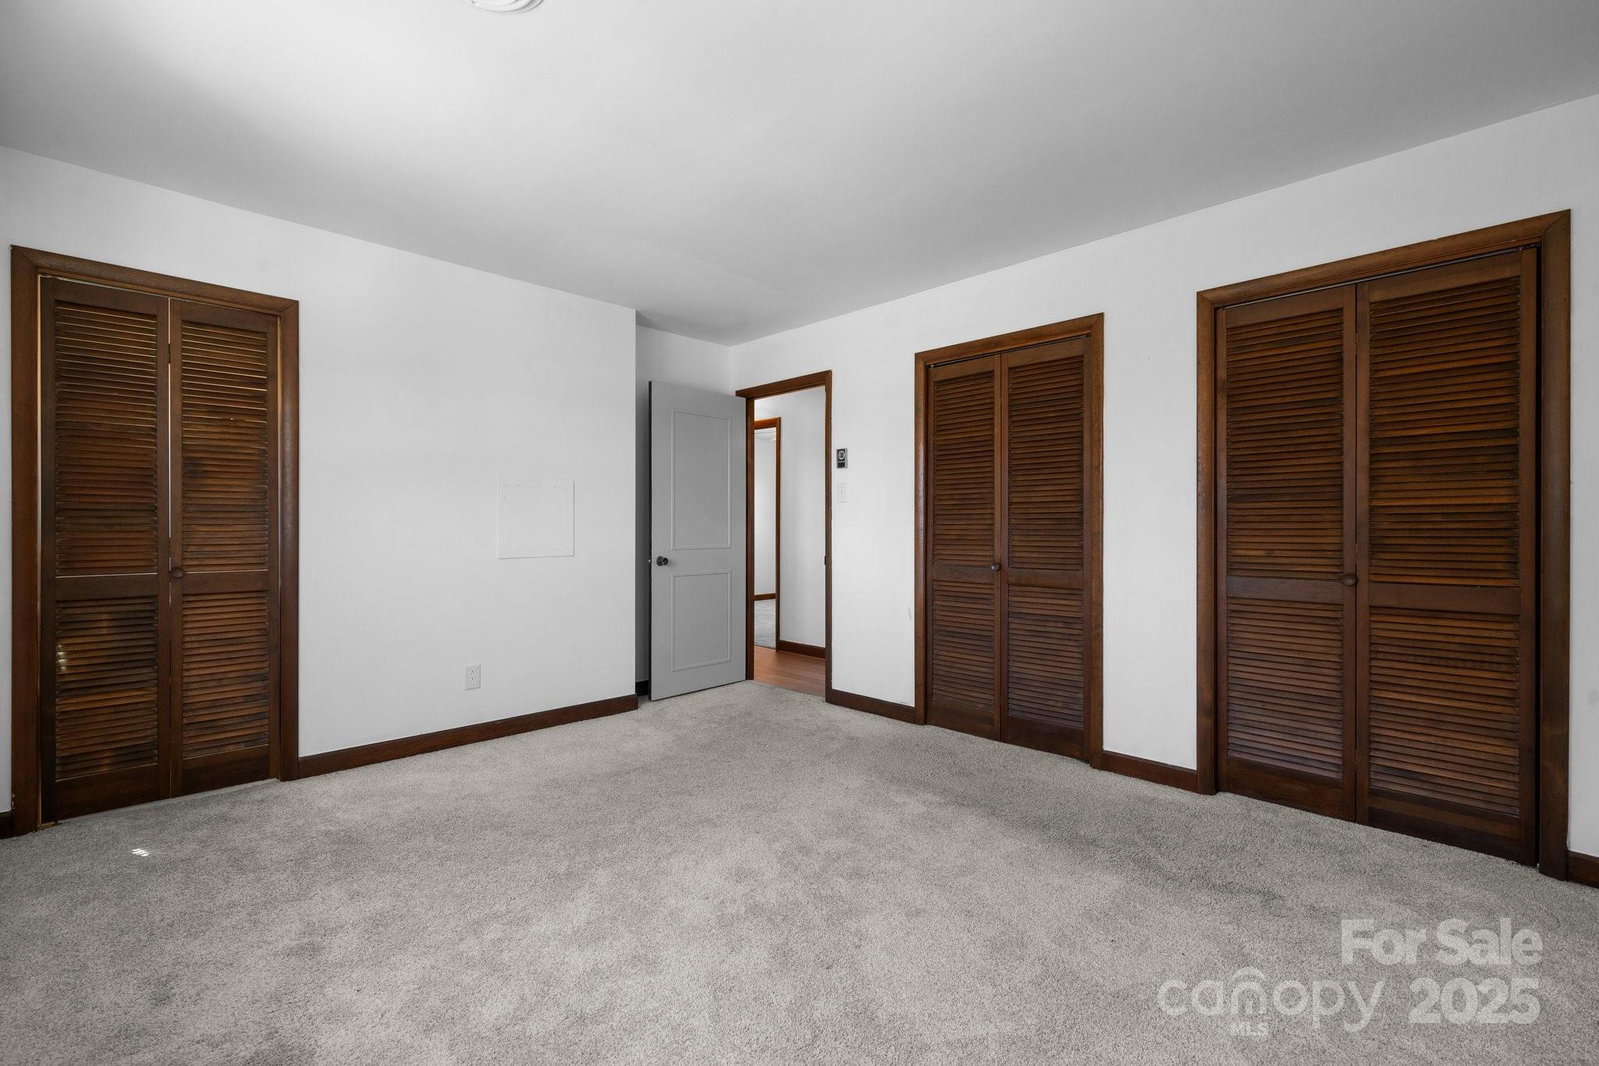
New Price Drop, PRICED TO SELL! Newly remodeled Upper level includes 1 master bedroom w/ spacious double closets & private bathroom. Upper level also includes 2 bedrooms with hall bath & storage closet. Finished basement includes mini sink w/ storage barista/bar area, gas log fireplace & plenty of storage closets. New Improvements include: New roof installed 2022, converted garage to heated living, Furnace installed 2022, Heat Pump installed 2024, central forced air installed in 2022, new insulated windows installed in 2024, new electric water heater installed 2023. Septic pump inspected and pumped out 4/14/2023. Two sheds in back with the power pulled to workshop shed at the corner end of backyard. Seller to pay up to $2,000 in closing costs with reasonable offer (to compensate for purchase of carport).
Additional Information
- Community Features
- Street Lights
- Fireplace
- Yes
- Interior Features
- Attic Stairs Pulldown, Kitchen Island, Open Floorplan
- Floor Coverings
- Bamboo, Carpet, Concrete, Tile
- Equipment
- Convection Microwave, Dishwasher, Disposal, Exhaust Hood, Gas Cooktop, Gas Oven, Ice Maker, Microwave, Refrigerator with Ice Maker, Washer/Dryer
- Foundation
- Crawl Space, Slab
- Main Level Rooms
- Kitchen, Living Room, Family Room
- Laundry Location
- In Basement, In Bathroom, Laundry Chute
- Heating
- Heat Pump, Natural Gas
- Water
- City
- Sewer
- Septic Installed
- Exterior Construction
- Brick Partial, Fiber Cement, Hardboard Siding
- Roof
- Shingle
- Parking
- Driveway
- Driveway
- Concrete, Paved
- Lot Description
- Level
- Elementary School
- Clyde Campbell
- Middle School
- Arndt
- High School
- St. Stephens
- Total Property HLA
- 2439
Mortgage Calculator
“ Based on information submitted to the MLS GRID as of . All data is obtained from various sources and may not have been verified by broker or MLS GRID. Supplied Open House Information is subject to change without notice. All information should be independently reviewed and verified for accuracy. Some IDX listings have been excluded from this website. Properties may or may not be listed by the office/agent presenting the information © 2026 Canopy MLS as distributed by MLS GRID”

Last Updated: