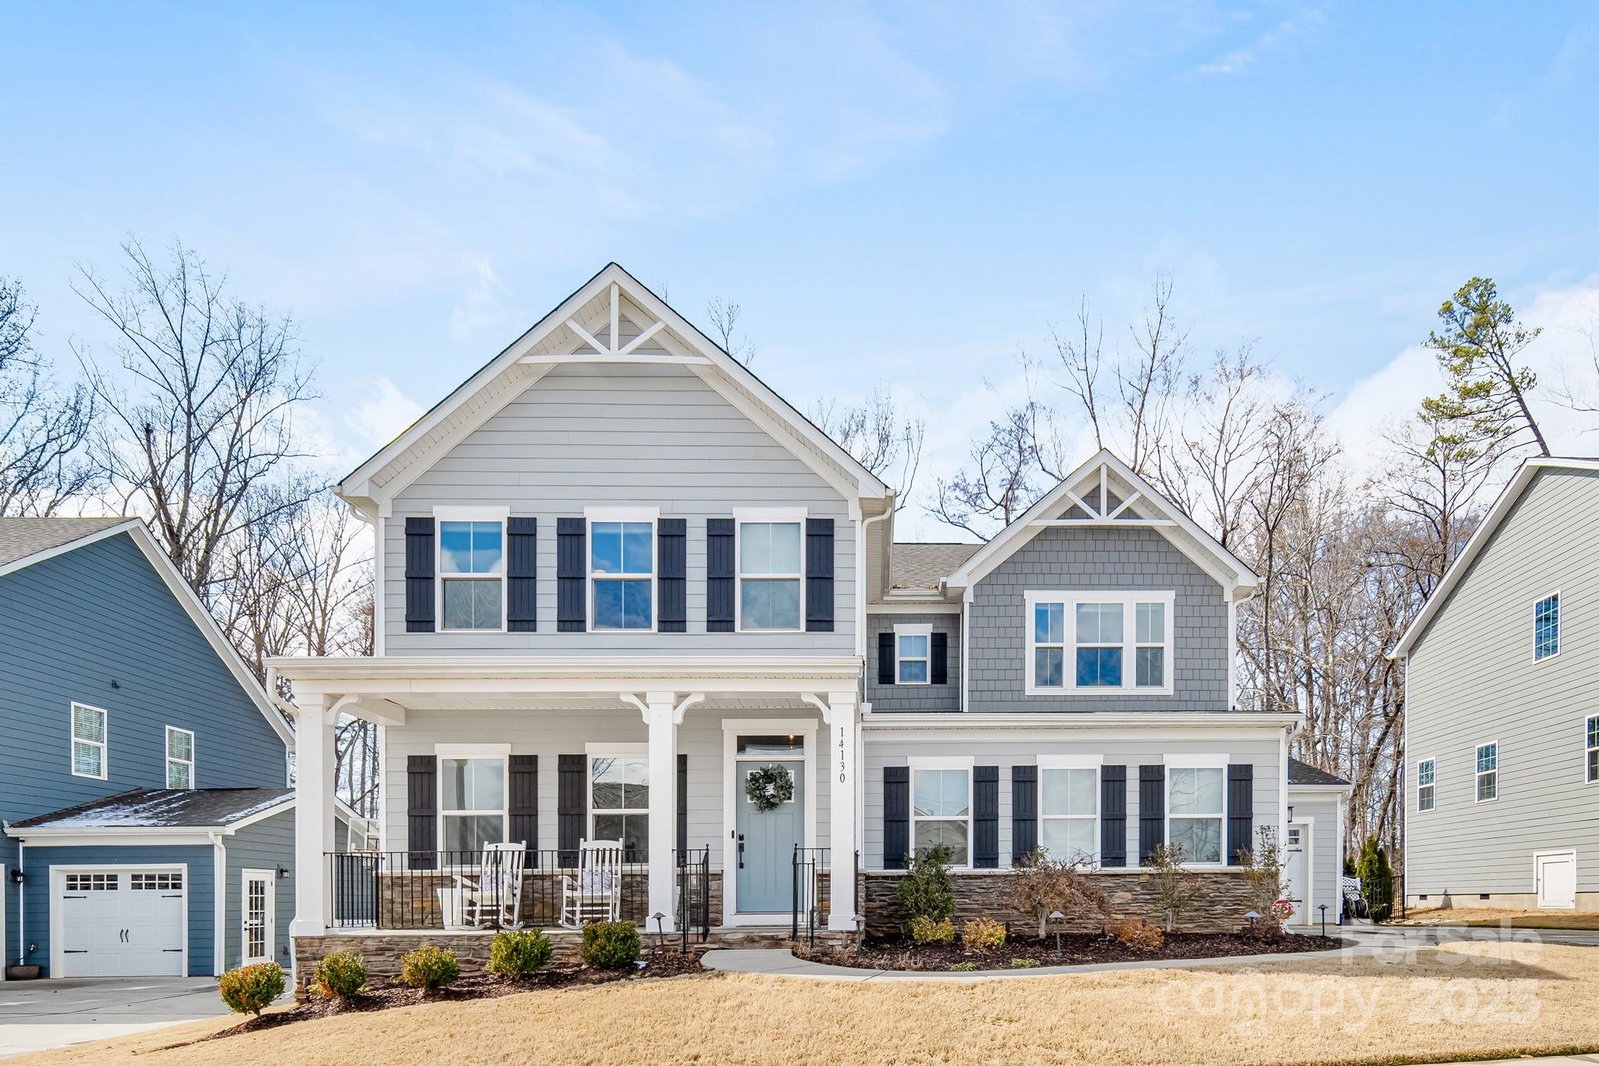
14130 Sunnyhill Grove Road, Davidson, NC 28036
- $1,181,000
- 4
- BD
- 5
- BA
- 4,833
- SqFt



Listing courtesy of Keller Williams Connected. christina@thestaceysaulsgroup.com
Sold listing courtesy of Puma & Associates Realty, Inc.
- Sold Price
- $1,181,000
- List Price
- $1,175,000
- MLS#
- 4231363
- Status
- CLOSED
- Days on Market
- 38
- Property Type
- Residential
- Year Built
- 2019
- Closing Date
- Apr 14, 2025
- Bedrooms
- 4
- Bathrooms
- 5
- Full Baths
- 4
- Half Baths
- 1
- Lot Size
- 9,583
- Lot Size Area
- 0.22
- Living Area
- 4,833
- Sq Ft Total
- 4833
- County
- Mecklenburg
- Subdivision
- Kenmare
- Special Conditions
- None
Property Description
Agents: Show for BACK UP!Nestled in a prime Davidson location w/ easy access to downtown and the Greenway, this stunning home offers luxury living w/ a thoughtful layout & exceptional features. This 2-story home w/ a basement boasts an open floorplan, high-end finishes, & abundant natural light. The main level features a spacious family room w/ a gas log fireplace, gourmet kitchen with an oversized island, walk-in pantry, premium appliances, a formal dining room, & a mudroom. Upstairs, the primary suite impresses w/ a spa-like bath & large walk-in closet, plus additional bedrooms, a full bath, loft, and upper-level laundry. The finished basement offers extra entertainment space w/ a rec room, full bar, & bath. Outside leads to a backyard retreat with an in-ground pool, hot tub, outdoor kitchen, firepit, & multiple covered outdoor spaces. Additional highlights include a 3-car garage, fenced yard, and tankless water heater. Don’t miss this incredible opportunity—schedule a showing today!
Additional Information
- Hoa Fee
- $168
- Hoa Fee Paid
- Quarterly
- Fireplace
- Yes
- Interior Features
- Attic Other, Drop Zone, Kitchen Island, Open Floorplan, Storage, Walk-In Closet(s), Walk-In Pantry
- Floor Coverings
- Carpet, Hardwood, Tile
- Equipment
- Dishwasher, Disposal, Electric Oven, Gas Range, Microwave, Refrigerator, Tankless Water Heater, Wall Oven
- Foundation
- Basement
- Main Level Rooms
- Family Room, Kitchen, Dining Room, Bathroom-Half, Mud
- Laundry Location
- Laundry Room, Upper Level
- Heating
- Forced Air, Natural Gas, Zoned
- Water
- City
- Sewer
- Public Sewer
- Exterior Construction
- Hardboard Siding, Stone Veneer
- Roof
- Shingle
- Parking
- Attached Garage
- Driveway
- Concrete, Paved
- Elementary School
- Davidson K-8
- Middle School
- Bailey
- High School
- William Amos Hough
- Total Property HLA
- 4833
Mortgage Calculator
“ Based on information submitted to the MLS GRID as of . All data is obtained from various sources and may not have been verified by broker or MLS GRID. Supplied Open House Information is subject to change without notice. All information should be independently reviewed and verified for accuracy. Some IDX listings have been excluded from this website. Properties may or may not be listed by the office/agent presenting the information © 2026 Canopy MLS as distributed by MLS GRID”

Last Updated: