10153 Elizabeth Crest Lane, Charlotte, NC 28277
- $825,000
- 6
- BD
- 5
- BA
- 3,682
- SqFt




Listing courtesy of Berkshire Hathaway HomeServices Carolinas Realty. laura.werb@bhhscarolinas.com
Sold listing courtesy of Vastu Realty LLC
- Sold Price
- $825,000
- List Price
- $850,000
- MLS#
- 4231330
- Status
- CLOSED
- Days on Market
- 28
- Property Type
- Residential
- Architectural Style
- Transitional
- Year Built
- 2011
- Closing Date
- Apr 17, 2025
- Bedrooms
- 6
- Bathrooms
- 5
- Full Baths
- 4
- Half Baths
- 1
- Lot Size
- 6,098
- Lot Size Area
- 0.14
- Living Area
- 3,682
- Sq Ft Total
- 3682
- County
- Mecklenburg
- Subdivision
- Ardrey Crest
- Special Conditions
- None
- Waterfront Features
- None
Property Description
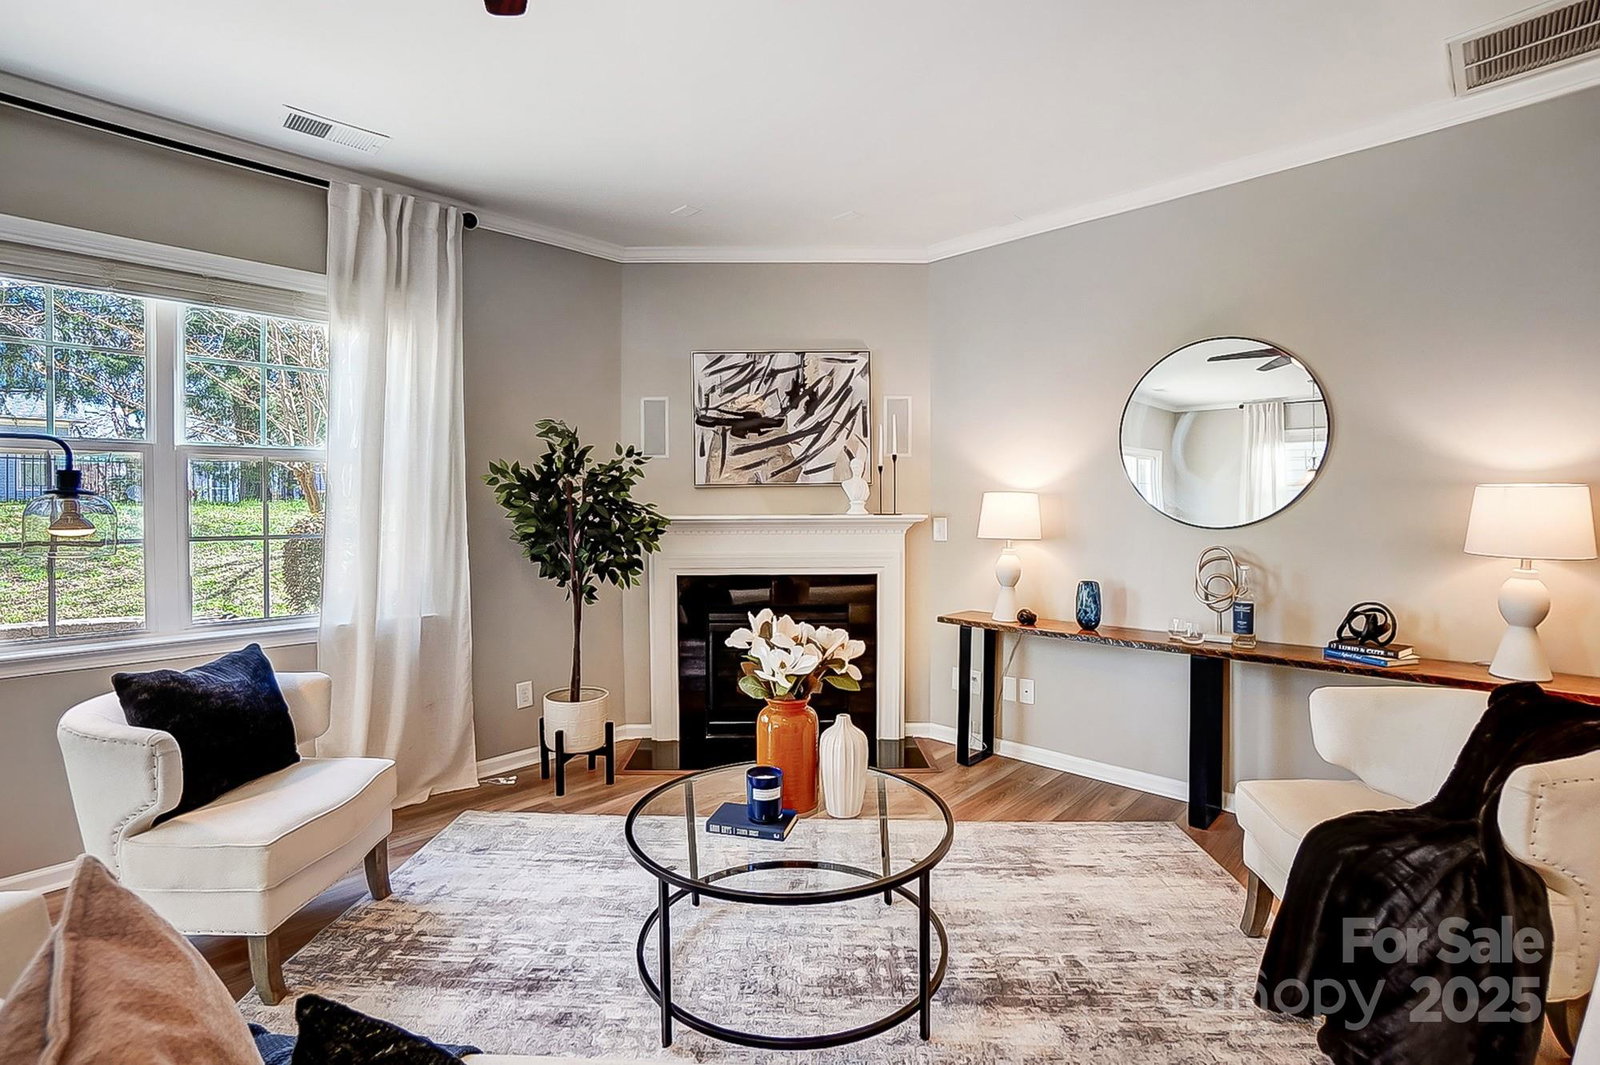
The home you have been waiting for in the Highly Sought-Out Ardrey Crest Community, w/Award Winning Schools & a Floorplan to Meet Your Every Need! This lovely 6-bedroom, 4.5-bathroom home w/nearly 3900 sq ft & not one but two primary suites will give you all the flexibility & room to breathe you have been dreaming of! Its versatile layout, w/a primary bedroom on BOTH the main floor & the second floor, is perfect for multi-generational living or visiting guests. The beautiful kitchen opens to a spacious great room w/cozy fireplace & adjacent backyard paver patio & firepit ideal for entertaining. And enjoy the 3rd floor bed/full bath & loft as a 2nd living area, or a game/movie room or as a private home office suite. Plus, new main level hardwood floors & new gas range! Fabulous neighborhood w/pool, walking trails & HOA hosted social events. Conveniently located minutes from Blakeney, Stonecrest, Waverly, Rea Farms, the Ballantyne Bowl & I-485, this location offers every convenience
Additional Information
- Hoa Fee
- $240
- Hoa Fee Paid
- Quarterly
- Community Features
- Clubhouse, Outdoor Pool, Playground, Pond, Sidewalks, Street Lights, Walking Trails
- Fireplace
- Yes
- Interior Features
- Breakfast Bar, Entrance Foyer, Open Floorplan, Walk-In Closet(s)
- Floor Coverings
- Carpet, Hardwood, Tile
- Equipment
- Dishwasher, Disposal, Electric Range, Microwave, Plumbed For Ice Maker
- Foundation
- Slab
- Main Level Rooms
- Primary Bedroom, Bathroom-Full, Bathroom-Half, Dining Room, Family Room, Kitchen, Breakfast, Laundry
- Laundry Location
- Laundry Room, Main Level
- Heating
- Natural Gas
- Water
- City
- Sewer
- Public Sewer
- Exterior Features
- Fire Pit
- Exterior Construction
- Fiber Cement, Stone
- Roof
- Shingle
- Parking
- Driveway, Attached Garage
- Driveway
- Concrete, Paved
- Elementary School
- Elon Park
- Middle School
- Community House
- High School
- Ardrey Kell
- Total Property HLA
- 3682
- Master on Main Level
- Yes
Mortgage Calculator
“ Based on information submitted to the MLS GRID as of . All data is obtained from various sources and may not have been verified by broker or MLS GRID. Supplied Open House Information is subject to change without notice. All information should be independently reviewed and verified for accuracy. Some IDX listings have been excluded from this website. Properties may or may not be listed by the office/agent presenting the information © 2026 Canopy MLS as distributed by MLS GRID”

Last Updated: