308 Wellington Drive, Matthews, NC 28104
- $558,500
- 3
- BD
- 3
- BA
- 2,323
- SqFt




Listing courtesy of NextHome Paramount. christy@nexthomeparamount.com
Sold listing courtesy of COMPASS
- Sold Price
- $558,500
- List Price
- $525,000
- MLS#
- 4231325
- Status
- CLOSED
- Days on Market
- 14
- Property Type
- Residential
- Year Built
- 1978
- Closing Date
- Mar 28, 2025
- Bedrooms
- 3
- Bathrooms
- 3
- Full Baths
- 2
- Half Baths
- 1
- Lot Size
- 109,335
- Lot Size Area
- 2.51
- Living Area
- 2,323
- Sq Ft Total
- 2323
- County
- Union
- Subdivision
- Wellington Woods
- Special Conditions
- None
- Dom
- Yes
Property Description
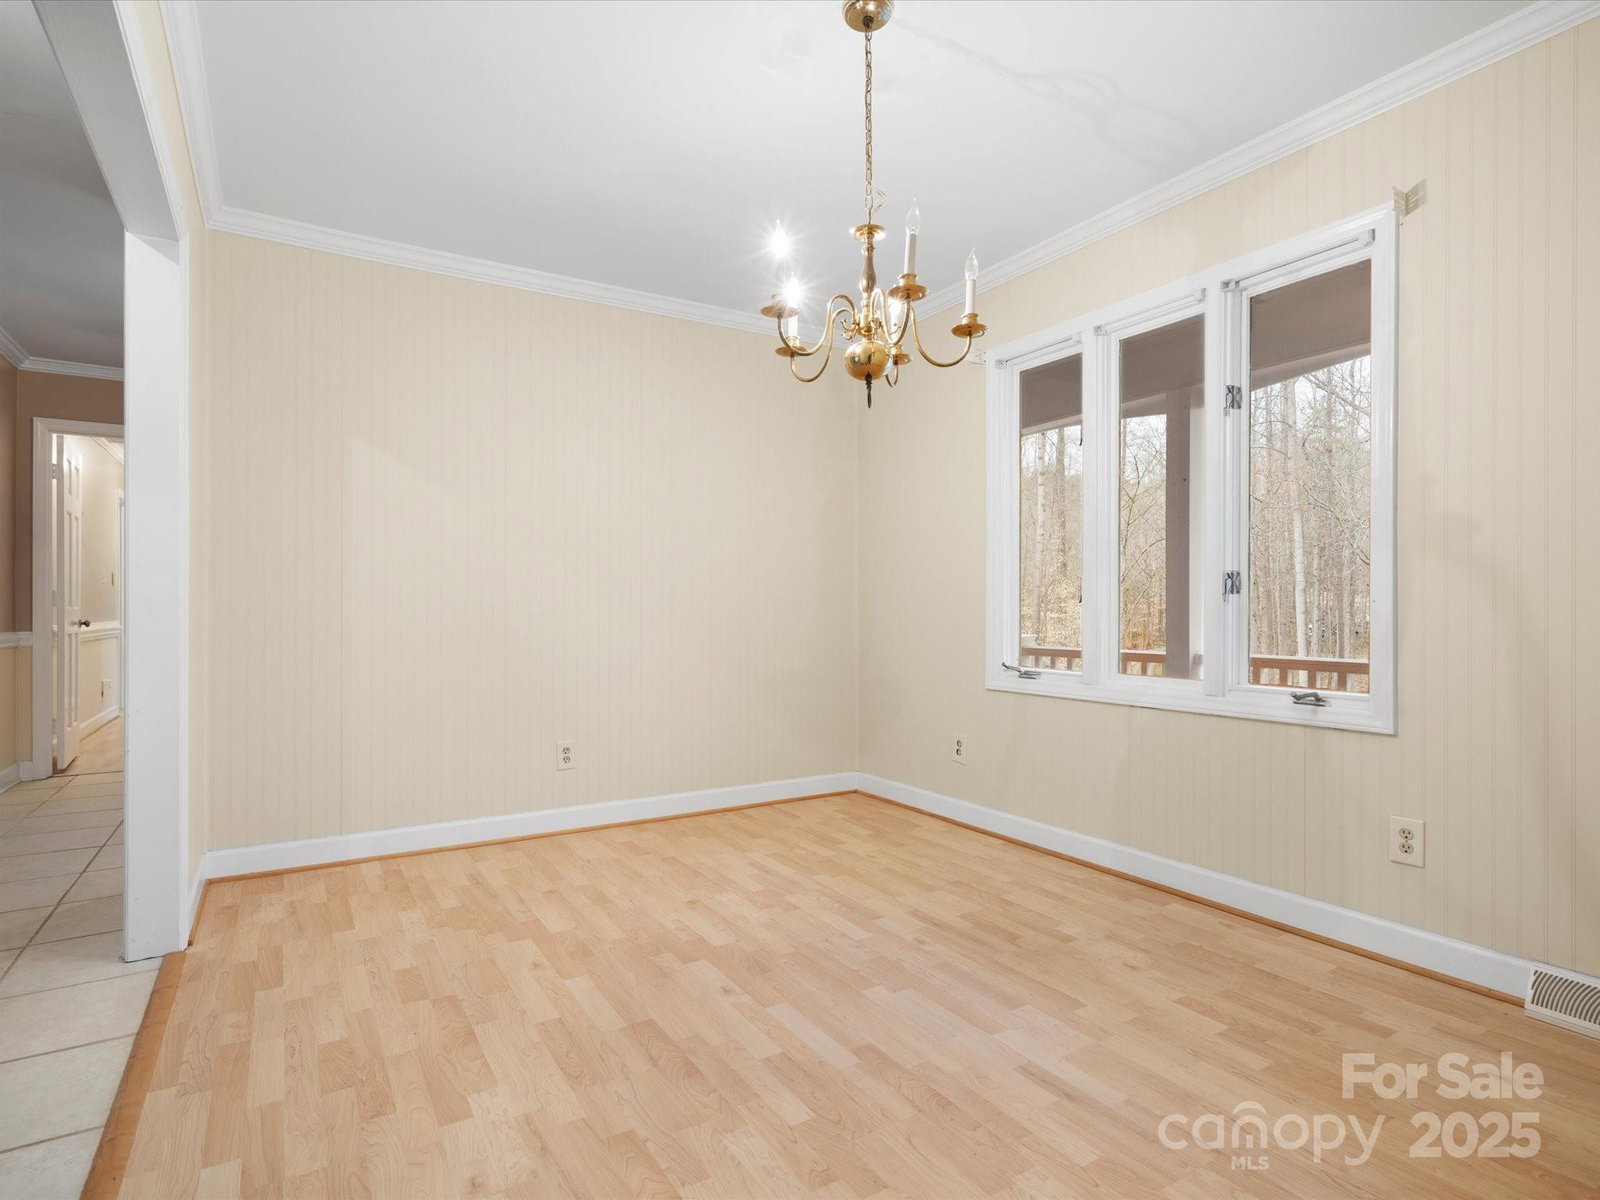
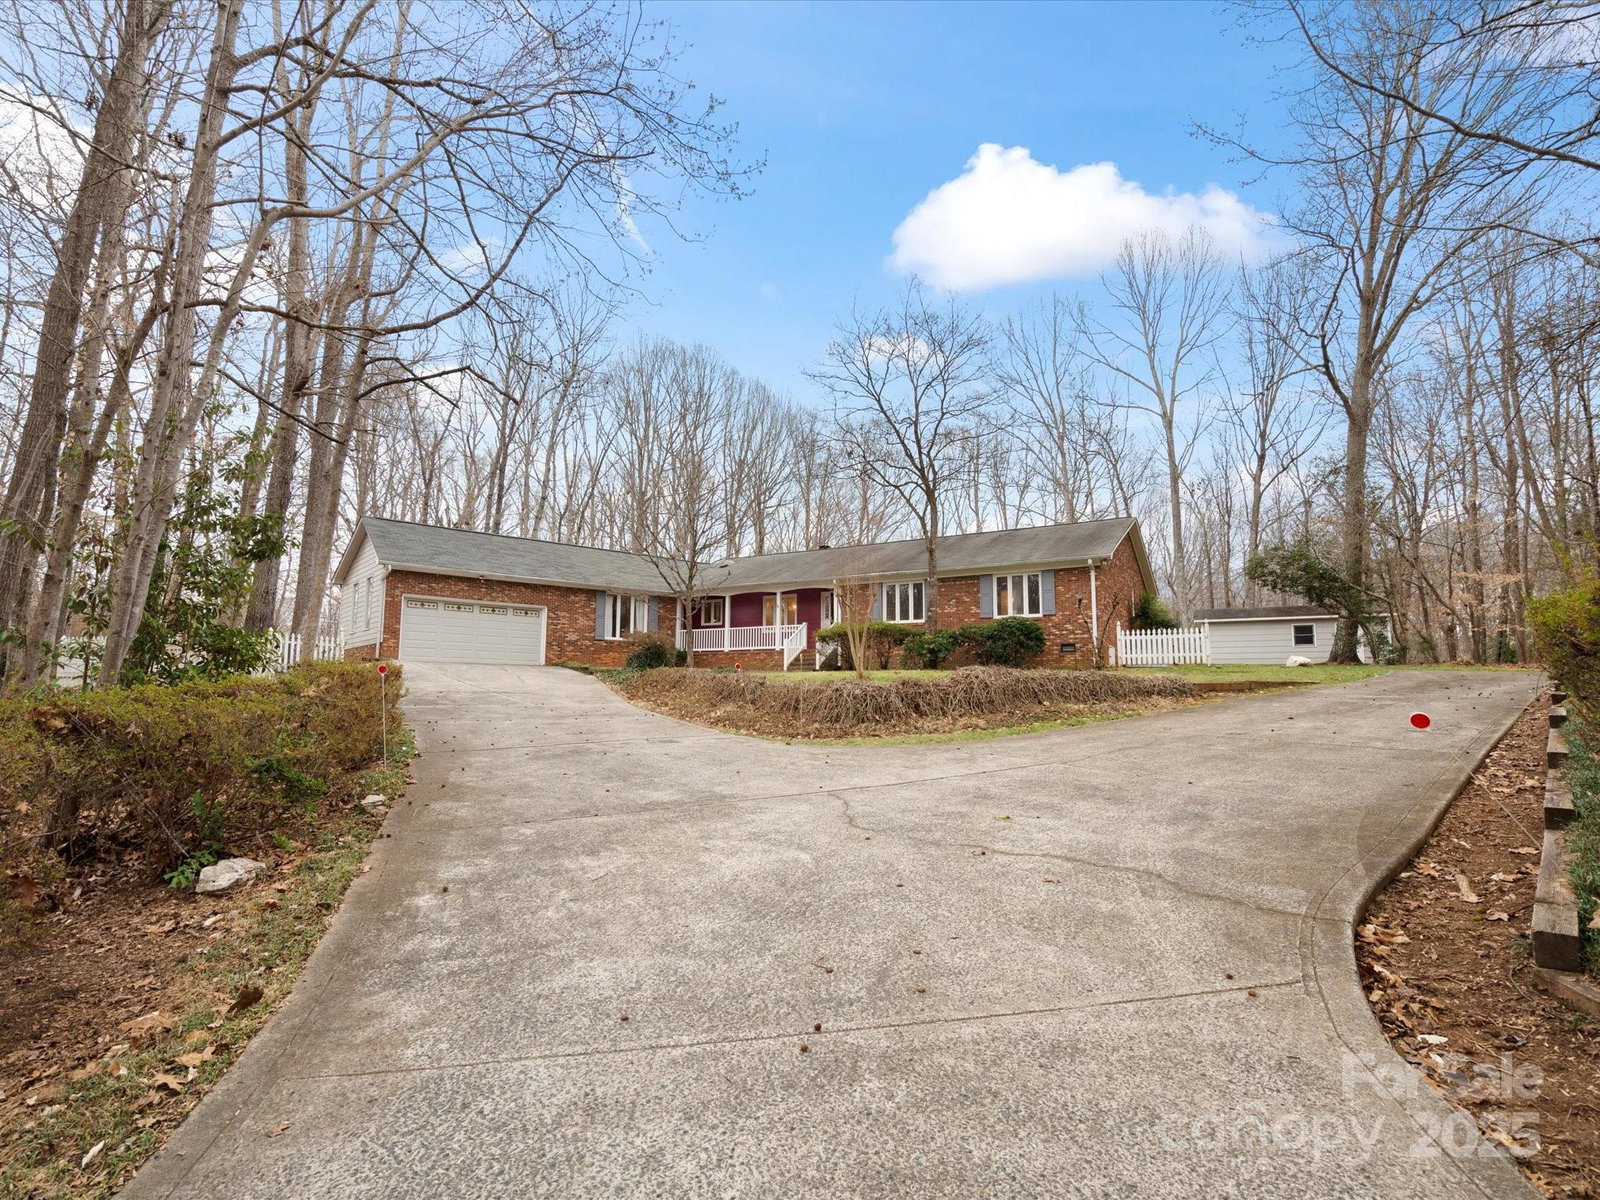
Opportunity Knocks in Matthews! This charming ranch-style home, nestled on a sprawling 2.5-acre wooded lot, presents a rare chance to create your dream estate in a highly sought-after location with no HOA. Enjoy the tranquility of a private, cul-de-sac setting while benefiting from award-winning schools. 3 bedrooms, 2.5 baths, large greatroom w/vaulted ceiling. Kitchen with dining area with lots of natural light & formal dining room. Private room ideal for home office or work out space is located right off the 2 car garage. Secondary detached garage is perfect for tinkering on an old classic or wood shop. Outdoor spaces galore with a covered front porch, back screen porch & deck. This is more than just a home; it's an investment in lifestyle and future potential. Shopping & dining only minutes away. Don't miss your chance to make this unique property your own. ***Offer deadline 3/15 7:00PM***
Additional Information
- Fireplace
- Yes
- Interior Features
- Built-in Features, Walk-In Closet(s)
- Floor Coverings
- Laminate, Tile
- Equipment
- Dishwasher, Electric Cooktop, Electric Oven
- Foundation
- Crawl Space
- Main Level Rooms
- Kitchen, Laundry, Dining Room, Great Room, Bathroom-Half, Flex Space, Primary Bedroom, Bathroom-Full, Bedroom(s), Bathroom-Full, Bedroom(s)
- Laundry Location
- Mud Room
- Heating
- Forced Air, Propane
- Water
- County Water, Well
- Sewer
- Septic Installed
- Exterior Construction
- Brick Partial, Wood
- Roof
- Composition
- Parking
- Driveway, Attached Garage, Detached Garage, Garage Door Opener
- Driveway
- Concrete, Paved
- Lot Description
- Private, Wooded
- Elementary School
- Antioch
- Middle School
- Weddington
- High School
- Weddington
- Zoning
- AM7
- Total Property HLA
- 2323
- Master on Main Level
- Yes
Mortgage Calculator
“ Based on information submitted to the MLS GRID as of . All data is obtained from various sources and may not have been verified by broker or MLS GRID. Supplied Open House Information is subject to change without notice. All information should be independently reviewed and verified for accuracy. Some IDX listings have been excluded from this website. Properties may or may not be listed by the office/agent presenting the information © 2026 Canopy MLS as distributed by MLS GRID”

Last Updated: