4828 Beth Lane, Harrisburg, NC 28075
- $778,000
- 5
- BD
- 4
- BA
- 3,706
- SqFt




Listing courtesy of RE/MAX Leading Edge. KandieLambert@Remax.net
Sold listing courtesy of Fortner Bayko And Company
- Sold Price
- $778,000
- List Price
- $778,000
- MLS#
- 4231144
- Status
- CLOSED
- Days on Market
- 71
- Property Type
- Residential
- Year Built
- 2000
- Closing Date
- May 29, 2025
- Bedrooms
- 5
- Bathrooms
- 4
- Full Baths
- 3
- Half Baths
- 1
- Lot Size
- 22,651
- Lot Size Area
- 0.52
- Living Area
- 3,706
- Sq Ft Total
- 3706
- County
- Cabarrus
- Subdivision
- Bradford Park
- Special Conditions
- None
Property Description
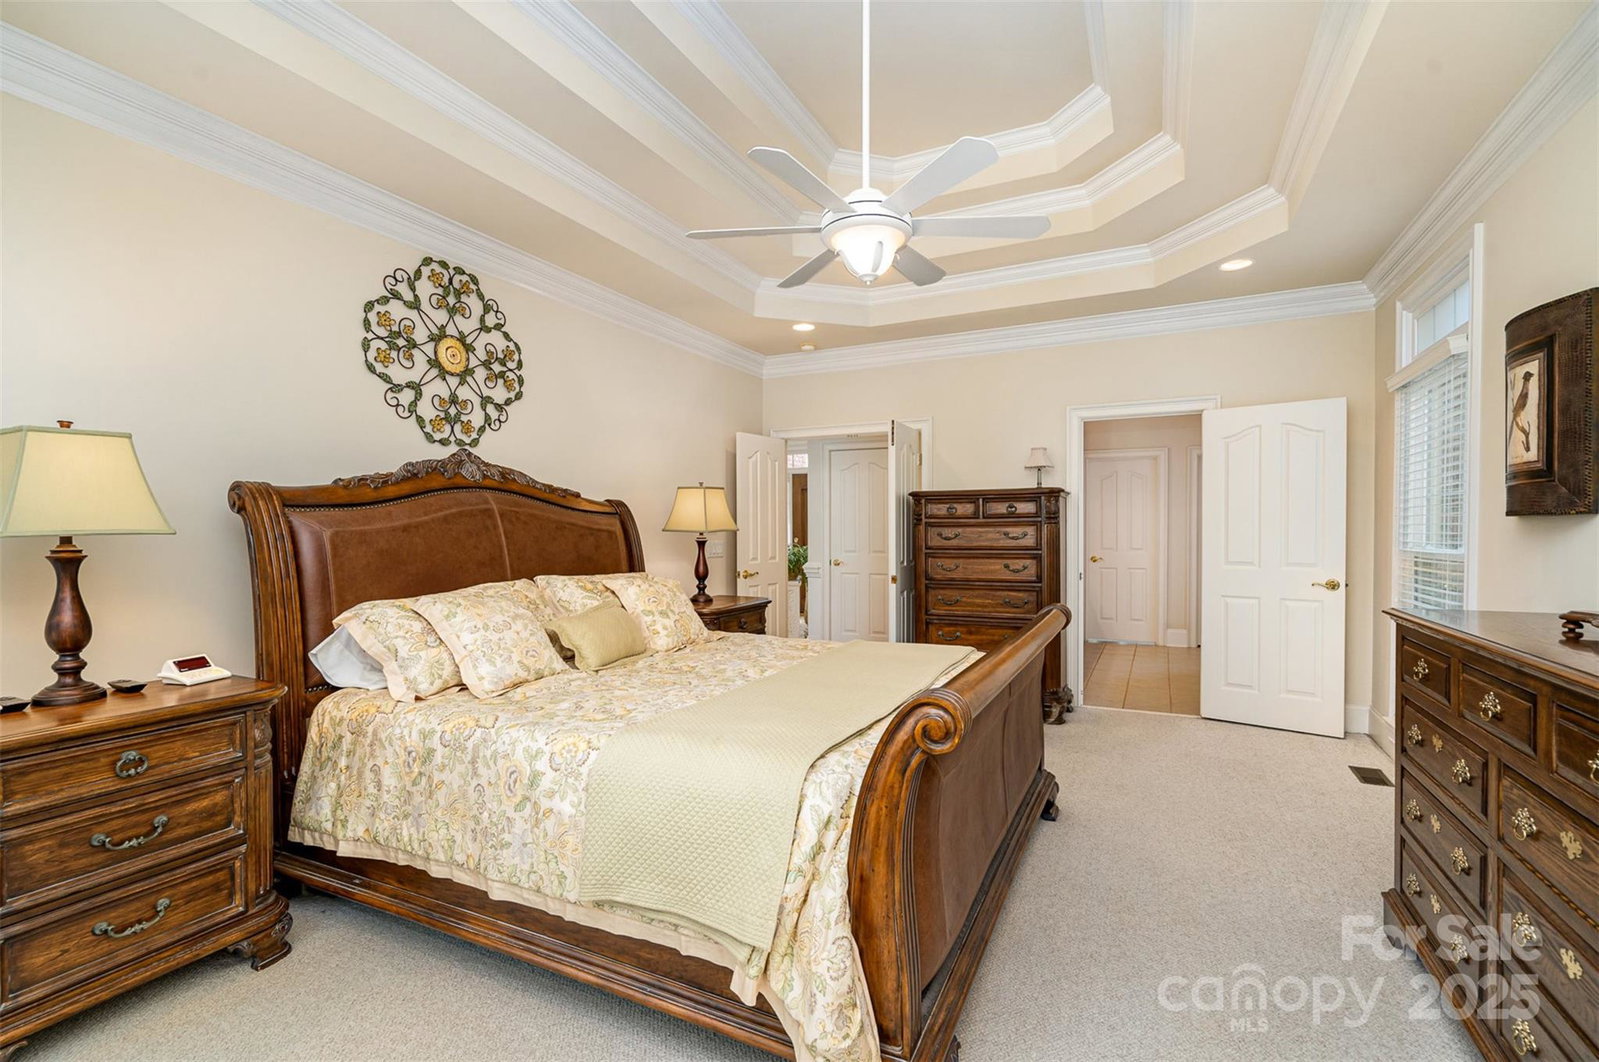
Beautiful Well-Maintained Brick home in the desirable Bradford Park Community. Nestled in a cul-de-sac on a ~.52 acre homesite, this home offers 5 BR & 3.5 BT, & an oversized 2 car finished garage. The primary bedroom is on the main level with the additional bedrooms/bonus room on the 2nd level along with 2 Jack-N-Jill bathrooms. Lovely hardwoods flow through the main living areas with tile in the bathrooms & baths. The kitchen boast an abundance of cabinetry, granite counter tops with all the appliances including the washer/dryer to convey. Heavy crown molding add that extra touch. RECENT UPDATES:New upstairs furnace 2025, Rinnai tankless water heater 2022, new Pella windows 2020, Roof 2011 w/new attic fans 2015, as well whole house pressure washed & gutters cleaned. Located just minutes to I-85, shopping, medical, restaurants, & in a high ranking school district.The community offers a playground area, tennis courts, & a pool for your family to enjoy.
Additional Information
- Hoa Fee
- $160
- Hoa Fee Paid
- Quarterly
- Community Features
- Playground, Pond, Tennis Court(s)
- Fireplace
- Yes
- Interior Features
- Attic Stairs Pulldown, Kitchen Island, Walk-In Closet(s)
- Floor Coverings
- Carpet, Tile, Wood
- Equipment
- Dishwasher, Disposal, Electric Cooktop, Exhaust Fan, Gas Cooktop, Ice Maker, Microwave, Refrigerator with Ice Maker, Self Cleaning Oven, Tankless Water Heater, Wall Oven, Washer/Dryer
- Foundation
- Crawl Space
- Main Level Rooms
- Primary Bedroom, Laundry, Bathroom-Full, Bathroom-Half
- Laundry Location
- Electric Dryer Hookup, Laundry Room, Main Level, Sink
- Heating
- Forced Air, Natural Gas
- Water
- City
- Sewer
- Public Sewer
- Exterior Features
- In-Ground Irrigation
- Exterior Construction
- Brick Full
- Roof
- Shingle
- Parking
- Driveway, Attached Garage, Garage Door Opener
- Driveway
- Concrete, Paved
- Lot Description
- Cul-De-Sac
- Elementary School
- Hickory Ridge
- Middle School
- Hickory Ridge
- High School
- Hickory Ridge
- Zoning
- LDR
- Total Property HLA
- 3706
- Master on Main Level
- Yes
Mortgage Calculator
“ Based on information submitted to the MLS GRID as of . All data is obtained from various sources and may not have been verified by broker or MLS GRID. Supplied Open House Information is subject to change without notice. All information should be independently reviewed and verified for accuracy. Some IDX listings have been excluded from this website. Properties may or may not be listed by the office/agent presenting the information © 2026 Canopy MLS as distributed by MLS GRID”

Last Updated: