8432 Newton Lane, Charlotte, NC 28277
- $680,000
- 4
- BD
- 3
- BA
- 2,844
- SqFt




Listing courtesy of Keller Williams South Park. dillonforstberg@kw.com
Sold listing courtesy of Allison & Associates Realty, LLC
- Sold Price
- $680,000
- List Price
- $675,000
- MLS#
- 4231143
- Status
- CLOSED
- Days on Market
- 33
- Property Type
- Residential
- Year Built
- 1996
- Closing Date
- Apr 29, 2025
- Bedrooms
- 4
- Bathrooms
- 3
- Full Baths
- 2
- Half Baths
- 1
- Lot Size
- 11,761
- Lot Size Area
- 0.27
- Living Area
- 2,844
- Sq Ft Total
- 2844
- County
- Mecklenburg
- Subdivision
- Landen Meadows
- Special Conditions
- None
Property Description
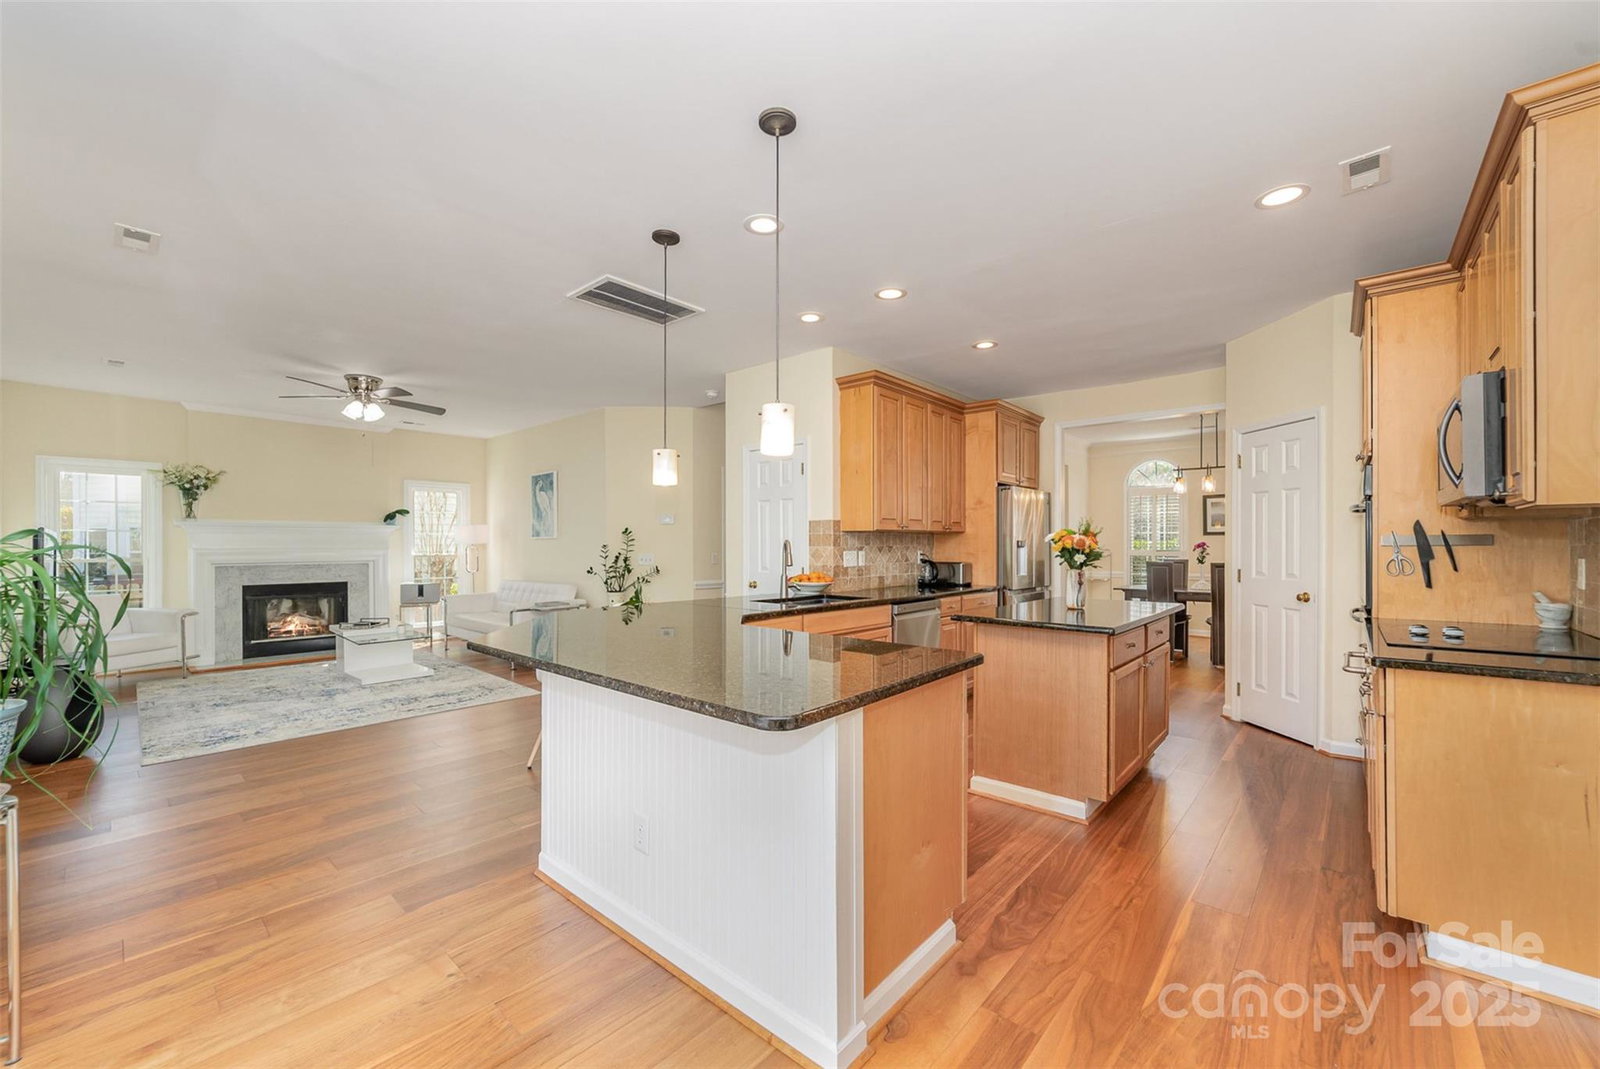
This stunning home offers a spacious layout with hardwood floors throughout the main living areas. Enjoy the comfort of a sunroom featuring its own independent HVAC system and elegant tile flooring. The kitchen is a chef’s dream, complete with granite countertops that extend throughout the home, as well as a large wraparound breakfast bar perfect for casual dining. The primary bathroom boasts a luxurious frameless glass door shower. With 3 generous bedrooms and a bonus room that could easily serve as a 4th bedroom, this home offers plenty of space for family living. The formal living and dining rooms are perfect for entertaining, while the cozy family room, complete with a fireplace, provides a welcoming space to relax. Built-in cabinetry in the sunroom adds a touch of convenience and style to this already amazing home. This home combines comfort, style, and practicality—don’t miss out on this opportunity!
Additional Information
- Hoa Fee
- $1,200
- Hoa Fee Paid
- Annually
- Community Features
- Outdoor Pool
- Fireplace
- Yes
- Floor Coverings
- Carpet, Tile, Wood
- Equipment
- Dishwasher, Electric Oven, Microwave, Oven
- Foundation
- Slab
- Main Level Rooms
- Bathroom-Half, Living Room, Kitchen
- Laundry Location
- Electric Dryer Hookup, Inside, Laundry Room, Washer Hookup
- Heating
- Forced Air
- Water
- City
- Sewer
- Public Sewer
- Exterior Construction
- Aluminum, Vinyl
- Parking
- Driveway, Attached Garage
- Driveway
- Concrete, Paved
- Elementary School
- Knights View
- Middle School
- Community House
- High School
- Ardrey Kell
- Total Property HLA
- 2844
Mortgage Calculator
“ Based on information submitted to the MLS GRID as of . All data is obtained from various sources and may not have been verified by broker or MLS GRID. Supplied Open House Information is subject to change without notice. All information should be independently reviewed and verified for accuracy. Some IDX listings have been excluded from this website. Properties may or may not be listed by the office/agent presenting the information © 2026 Canopy MLS as distributed by MLS GRID”

Last Updated: