130 Monteray Oaks Circle, Fort Mill, SC 29715
- $885,000
- 5
- BD
- 5
- BA
- 3,872
- SqFt




Listing courtesy of Helen Adams Realty. amerrigan@helenadamsrealty.com
Sold listing courtesy of EXP Realty LLC Rock Hill
- Sold Price
- $885,000
- List Price
- $885,000
- MLS#
- 4231054
- Status
- CLOSED
- Days on Market
- 72
- Property Type
- Residential
- Distressed Property
- Yes
- Year Built
- 2016
- Closing Date
- May 23, 2025
- Bedrooms
- 5
- Bathrooms
- 5
- Full Baths
- 4
- Half Baths
- 1
- Lot Size
- 20,473
- Lot Size Area
- 0.47000000000000003
- Living Area
- 3,872
- Sq Ft Total
- 3872
- County
- York
- Subdivision
- The Forest At Fort Mill
- Special Conditions
- Relocation
Property Description
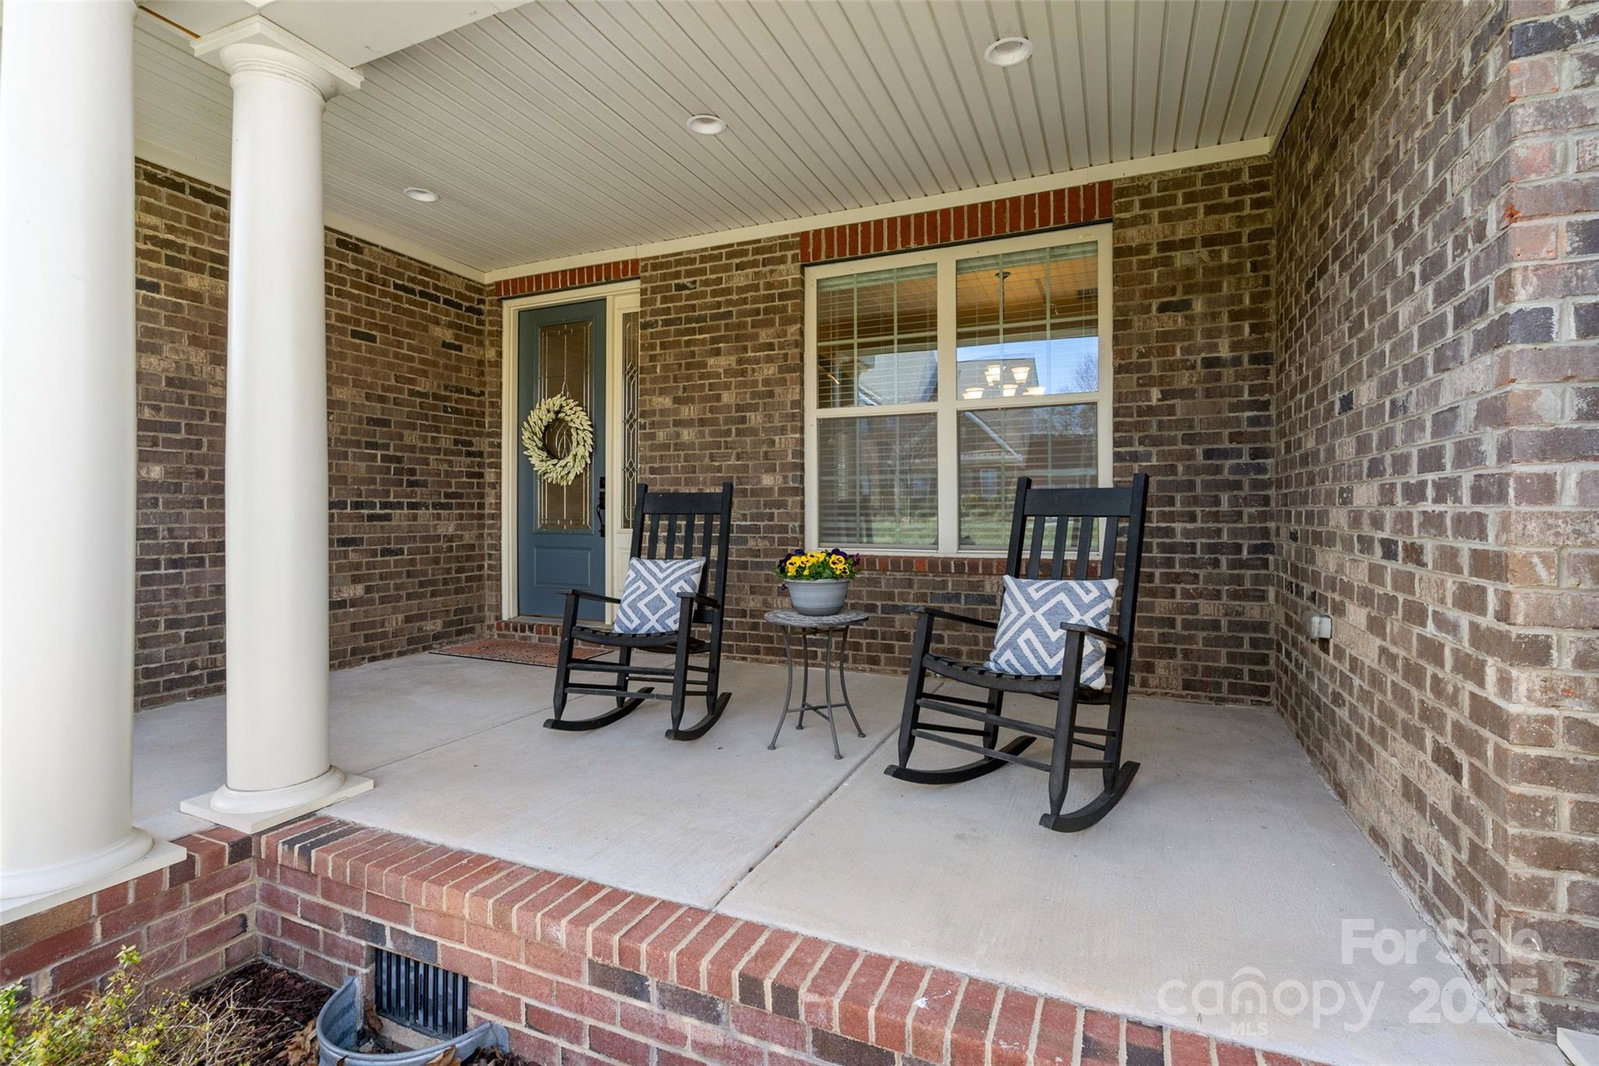
Welcome to this spacious, beautifully designed 5 bed/4.5 bath home; perfect for comfortable living & entertaining. Nestled in a desirable Fort Mill neighborhood, this property boasts an open-concept living space with abundant natural light, high ceilings & modern finishes throughout. The heart of the home is the gourmet kitchen featuring a massive granite island, stainless steel appliances, gas cooktop and wall ovens; all of which flows seamlessly into the dining and living areas. A dedicated home office offers the ideal work-from-home set up and first-floor bed/bath suite is perfect for guests. The luxurious primary suite includes two walk-in closets and a spa-like bath. The remaining 3 bedrooms are conveniently located each w/ access to a full bath & the second floor laundry room. Enjoy warm summer evenings relaxing on the covered porch, which looks out over the fully fenced, flat rear yard. 3 car garage and spacious closets allow for ample storage. This home is a MUST-SEE!
Additional Information
- Hoa Fee
- $730
- Hoa Fee Paid
- Annually
- Fireplace
- Yes
- Floor Coverings
- Carpet, Tile, Wood
- Equipment
- Dishwasher, Disposal, Double Oven, Exhaust Hood, Gas Cooktop, Ice Maker, Microwave, Wall Oven
- Foundation
- Crawl Space
- Main Level Rooms
- Kitchen, Bedroom(s), Dining Area, Family Room, Living Room, Bathroom-Half, Office
- Laundry Location
- Laundry Room, Upper Level
- Heating
- Central, Natural Gas
- Water
- City
- Sewer
- Public Sewer
- Exterior Construction
- Brick Partial, Hardboard Siding
- Parking
- Attached Garage, Garage Door Opener
- Driveway
- Concrete, Paved
- Elementary School
- Dobys Bridge
- Middle School
- Forest Creek
- High School
- Catawba Ridge
- Total Property HLA
- 3872
Mortgage Calculator
“ Based on information submitted to the MLS GRID as of . All data is obtained from various sources and may not have been verified by broker or MLS GRID. Supplied Open House Information is subject to change without notice. All information should be independently reviewed and verified for accuracy. Some IDX listings have been excluded from this website. Properties may or may not be listed by the office/agent presenting the information © 2026 Canopy MLS as distributed by MLS GRID”

Last Updated: