10390 Tintinhull Drive, Indian Land, SC 29707
- $448,000
- 4
- BD
- 2
- BA
- 2,037
- SqFt






Listing courtesy of Keller Williams Connected. RebeccaCullen@kw.com
Sold listing courtesy of EXP Realty LLC Ballantyne
- Sold Price
- $448,000
- List Price
- $447,000
- MLS#
- 4231017
- Status
- CLOSED
- Days on Market
- 36
- Property Type
- Residential
- Architectural Style
- Transitional
- Year Built
- 2003
- Closing Date
- Apr 24, 2025
- Bedrooms
- 4
- Bathrooms
- 2
- Full Baths
- 2
- Lot Size
- 7,405
- Lot Size Area
- 0.17
- Living Area
- 2,037
- Sq Ft Total
- 2037
- County
- Lancaster
- Subdivision
- Clairemont
- Special Conditions
- None
Property Description
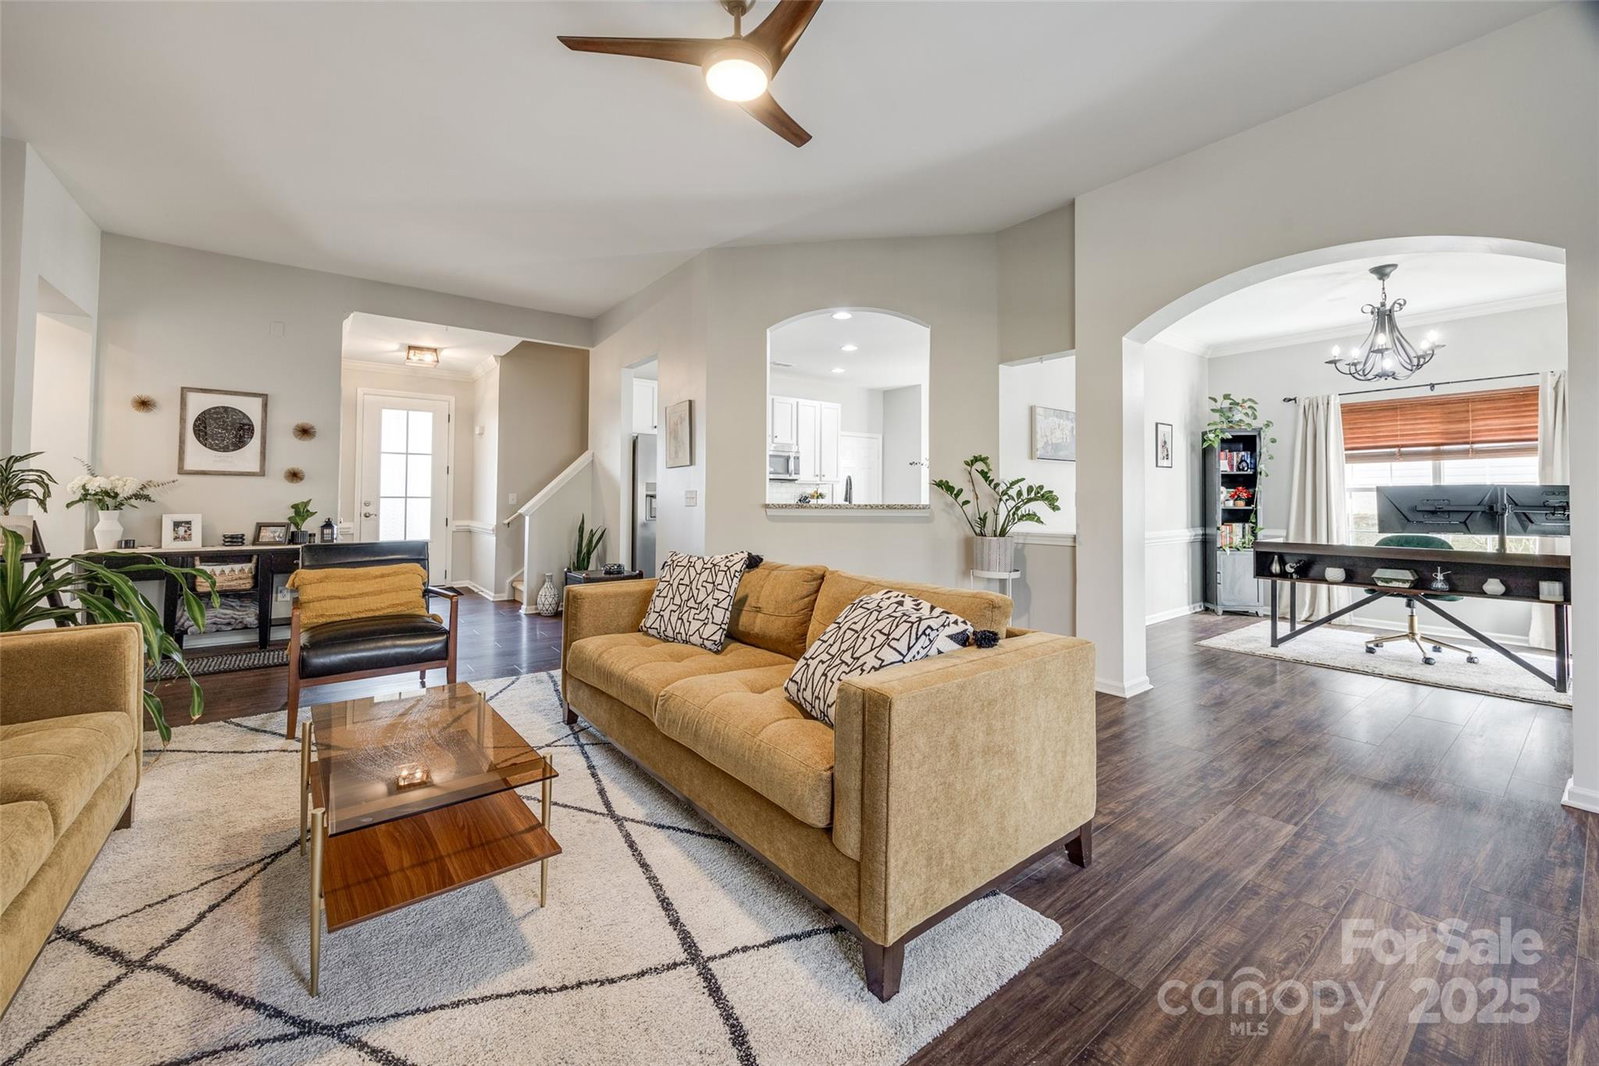
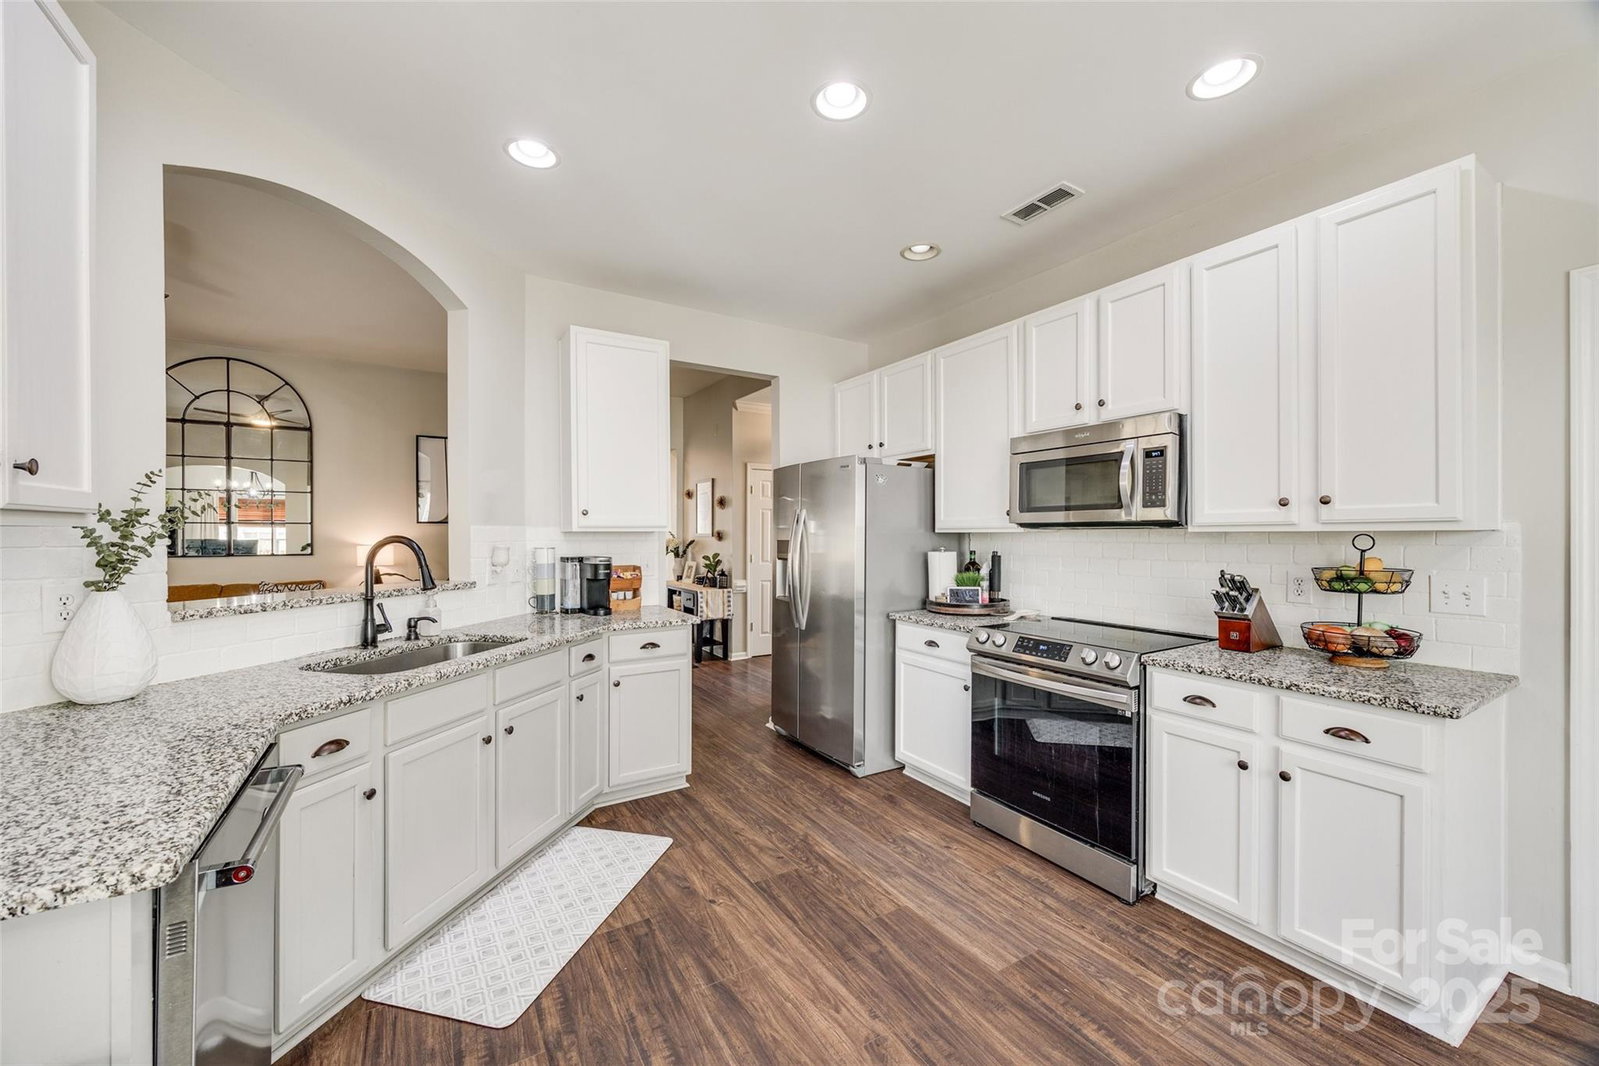
Step into this thoughtfully designed home featuring an open-concept layout, soaring ceilings, and natural light. Luxury vinyl plank flooring extends throughout the main level, combining style with durability. The Great Room serves as the heart of the home, centered around a cozy gas fireplace and seamlessly flowing into the kitchen. Enjoy ample granite countertops, abundant cabinetry, and a sleek stainless steel appliance package, along with a convenient breakfast nook. For added flexibility, the formal dining room can be utilized as an office or playroom. The main floor also features a spacious primary suite with an ensuite bath with double sinks, along with two additional bedrooms. Upstairs, the versatile bonus/bedroom space offers a private retreat. Step outside and savor the Carolina seasons on the screened-in porch, which opens to a fully fenced backyard—perfect for relaxation or entertaining. This home offers both comfort and convenience in a desirable location!
Additional Information
- Hoa Fee
- $550
- Hoa Fee Paid
- Annually
- Fireplace
- Yes
- Interior Features
- Attic Stairs Pulldown, Entrance Foyer, Pantry, Walk-In Closet(s)
- Floor Coverings
- Carpet, Tile, Vinyl
- Equipment
- Dishwasher, Disposal, Electric Range, Gas Water Heater, Microwave, Plumbed For Ice Maker, Self Cleaning Oven, Washer/Dryer
- Foundation
- Slab
- Main Level Rooms
- Bathroom-Full, Bedroom(s), Breakfast, Dining Room, Great Room, Kitchen, Laundry, Primary Bedroom, Bedroom(s)
- Laundry Location
- Electric Dryer Hookup, Laundry Closet, Main Level
- Heating
- Forced Air, Natural Gas, Zoned
- Water
- County Water
- Sewer
- County Sewer
- Exterior Construction
- Vinyl
- Roof
- Shingle
- Parking
- Attached Garage, Parking Space(s)
- Driveway
- Concrete, Paved
- Lot Description
- Wooded
- Elementary School
- Harrisburg
- Middle School
- Indian Land
- High School
- Indian Land
- Total Property HLA
- 2037
- Master on Main Level
- Yes
Mortgage Calculator
“ Based on information submitted to the MLS GRID as of . All data is obtained from various sources and may not have been verified by broker or MLS GRID. Supplied Open House Information is subject to change without notice. All information should be independently reviewed and verified for accuracy. Some IDX listings have been excluded from this website. Properties may or may not be listed by the office/agent presenting the information © 2026 Canopy MLS as distributed by MLS GRID”

Last Updated: