129 S Mills River Road, Mills River, NC 28759
- $440,000
- 3
- BD
- 2
- BA
- 1,671
- SqFt




Listing courtesy of Premier Sotheby’s International Realty. 704-473-0195
Sold listing courtesy of Premier Sotheby’s International Realty
- Sold Price
- $440,000
- List Price
- $447,000
- MLS#
- 4230925
- Status
- CLOSED
- Days on Market
- 43
- Property Type
- Residential
- Architectural Style
- Farmhouse
- Year Built
- 1930
- Closing Date
- Apr 23, 2025
- Bedrooms
- 3
- Bathrooms
- 2
- Full Baths
- 1
- Half Baths
- 1
- Lot Size
- 73,180
- Lot Size Area
- 1.6800000000000002
- Living Area
- 1,671
- Sq Ft Total
- 1671
- County
- Henderson
- Subdivision
- Laurelwood
- Special Conditions
- None
Property Description
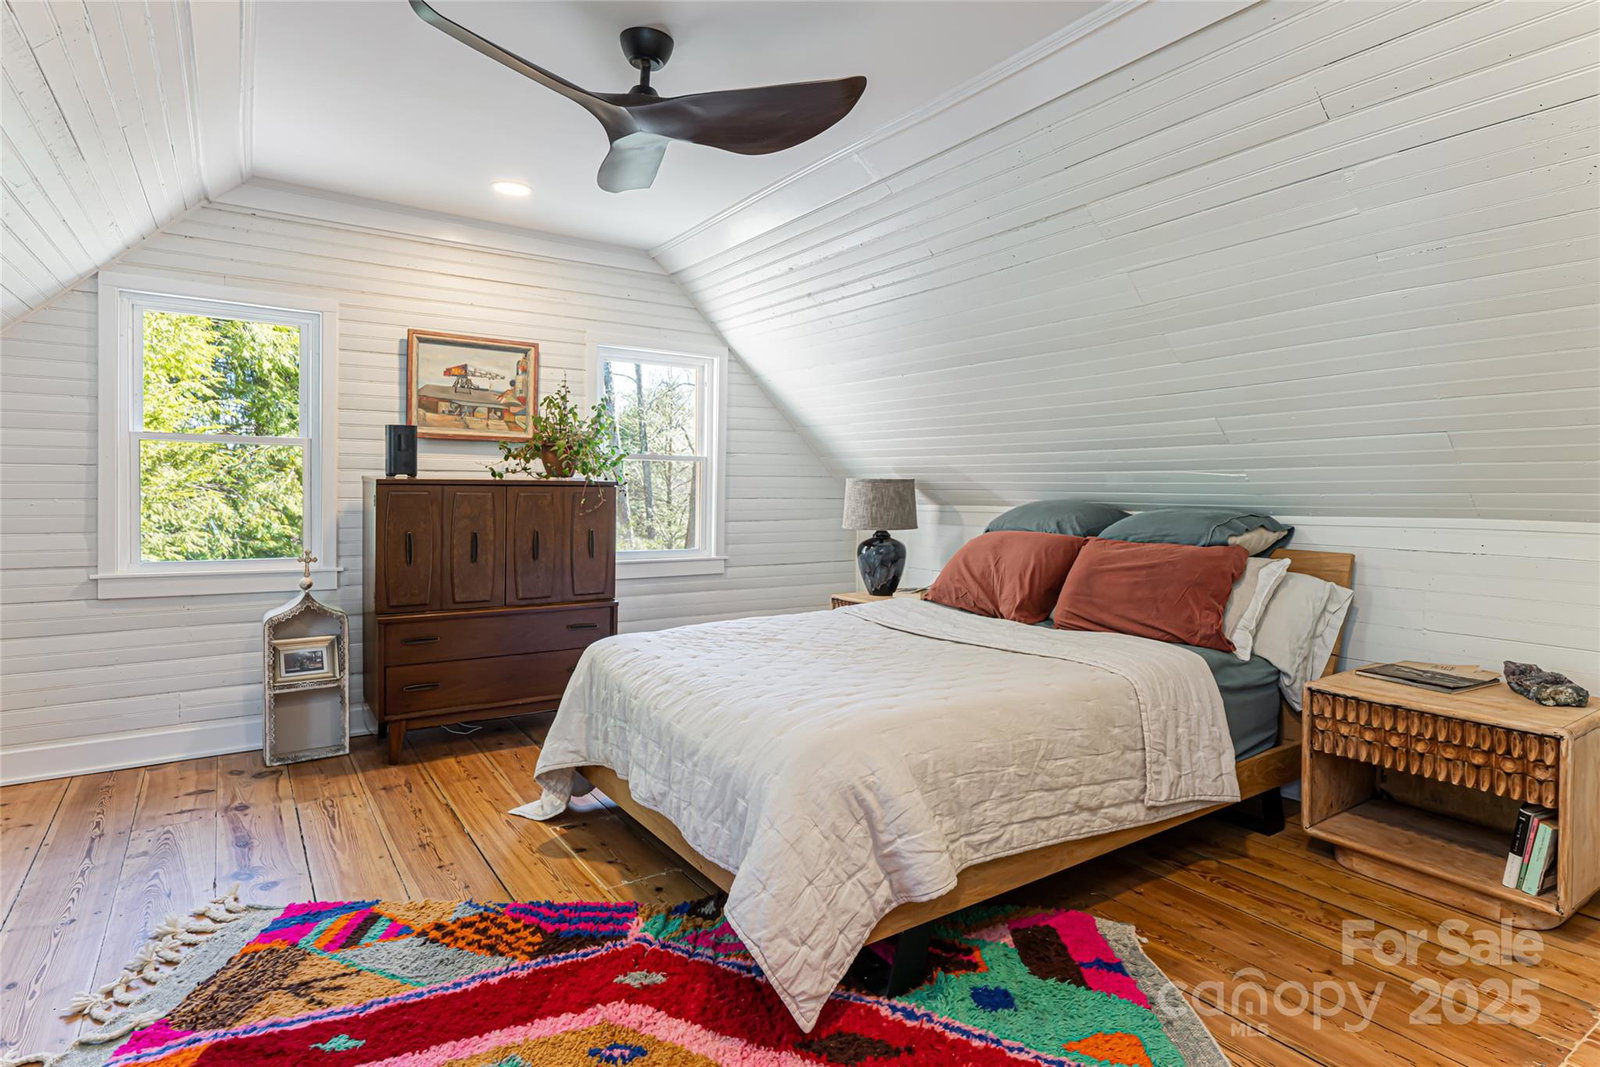
Set amidst the serene landscape of Mills River, this beautifully remodeled farmhouse offers a harmonious blend of eclectic style and rustic charm. 1.68 acres of beautifully landscaped grounds features a greenhouse, raised beds, wildflower gardens, outdoor sauna, fire pit, adorable chicken coop, multiple sheds and a small stream lining the back yard. Inside, the home features a thoughtfully reimagined interior that preserves its original character while incorporating modern luxuries. Original hardwood floors, exposed beams, and a wood burning stove set a warm and inviting tone.The primary suite offers a private sanctuary with a spa-inspired bath, featuring a freestanding soaking tub and a walk-in shower. Guest accommodations upstairs provide both comfort and privacy, ideal for hosting family and friends. Whether seeking a full-time residence or a weekend retreat, this farmhouse embodies the best of WNC's countryside living with convenient access to Asheville, Hendersonville and Brevard.
Additional Information
- Fireplace
- Yes
- Interior Features
- Attic Walk In
- Floor Coverings
- Wood
- Equipment
- Dishwasher, Electric Cooktop, Electric Oven, Refrigerator, Washer/Dryer
- Foundation
- Crawl Space
- Main Level Rooms
- Living Room, Kitchen, Primary Bedroom, Bathroom-Full, Bathroom-Half, Dining Room, Laundry
- Laundry Location
- Inside, Laundry Room, Main Level
- Heating
- Heat Pump, Wood Stove
- Water
- Well
- Sewer
- Septic Installed
- Exterior Features
- Fire Pit, Sauna
- Exterior Construction
- Vinyl
- Roof
- Composition
- Parking
- Detached Carport, Driveway
- Driveway
- Gravel, Paved
- Lot Description
- Cleared, Creek/Stream, Wooded
- Elementary School
- Mills River
- Middle School
- Rugby
- High School
- West
- Total Property HLA
- 1671
- Master on Main Level
- Yes
Mortgage Calculator
“ Based on information submitted to the MLS GRID as of . All data is obtained from various sources and may not have been verified by broker or MLS GRID. Supplied Open House Information is subject to change without notice. All information should be independently reviewed and verified for accuracy. Some IDX listings have been excluded from this website. Properties may or may not be listed by the office/agent presenting the information © 2026 Canopy MLS as distributed by MLS GRID”

Last Updated: