Share this with your friends


+17045766234
Ivester Jackson Christie's
1226 Flint Court, Matthews, NC 28104
- $744,247
- 4
- BD
- 3
- BA
- 2,678
- SqFt




Listing courtesy of Keller Williams Connected. wndraye@gmail.com
Sold listing courtesy of Coldwell Banker Realty
- Sold Price
- $744,247
- List Price
- $750,000
- MLS#
- 4230860
- Status
- CLOSED
- Days on Market
- 40
- Property Type
- Residential
- Architectural Style
- Colonial
- Year Built
- 1990
- Closing Date
- Jun 11, 2025
- Bedrooms
- 4
- Bathrooms
- 3
- Full Baths
- 2
- Half Baths
- 1
- Lot Size
- 46,173
- Lot Size Area
- 1.06
- Living Area
- 2,678
- Sq Ft Total
- 2678
- County
- Union
- Subdivision
- Greystone Estates
- Special Conditions
- None
Property Description
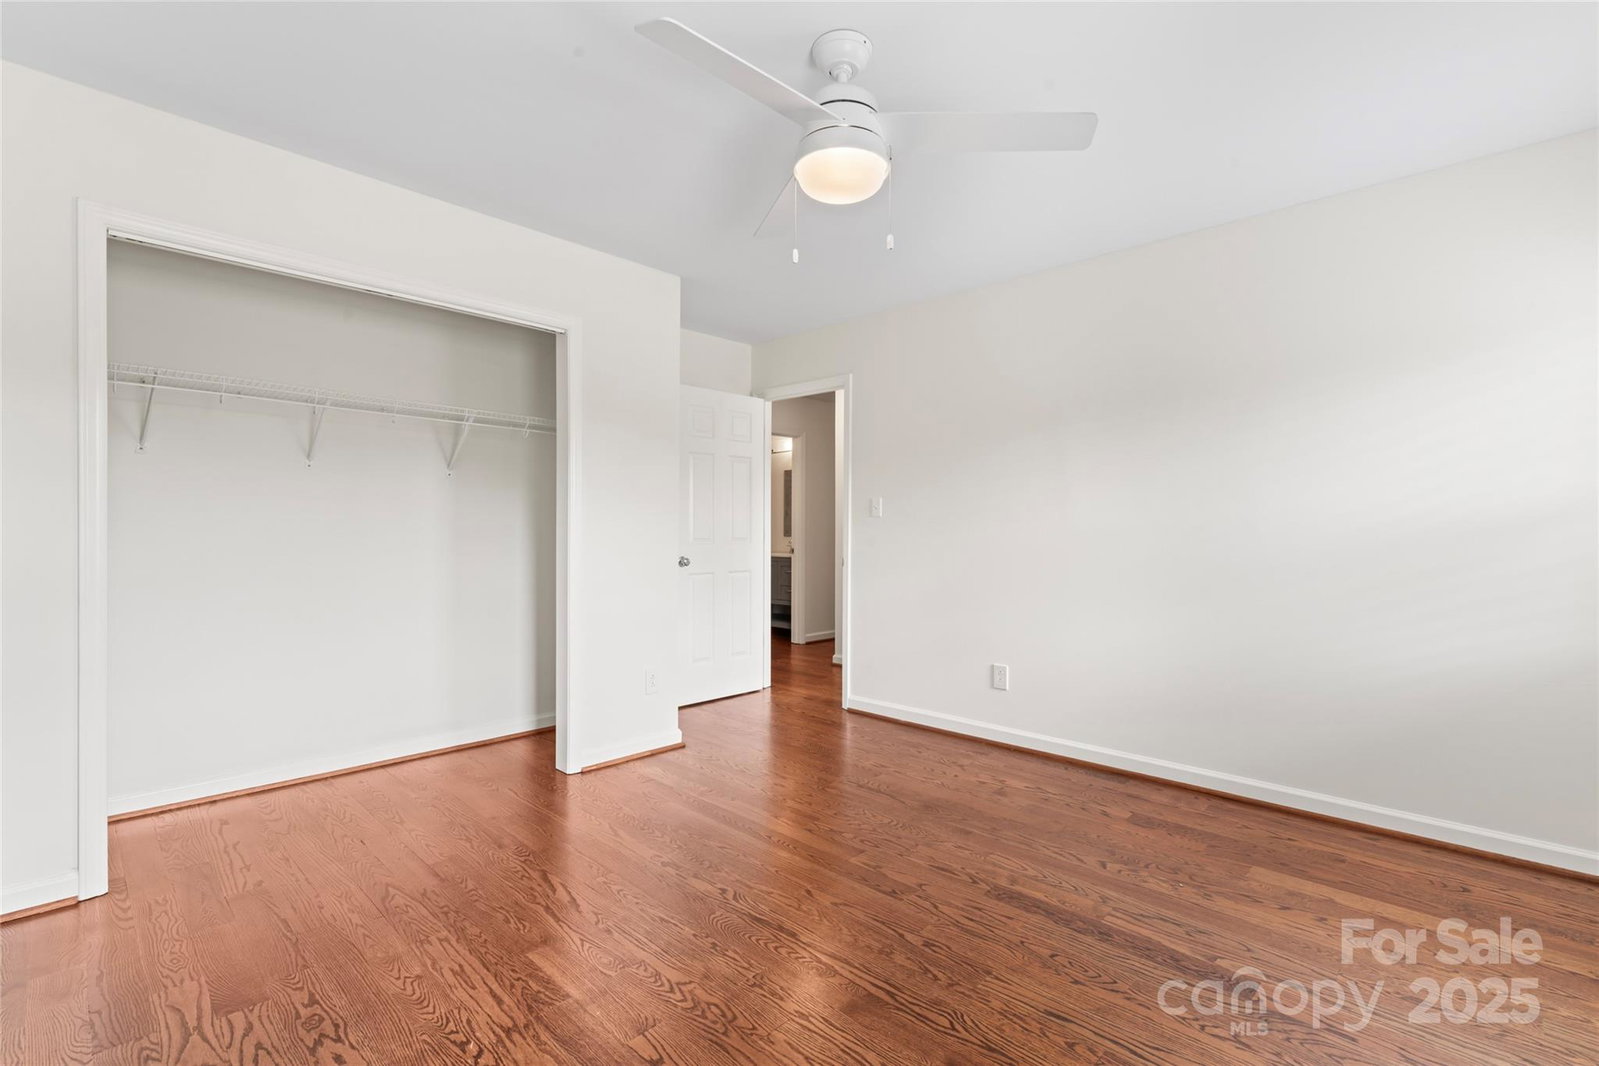
Located in a cul-de-sac on over an acre in the highly rated Weddington school district—just minutes from shopping, dining, and I-485. Fully renovated in 2020, this 4-bed, 2.5-bath home features stained hardwoods throughout, a spacious family room w/ a wood-burning fireplace, formal dining, and a beautifully updated kitchen w/ white quartz countertops, tile backsplash, farmhouse sink, and designer hardware. Upstairs: large primary suite w/ fireplace, spa-like bath w/ frameless glass shower, soaking tub, separate toilet room, and walk-in closet. Huge bonus room perfect for office, gym, or playroom. Enjoy peaceful views, a large stained deck, and established trees offering privacy and charm. Major updates since 2020: Hardwood floors, HVAC, windows, water heater, plantation shutters, whole-house water filter & more.
Additional Information
- Hoa Fee
- $121
- Hoa Fee Paid
- Annually
- Fireplace
- Yes
- Interior Features
- Attic Stairs Pulldown, Breakfast Bar, Garden Tub, Storage, Walk-In Closet(s)
- Floor Coverings
- Wood
- Equipment
- Dishwasher, Disposal, Dryer, Electric Cooktop, Electric Oven, Electric Range, Filtration System, Microwave, Oven, Plumbed For Ice Maker, Refrigerator, Washer/Dryer
- Foundation
- Slab
- Main Level Rooms
- Kitchen, Dining Room, Bathroom-Half, Family Room, Breakfast
- Laundry Location
- Common Area, In Hall, Upper Level
- Heating
- Forced Air, Heat Pump
- Water
- Well
- Sewer
- Septic Installed
- Exterior Features
- Fire Pit
- Exterior Construction
- Fiber Cement, Hardboard Siding
- Roof
- Composition
- Parking
- Driveway, Attached Garage, Garage Door Opener, Garage Faces Side
- Driveway
- Concrete, Paved
- Lot Description
- Cul-De-Sac, Level, Open Lot, Wooded, Views
- Elementary School
- Weddington
- Middle School
- Weddington
- High School
- Weddington
- Zoning
- AM6
- Total Property HLA
- 2678
Mortgage Calculator
“ Based on information submitted to the MLS GRID as of . All data is obtained from various sources and may not have been verified by broker or MLS GRID. Supplied Open House Information is subject to change without notice. All information should be independently reviewed and verified for accuracy. Some IDX listings have been excluded from this website. Properties may or may not be listed by the office/agent presenting the information © 2026 Canopy MLS as distributed by MLS GRID”

Last Updated: