Share this with your friends


+17045766234
Ivester Jackson Christie's
2500 Danforth Lane, Charlotte, NC 28208
- $264,000
- 3
- BD
- 1
- BA
- 1,003
- SqFt



Listing courtesy of Allen Tate SouthPark. nick.hill@allentate.com
Sold listing courtesy of 5 Points Realty
- Sold Price
- $264,000
- List Price
- $264,000
- MLS#
- 4230851
- Status
- CLOSED
- Days on Market
- 32
- Property Type
- Residential
- Architectural Style
- Ranch
- Year Built
- 1965
- Closing Date
- Apr 14, 2025
- Bedrooms
- 3
- Bathrooms
- 1
- Full Baths
- 1
- Lot Size
- 9,278
- Lot Size Area
- 0.213
- Living Area
- 1,003
- Sq Ft Total
- 1003
- County
- Mecklenburg
- Subdivision
- Westerly Hills
- Special Conditions
- None
Property Description
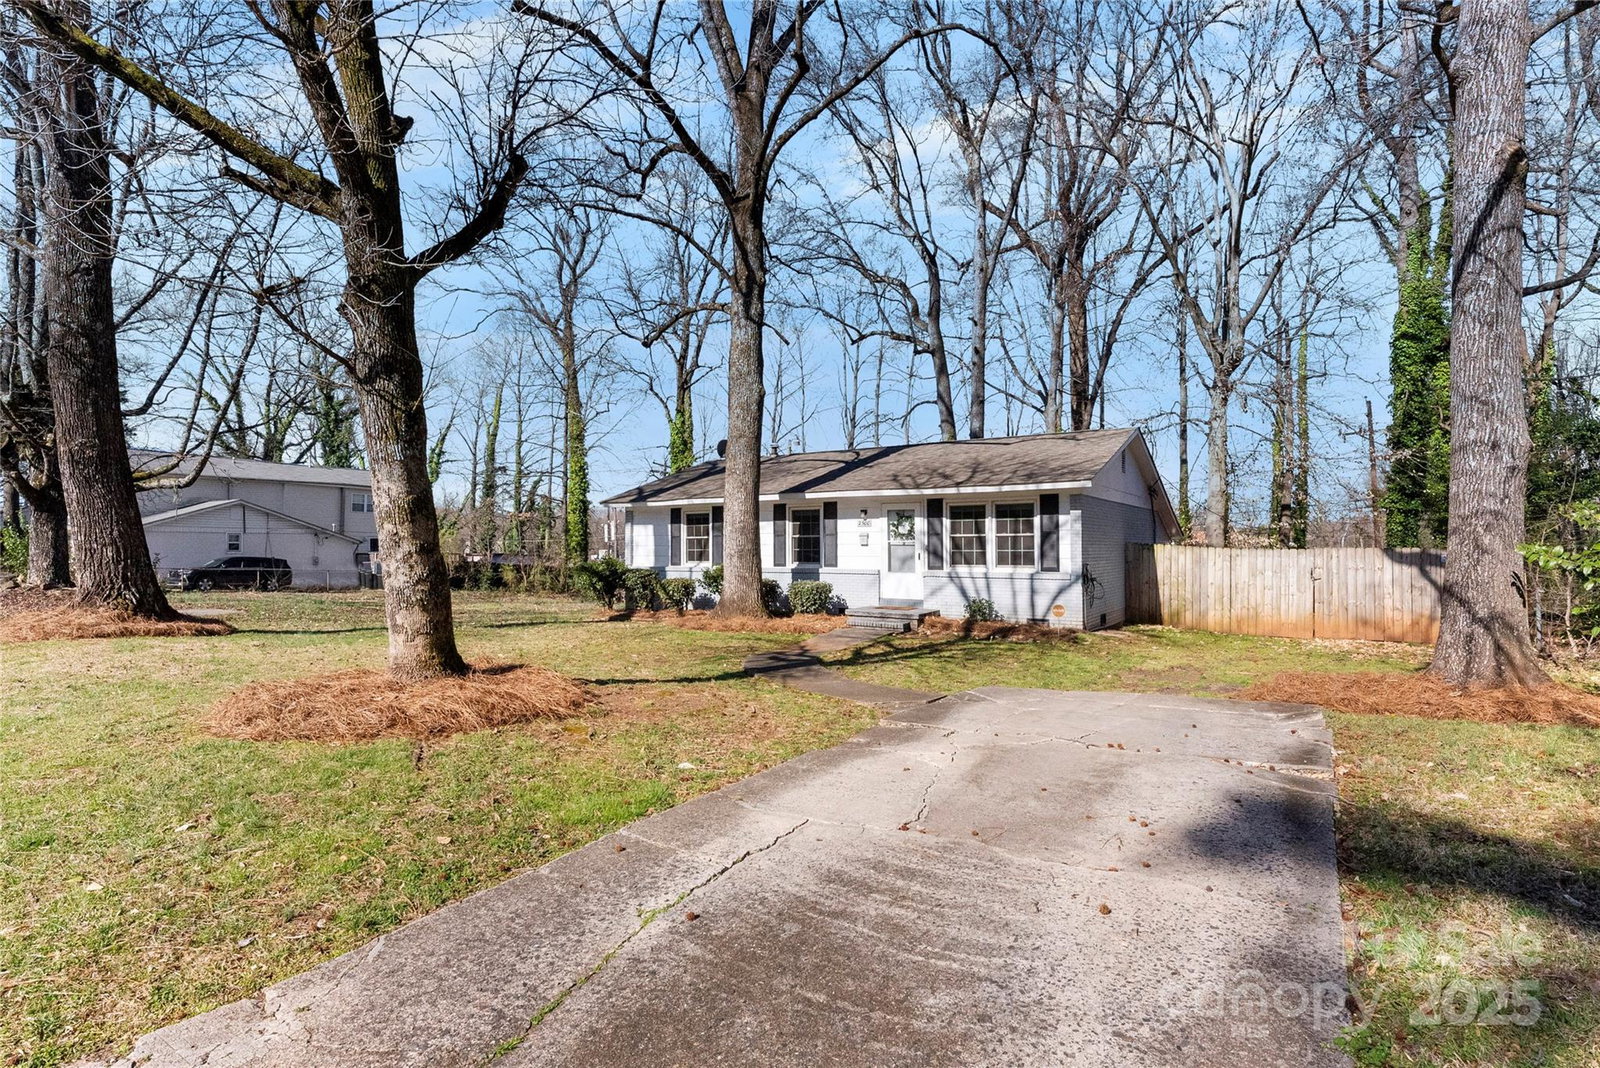
Welcome to this adorable 3-bed, 1 bath ranch! This home features an updated kitchen with white cabinetry, ss appliances, & range hood that exhausts outside. The fridge, washer & dryer are included! There is NO carpet, & TONS of storage with EIGHT closets & outdoor storage room. The backyard features a 6-ft wood fence & privacy to enjoy the hammock or entertain by the fire pit. Includes a slew of updates & upgrades made -- 2018 roof, 2020 HVAC system, 2024 hot water heater and upgraded electrical panel & EV car charger in 2024. Crawlspace insulation & moisture barrier were installed in 2023. The security system will remain! Easy proximity to Uptown, SouthEnd, the airport & major highways. Enjoy local parks, sport courts, greenways & public golf courses or hit Thrift Rd / Morehead with some great shopping or drink & dining options. **THIS HOME QUALIFIES FOR A 100% FINANCING LOAN PROGRAM WITH UP TO $20,000 IN DOWNPAYMENT/CLOSING COST ASSISTANCE.** Inquire for details/restrictions.
Additional Information
- Interior Features
- Pantry
- Floor Coverings
- Vinyl, Wood
- Equipment
- Dishwasher, Dryer, Electric Range, Exhaust Hood, Refrigerator, Washer, Washer/Dryer
- Foundation
- Crawl Space
- Main Level Rooms
- Kitchen, Living Room, Laundry, Primary Bedroom, Bedroom(s), Bedroom(s), Bathroom-Full
- Laundry Location
- Laundry Closet
- Heating
- Forced Air, Natural Gas
- Water
- City
- Sewer
- Public Sewer
- Exterior Construction
- Brick Partial
- Parking
- Driveway, On Street
- Driveway
- Concrete, Paved
- Elementary School
- Westerly Hills
- Middle School
- J.W. Wilson
- High School
- Harding University
- Zoning
- N1-B
- Total Property HLA
- 1003
- Master on Main Level
- Yes
Mortgage Calculator
“ Based on information submitted to the MLS GRID as of . All data is obtained from various sources and may not have been verified by broker or MLS GRID. Supplied Open House Information is subject to change without notice. All information should be independently reviewed and verified for accuracy. Some IDX listings have been excluded from this website. Properties may or may not be listed by the office/agent presenting the information © 2026 Canopy MLS as distributed by MLS GRID”

Last Updated: