1009 Rocky Meadows Lane, Concord, NC 28025
- $450,000
- 6
- BD
- 3
- BA
- 3,266
- SqFt




Listing courtesy of Call It Closed International Inc. shannonsellsthecarolinas@gmail.com
Sold listing courtesy of Future Homes Realty Inc
- Sold Price
- $450,000
- List Price
- $450,000
- MLS#
- 4230818
- Status
- CLOSED
- Days on Market
- 34
- Property Type
- Residential
- Architectural Style
- Traditional
- Year Built
- 2002
- Closing Date
- Apr 10, 2025
- Bedrooms
- 6
- Bathrooms
- 3
- Full Baths
- 2
- Half Baths
- 1
- Lot Size
- 9,583
- Lot Size Area
- 0.22
- Living Area
- 3,266
- Sq Ft Total
- 3266
- County
- Cabarrus
- Subdivision
- Rocky Meadows
- Special Conditions
- None
- Waterfront Features
- None
Property Description
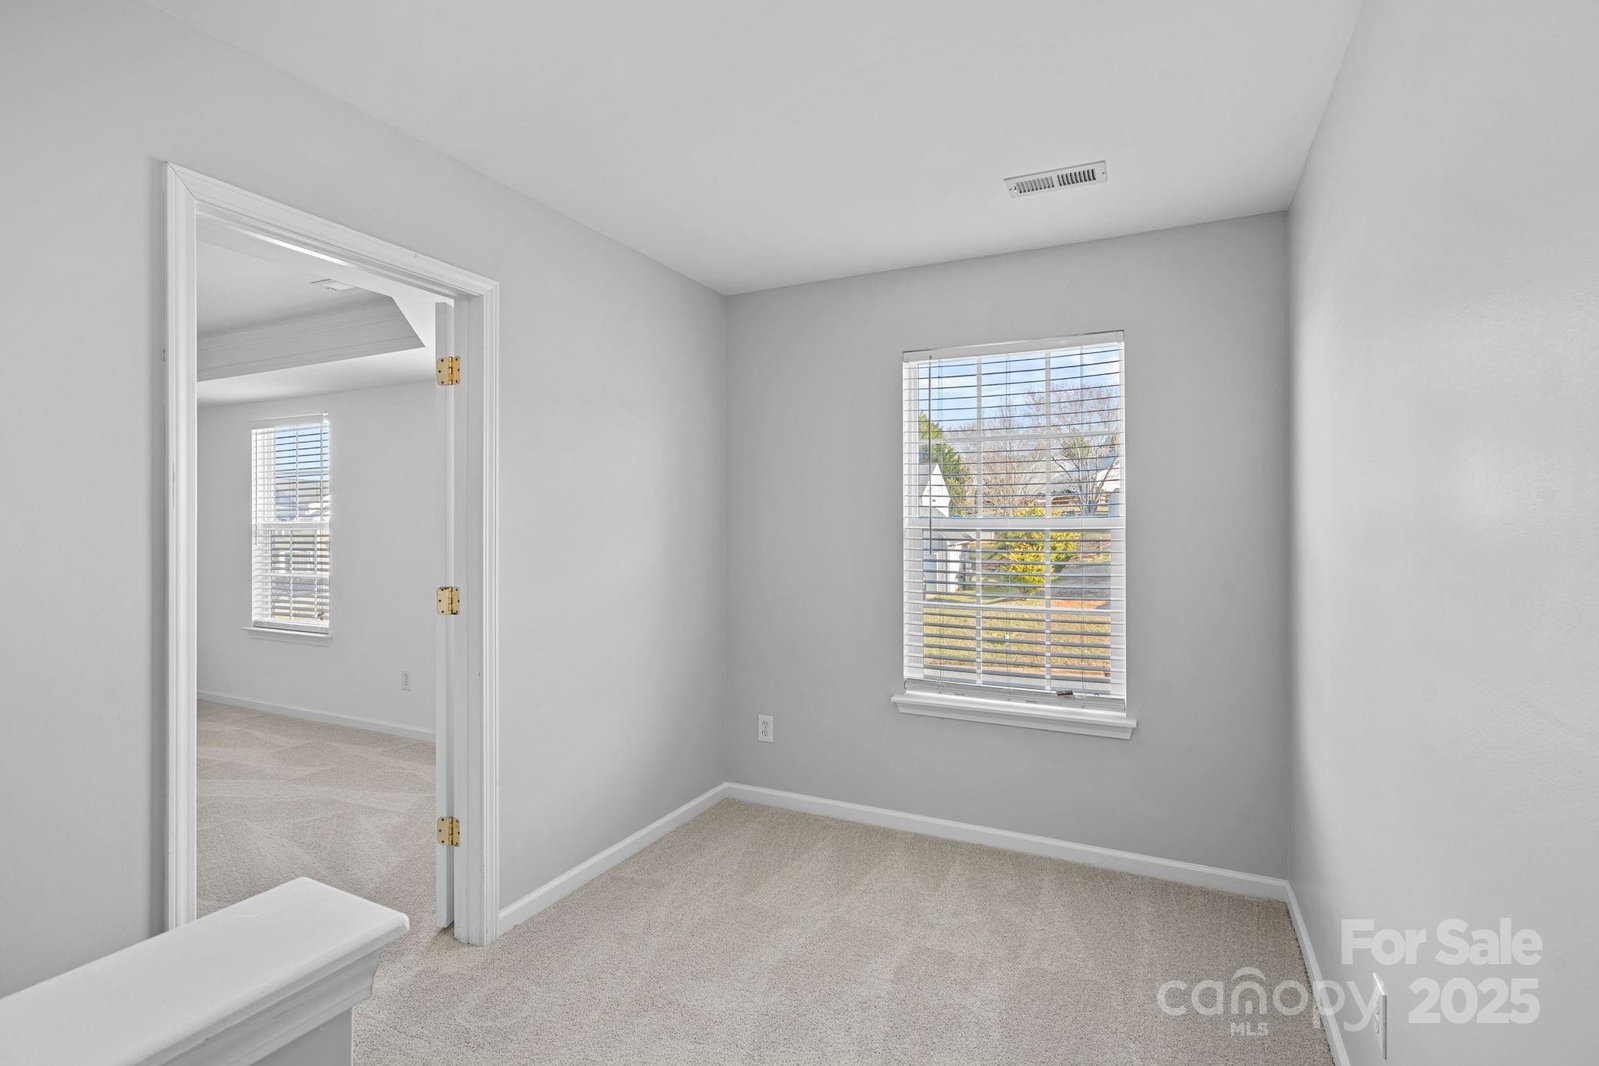
This rare 6-bedroom property is a blank slate awaiting your personal touches. You'll love the river view lot with terraced areas beyond the fence to create your own private spot to relax while listening to the frogs serenade you from the river or to plant your own garden. Recent updates include new flooring throughout, new neutral paint (except in closets), new stainless steel stove and microwave, new kitchen countertops/sink, refreshed landscaping in the front yard. Stainless steel fridge and dishwasher are approximately 2 years old and the tankless water heater was installed in 2017. Dual-zoned HVAC was replaced upstairs in 2015 and the downstairs unit along with the furnace were replaced in 2022. Bonus features: natural gas fireplace, electricity pole in backyard for future hot tub, walk-in closets, tray ceiling in primary bedroom, no city taxes, 30-yr transferrable structural warranty from builder, close proximity to highways, schools & greenway. Plan to kayak from your backyard!
Additional Information
- Hoa Fee
- $180
- Hoa Fee Paid
- Annually
- Fireplace
- Yes
- Floor Coverings
- Carpet, Vinyl
- Equipment
- Dishwasher, Disposal, Gas Range, Microwave, Refrigerator with Ice Maker, Self Cleaning Oven, Tankless Water Heater
- Foundation
- Slab
- Laundry Location
- Electric Dryer Hookup, Laundry Room, Upper Level
- Heating
- Central, Forced Air
- Water
- City
- Sewer
- Public Sewer
- Exterior Construction
- Vinyl
- Parking
- Driveway, Attached Garage, Garage Door Opener, Garage Faces Front
- Driveway
- Concrete, Paved
- Lot Description
- River Front, Views
- Elementary School
- Patriots
- Middle School
- C.C. Griffin
- High School
- Hickory Ridge
- Zoning
- LDR
- Builder Name
- M/I Homes
- Total Property HLA
- 3266
Mortgage Calculator
“ Based on information submitted to the MLS GRID as of . All data is obtained from various sources and may not have been verified by broker or MLS GRID. Supplied Open House Information is subject to change without notice. All information should be independently reviewed and verified for accuracy. Some IDX listings have been excluded from this website. Properties may or may not be listed by the office/agent presenting the information © 2026 Canopy MLS as distributed by MLS GRID”

Last Updated: