Share this with your friends


+17045766234
Ivester Jackson Christie's
4242 Garvin Drive, Charlotte, NC 28269
- $400,000
- 3
- BD
- 2
- BA
- 1,749
- SqFt




Listing courtesy of Southern Homes of the Carolinas, Inc. katnewmanrealtor@gmail.com
Sold listing courtesy of Redfin Corporation
- Sold Price
- $400,000
- List Price
- $410,000
- MLS#
- 4230816
- Status
- CLOSED
- Days on Market
- 40
- Property Type
- Residential
- Year Built
- 1979
- Closing Date
- May 15, 2025
- Bedrooms
- 3
- Bathrooms
- 2
- Full Baths
- 2
- Lot Size
- 28,314
- Lot Size Area
- 0.65
- Living Area
- 1,749
- Sq Ft Total
- 1749
- County
- Mecklenburg
- Subdivision
- Crater Park
- Special Conditions
- None
Property Description
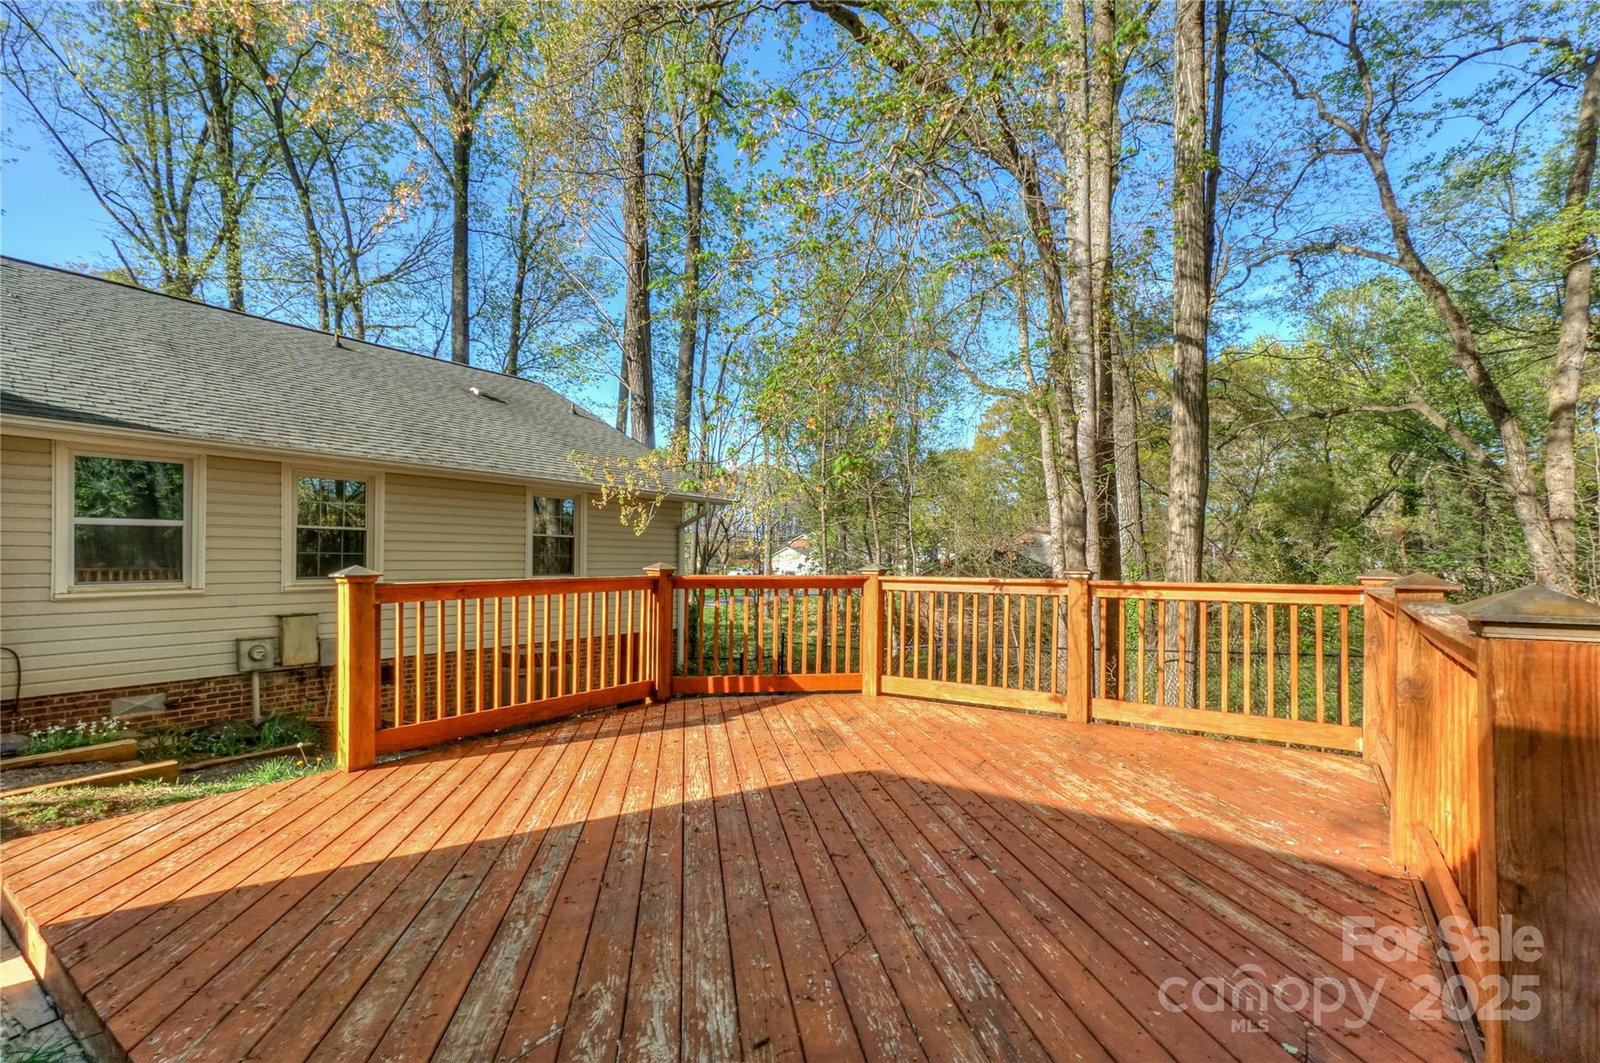
Welcome to this charming 3 bedroom, 2 bathroom ranch home with NO HOA, situated on 0.65 acres! Beautiful hardwood floors flow throughout the home, and the oversized primary suite features a sitting area and walk-in closet. The family room, complete with a gas fireplace, custom built-ins, and a skylight, creates a cozy and inviting atmosphere. The kitchen boasts elegant white cabinetry, granite countertops, and a stylish backsplash. Enjoy a relaxing cup of coffee on the rocking-chair front porch. The private backyard includes a deck and fire pit, perfect for outdoor gatherings. Recent updates include fresh interior and exterior paint, carpet, recessed lighting, blinds, doors, landscaping, & water heater. The bonus spaces include a spacious attic with walk-around room and an expansive unfinished basement. Conveniently located just mins to Uptown Charlotte, I-77 and I-85, and 8 miles from Charlotte Airport. Don’t miss this fantastic opportunity to own a beautiful home in a prime location!
Additional Information
- Fireplace
- Yes
- Interior Features
- Attic Walk In
- Floor Coverings
- Carpet, Tile, Wood
- Equipment
- Dishwasher, Disposal, Electric Cooktop, Electric Oven, Electric Water Heater, Microwave, Refrigerator, Washer/Dryer
- Foundation
- Basement, Crawl Space
- Main Level Rooms
- Primary Bedroom, Bedroom(s), Bedroom(s), Kitchen, Dining Area, Bathroom-Full, Bathroom-Full, Laundry, Living Room
- Laundry Location
- Electric Dryer Hookup, Laundry Room
- Heating
- Central, Heat Pump
- Water
- City
- Sewer
- Public Sewer
- Exterior Features
- Fire Pit
- Exterior Construction
- Brick Partial, Vinyl, Wood
- Roof
- Shingle
- Parking
- Detached Carport, Driveway
- Driveway
- Concrete, Gravel, Paved
- Elementary School
- Winding Springs
- Middle School
- James Martin
- High School
- North Mecklenburg
- Total Property HLA
- 1749
- Master on Main Level
- Yes
Mortgage Calculator
“ Based on information submitted to the MLS GRID as of . All data is obtained from various sources and may not have been verified by broker or MLS GRID. Supplied Open House Information is subject to change without notice. All information should be independently reviewed and verified for accuracy. Some IDX listings have been excluded from this website. Properties may or may not be listed by the office/agent presenting the information © 2026 Canopy MLS as distributed by MLS GRID”

Last Updated: