916 Somersby Lane, Matthews, NC 28105
- $515,000
- 4
- BD
- 3
- BA
- 2,260
- SqFt




Listing courtesy of Wess Cason Realty Inc. wess@wesscasonrealty.com
Sold listing courtesy of COMPASS
- Sold Price
- $515,000
- List Price
- $525,000
- MLS#
- 4230762
- Status
- CLOSED
- Days on Market
- 53
- Property Type
- Residential
- Architectural Style
- Traditional
- Year Built
- 1984
- Closing Date
- May 09, 2025
- Bedrooms
- 4
- Bathrooms
- 3
- Full Baths
- 2
- Half Baths
- 1
- Lot Size
- 14,810
- Lot Size Area
- 0.34
- Living Area
- 2,260
- Sq Ft Total
- 2260
- County
- Mecklenburg
- Subdivision
- Somersby
- Special Conditions
- None
Property Description
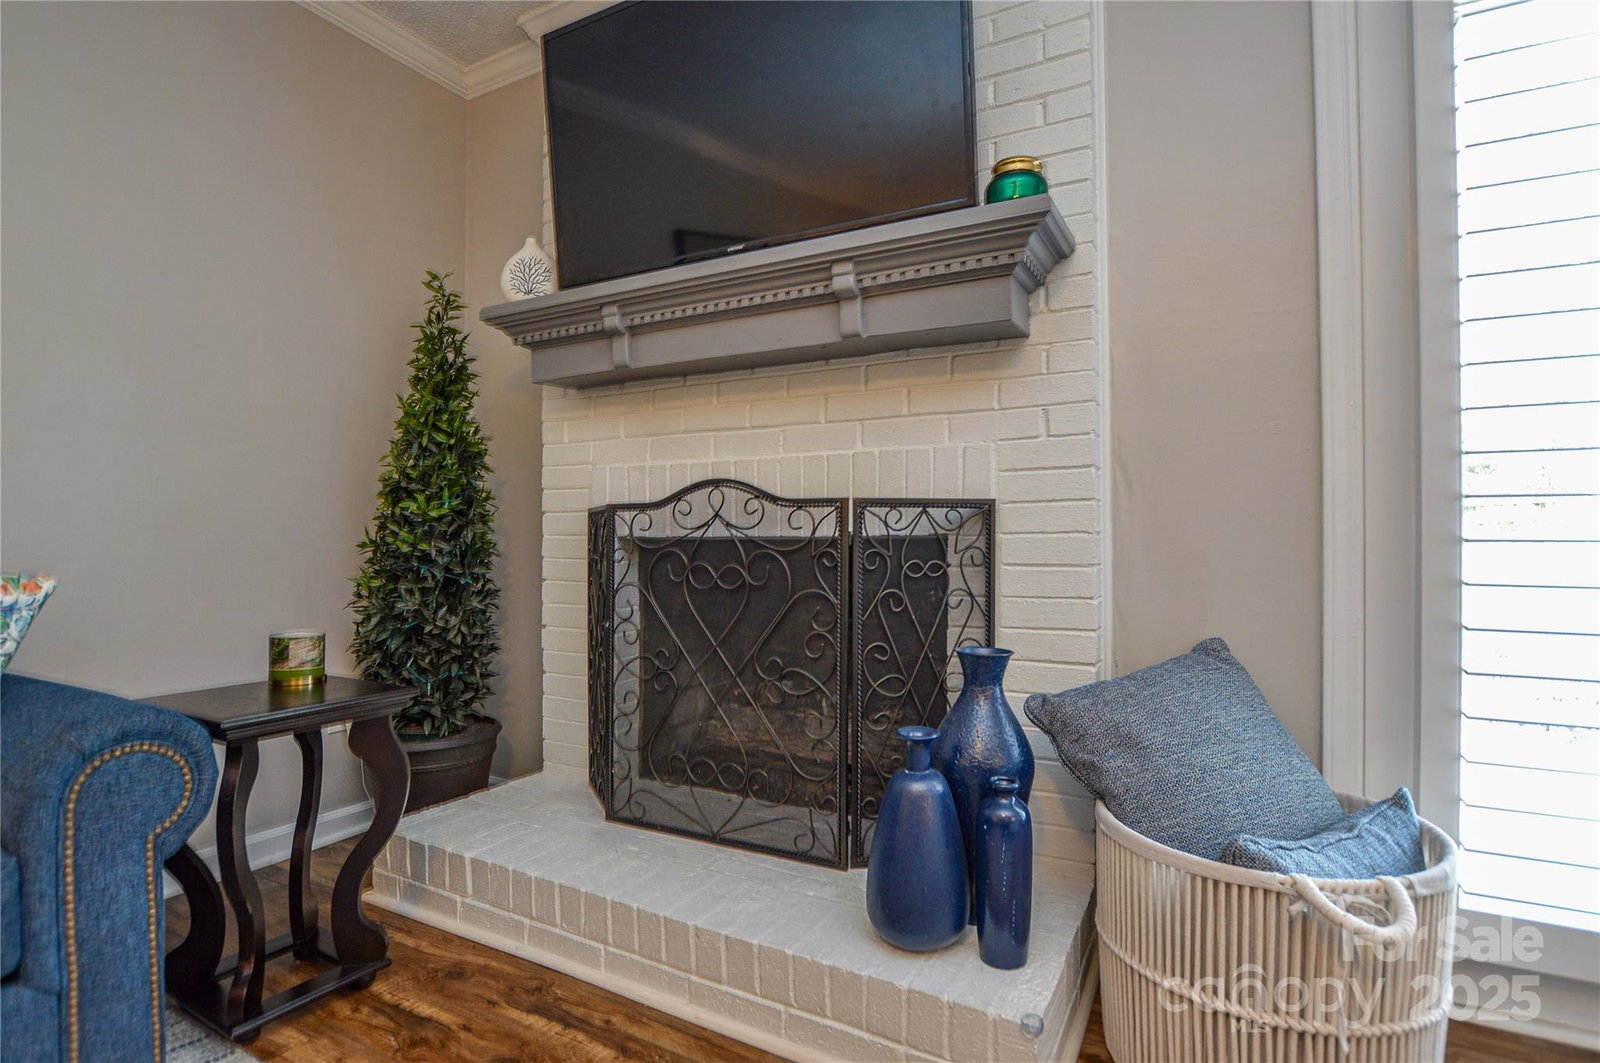
Welcome to 916 SOMERSBY-MATTHEWS SOUGHT AFTER NEIGHBORHOOD LOCATION-LOCATION-LOCATION, Enjoy the Downtown Area of Matthews, Sidewalk Shops, Restaurants & Eateries. Stumptown Park with its many Community Activities & Special Evant Days planned throughout the year. Updated & Move in Ready. Immaculate & Meticulously Maintained. Ready for you to call your New Home. Unique & Hard to Find Floor Plan with Great Flexibility. Primary Bedroom on the Main AND a Secondary Bedroom also on the First Floor. Upstairs find Two More Bedrooms & a Full Bathroom. WOW! Upgraded kitchen to include quartz counter tops, new sink, & new GE appliances Plantation shutters throughout, New LVP flooring, Slate flooring in bathrooms, New Paint throughout, Crown molding throughout, New Air conditioner, New tankless hot water heater, New light switches & electrical sockets, New Hinges & Doorknobs. Great Yard, Established Landscape. Picture Perfect! Showings begin March 17. Plan NOW to Visit before it gets gone.
Additional Information
- Fireplace
- Yes
- Interior Features
- Attic Walk In
- Floor Coverings
- Carpet, Slate, Vinyl, Wood
- Equipment
- Dishwasher, Disposal, Electric Range, Gas Water Heater, Microwave, Refrigerator with Ice Maker, Tankless Water Heater
- Foundation
- Slab
- Main Level Rooms
- Primary Bedroom, Bedroom(s), Bathroom-Full, Bathroom-Half, Family Room, Dining Room, Kitchen, Living Room
- Laundry Location
- Electric Dryer Hookup, Laundry Closet, Main Level, Washer Hookup
- Heating
- Central
- Water
- City
- Sewer
- Public Sewer
- Exterior Construction
- Fiber Cement
- Roof
- Composition
- Parking
- Driveway
- Driveway
- Concrete, Paved
- Elementary School
- Unspecified
- Middle School
- Unspecified
- High School
- Unspecified
- Total Property HLA
- 2260
- Master on Main Level
- Yes
Mortgage Calculator
“ Based on information submitted to the MLS GRID as of . All data is obtained from various sources and may not have been verified by broker or MLS GRID. Supplied Open House Information is subject to change without notice. All information should be independently reviewed and verified for accuracy. Some IDX listings have been excluded from this website. Properties may or may not be listed by the office/agent presenting the information © 2026 Canopy MLS as distributed by MLS GRID”

Last Updated: