2592 Brackley Nw Place, Concord, NC 28027
- $285,000
- 3
- BD
- 3
- BA
- 1,678
- SqFt




Listing courtesy of eXp Realty, LLC. jennifer.korinchak@exprealty.com
Sold listing courtesy of Redwood Realty Group LLC
- Sold Price
- $285,000
- List Price
- $295,000
- MLS#
- 4230739
- Status
- CLOSED
- Days on Market
- 212
- Property Type
- Residential
- Year Built
- 2007
- Closing Date
- Oct 10, 2025
- Bedrooms
- 3
- Bathrooms
- 3
- Full Baths
- 2
- Half Baths
- 1
- Lot Size
- 1,306
- Lot Size Area
- 0.03
- Living Area
- 1,678
- Sq Ft Total
- 1678
- County
- Cabarrus
- Subdivision
- Oxford Commons
- Special Conditions
- None
Property Description
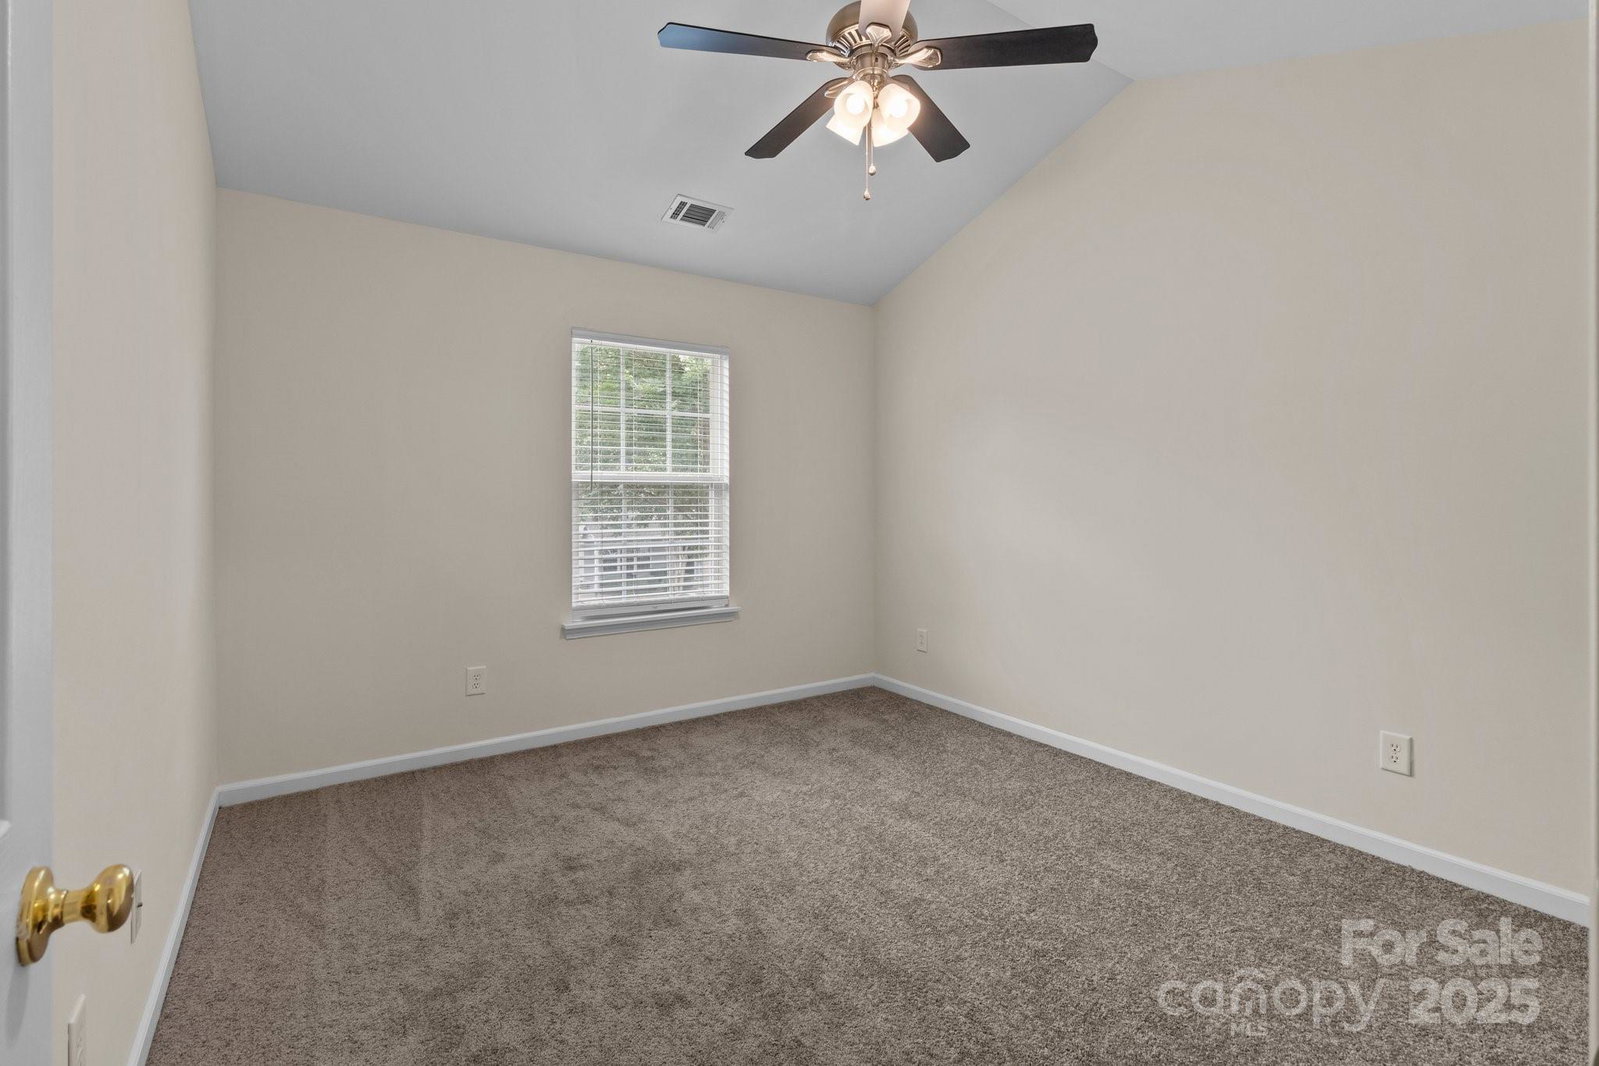
Back on the market-no fault of the home or seller! The first buyer's financing fell through before inspections & appraisal, giving you another chance to scoop up this beautifully refreshed end-unit townhome. The open-concept floor plan, wonderful outdoor spaces & thoughtful updates including LVP throughout the main level, new carpet upstairs, whole-home interior paint, & modern light fixtures are calling you home this summer! The main living space features a vaulted living room with fireplace, spacious kitchen, and main-level primary suite. Upstairs offers two more bedrooms, a versatile loft, and generous closet space. Relax on the private, expanded back deck w/ wooded views. The covetable attached garage & driveway is perfect for two cars and storage, and the community pool and clubhouse are just up the street. Such a great location in Concord, you'll love being minutes to shopping, dining, entertainment & easy access to major highways. This home is move-in ready and waiting for you!
Additional Information
- Hoa Fee
- $260
- Hoa Fee Paid
- Monthly
- Community Features
- Clubhouse, Outdoor Pool
- Fireplace
- Yes
- Floor Coverings
- Carpet, Vinyl
- Equipment
- Gas Range
- Foundation
- Slab
- Main Level Rooms
- Primary Bedroom
- Laundry Location
- Laundry Closet, Main Level
- Heating
- Forced Air, Natural Gas
- Water
- City
- Sewer
- Public Sewer
- Exterior Features
- Lawn Maintenance
- Exterior Construction
- Brick Partial, Vinyl
- Roof
- Shingle
- Parking
- Driveway, Attached Garage, Garage Faces Front
- Driveway
- Concrete, Paved
- Lot Description
- End Unit
- Elementary School
- Unspecified
- Middle School
- Unspecified
- High School
- Unspecified
- Total Property HLA
- 1678
Mortgage Calculator
“ Based on information submitted to the MLS GRID as of . All data is obtained from various sources and may not have been verified by broker or MLS GRID. Supplied Open House Information is subject to change without notice. All information should be independently reviewed and verified for accuracy. Some IDX listings have been excluded from this website. Properties may or may not be listed by the office/agent presenting the information © 2026 Canopy MLS as distributed by MLS GRID”

Last Updated: