11000 White Stag Drive, Charlotte, NC 28269
- $325,000
- 3
- BD
- 2
- BA
- 1,294
- SqFt




Listing courtesy of Berkshire Hathaway HomeServices Carolinas Realty. rei.properties@bhhscarolinas.com
Sold listing courtesy of Nestlewood Realty, LLC
- Sold Price
- $325,000
- List Price
- $322,000
- MLS#
- 4230714
- Status
- CLOSED
- Days on Market
- 48
- Property Type
- Residential
- Year Built
- 1994
- Closing Date
- Aug 04, 2025
- Bedrooms
- 3
- Bathrooms
- 2
- Full Baths
- 2
- Lot Size
- 8,363
- Lot Size Area
- 0.192
- Living Area
- 1,294
- Sq Ft Total
- 1294
- County
- Mecklenburg
- Subdivision
- Deercross
- Special Conditions
- None
Property Description
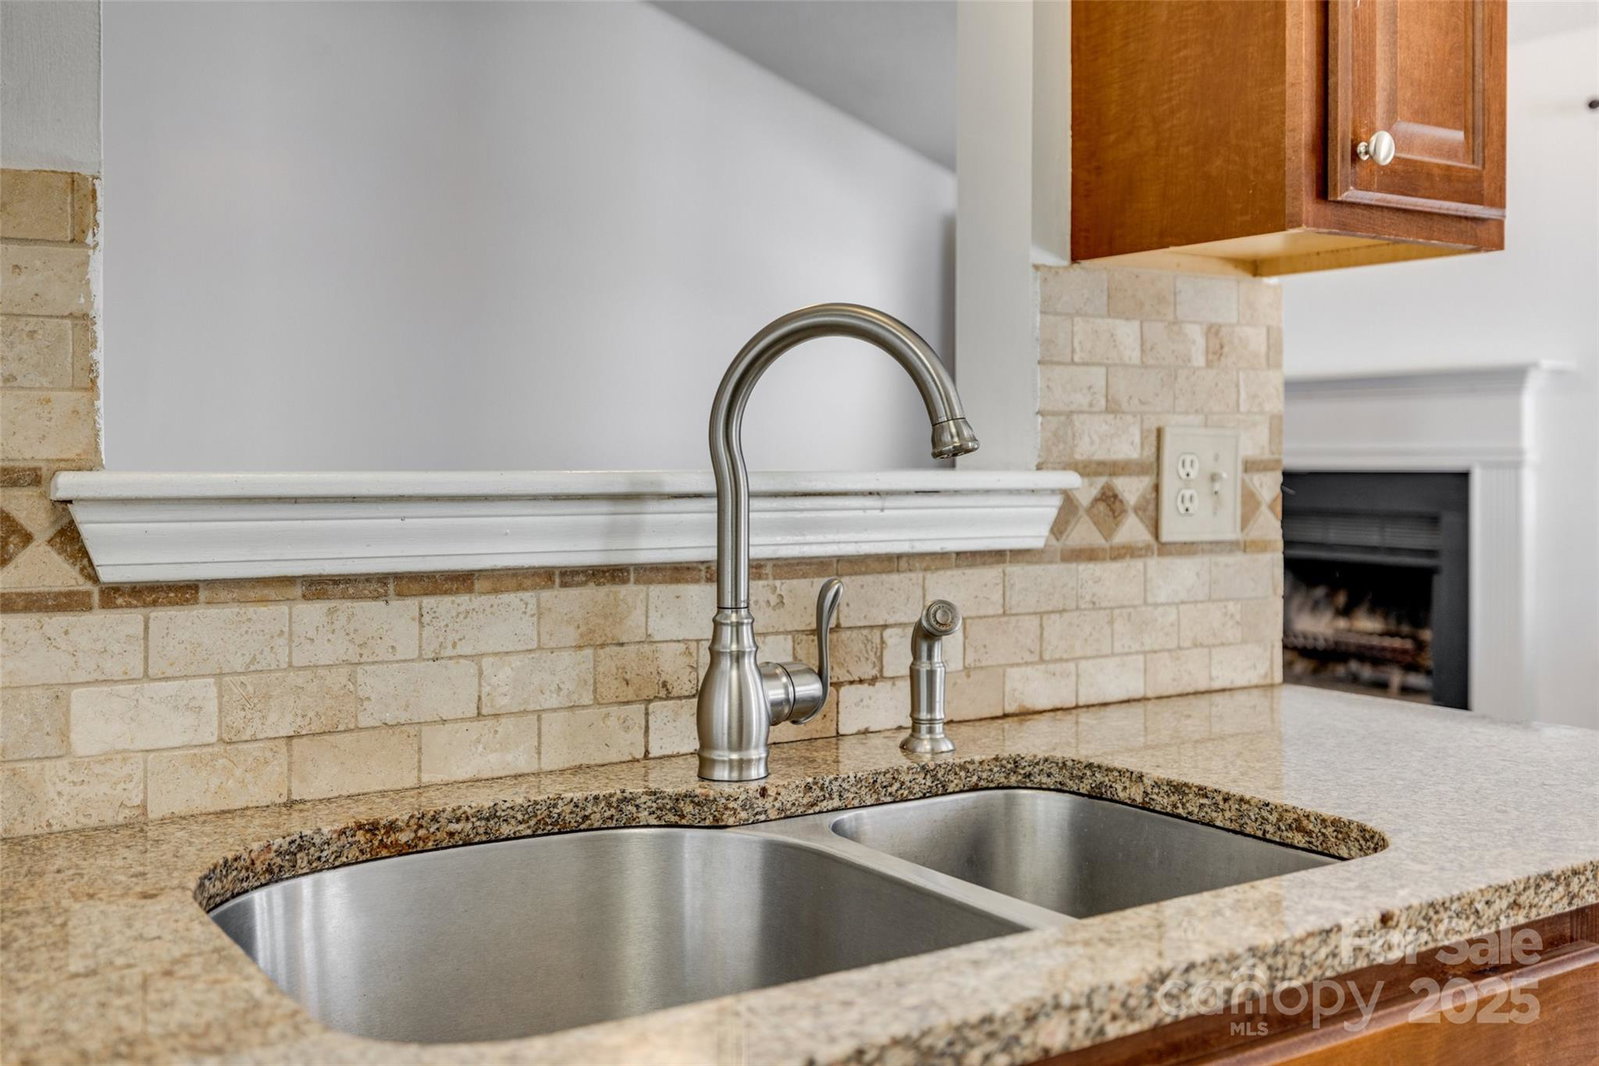
Thank you everyone who has expressed interest in this home. We do have mulitple offers and the seller will be making a decision 6/19. Please have all offers submitted in writing by noon. Welcome to this charming 3-bed, 2-bath ranch home in a prime Charlotte location! With 1,294 square feet of comfortable living space, featuring a bright, open layout with vaulted ceilings in the living room and a cozy wood-burning fireplace—perfect for relaxing or entertaining. The kitchen boasts granite countertops, stainless steel appliances, and plenty of cabinet space, opening seamlessly to the dining area. The spacious primary suite includes a walk-in closet and a private en-suite bathroom. One of the guest bedrooms features elegant French doors, making it ideal for a home office or flex space. Enjoy the outdoors from the oversized back patio, overlooking the fully fenced backyard—great for pets, gatherings, or peacful mornings.
Additional Information
- Hoa Fee
- $44
- Hoa Fee Paid
- Quarterly
- Fireplace
- Yes
- Floor Coverings
- Tile, Vinyl, Other - See Remarks
- Equipment
- Dishwasher, Electric Range, Microwave
- Foundation
- Slab
- Main Level Rooms
- Primary Bedroom, Bedroom(s), Bedroom(s), Kitchen, Living Room, Bathroom-Full, Bathroom-Full
- Laundry Location
- Laundry Closet
- Heating
- Electric
- Water
- City
- Sewer
- Public Sewer
- Exterior Construction
- Vinyl
- Roof
- Shingle
- Parking
- Driveway, Attached Garage
- Driveway
- Concrete, Paved
- Elementary School
- Blythe
- Middle School
- Alexander
- High School
- North Mecklenburg
- Total Property HLA
- 1294
- Master on Main Level
- Yes
Mortgage Calculator
“ Based on information submitted to the MLS GRID as of . All data is obtained from various sources and may not have been verified by broker or MLS GRID. Supplied Open House Information is subject to change without notice. All information should be independently reviewed and verified for accuracy. Some IDX listings have been excluded from this website. Properties may or may not be listed by the office/agent presenting the information © 2026 Canopy MLS as distributed by MLS GRID”

Last Updated: