Share this with your friends


+17045766234
Ivester Jackson Christie's
6420 Cambridge Drive, Harrisburg, NC 28075
- $455,000
- 3
- BD
- 2
- BA
- 1,623
- SqFt

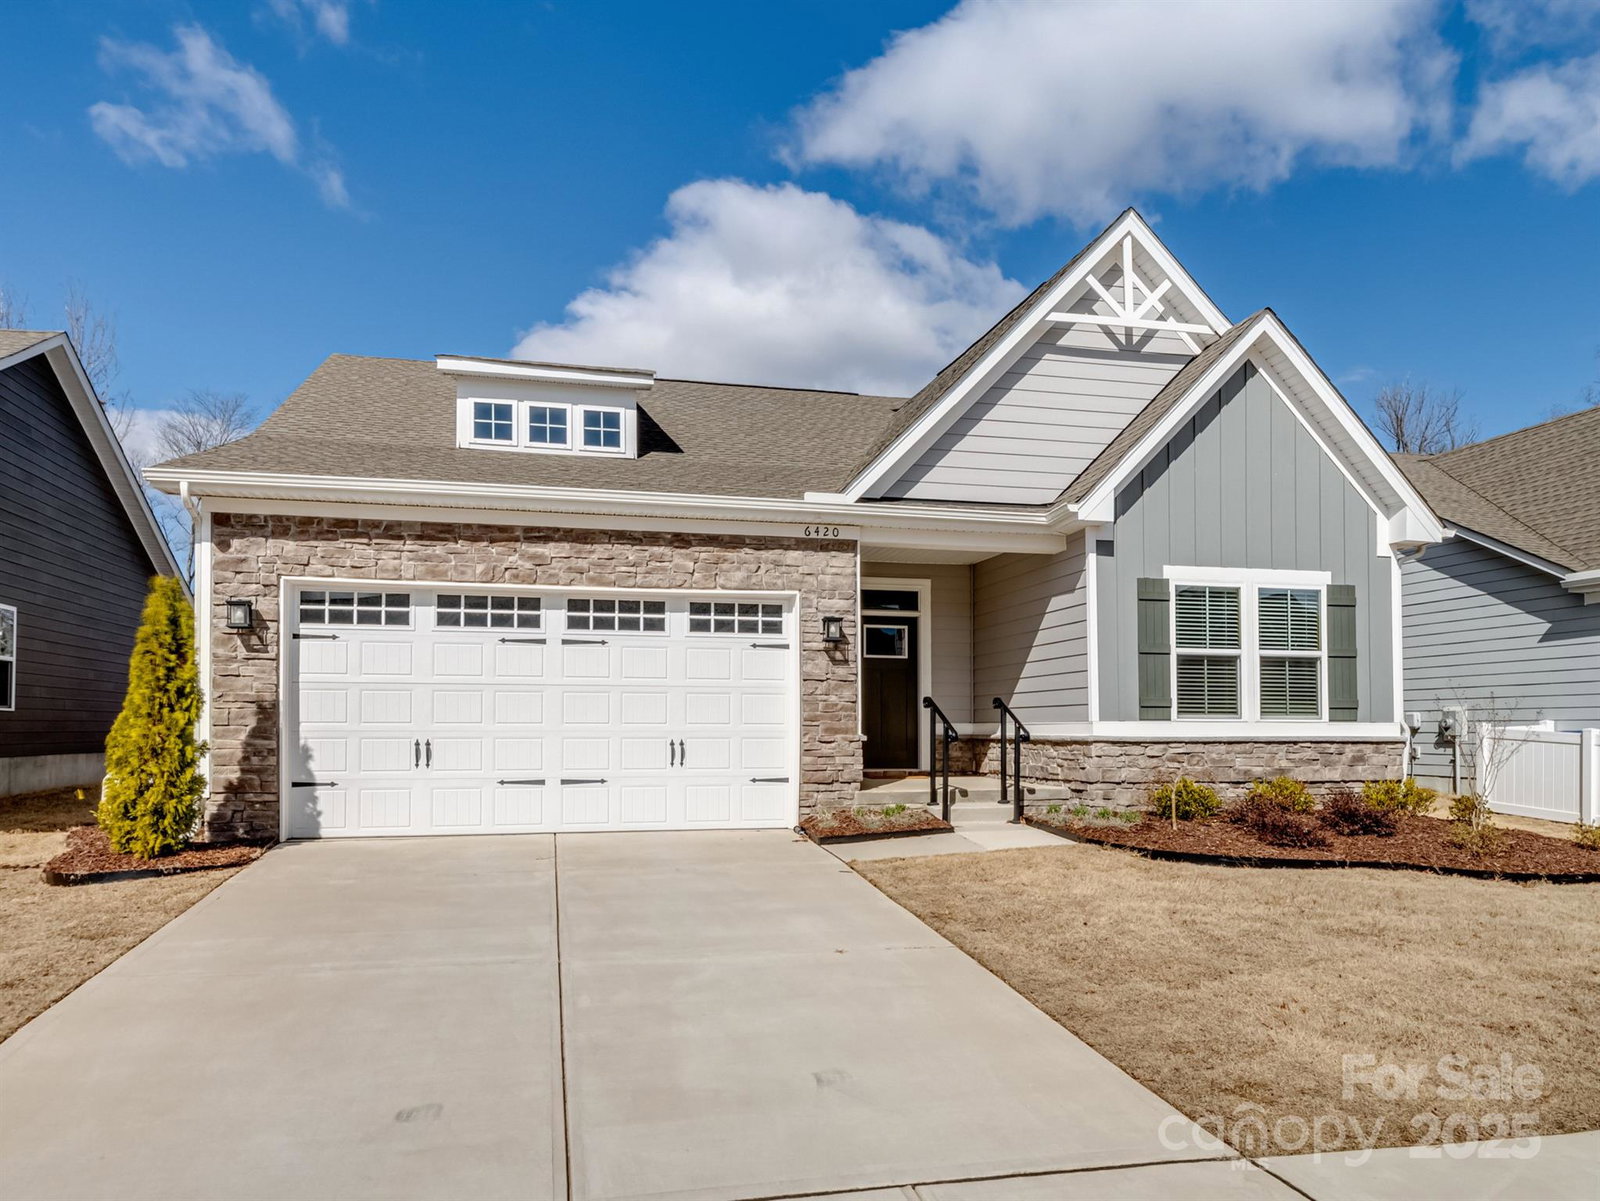


Listing courtesy of EXP Realty LLC. 704-791-7881
Sold listing courtesy of Realty Dynamics Inc.
- Sold Price
- $455,000
- List Price
- $455,000
- MLS#
- 4230690
- Status
- CLOSED
- Days on Market
- 27
- Property Type
- Residential
- Architectural Style
- Ranch, Traditional
- Year Built
- 2023
- Closing Date
- Apr 03, 2025
- Bedrooms
- 3
- Bathrooms
- 2
- Full Baths
- 2
- Lot Size
- 5,662
- Lot Size Area
- 0.13
- Living Area
- 1,623
- Sq Ft Total
- 1623
- County
- Cabarrus
- Subdivision
- Davis Creek
- Special Conditions
- None
Property Description
If you are looking for a better than new home in Harrisburg within walking distance to the town center and convenient to Hwy 49 and 485 in a beautiful community, this is it! This home is so charming and includes a screened in porch as well as a fenced yard and patio with awning. This open floor plan has a large kitchen area and dining area and living room with fireplace and nice views of the pretty back yard. The owner's suite features custom paint, a beautiful trey ceiling and views of the back yard. The owner’s bath features a 2 bowl vanity, an oversized shower, a separate linen closet and a huge closet with custom organization. Several of the closets have custom closet designs instead of standard wire shelving in addition to the built in shelving in the secondary bedroom. EV home charger in the finished garage and whole house generator just added in 2024! Seller is leaving the refrigerator and the washer and dryer as well.
Additional Information
- Hoa Fee
- $150
- Hoa Fee Paid
- Monthly
- Fireplace
- Yes
- Interior Features
- Built-in Features, Cable Prewire, Kitchen Island, Open Floorplan, Pantry, Walk-In Closet(s)
- Equipment
- Dishwasher, Electric Range, Microwave
- Foundation
- Slab
- Main Level Rooms
- Great Room, Kitchen, Dining Area, Primary Bedroom, Bathroom-Full, Bedroom(s), Bedroom(s), Bathroom-Full, Bathroom-Full, Laundry
- Laundry Location
- Laundry Room
- Heating
- Central, Forced Air, Natural Gas
- Water
- City
- Sewer
- Public Sewer
- Exterior Construction
- Fiber Cement, Stone
- Roof
- Shingle
- Parking
- Driveway, Attached Garage, Garage Faces Front
- Driveway
- Concrete, Paved
- Elementary School
- Pitts School
- Middle School
- Roberta Road
- High School
- Jay M. Robinson
- Zoning
- RH
- Total Property HLA
- 1623
- Master on Main Level
- Yes
Mortgage Calculator
“ Based on information submitted to the MLS GRID as of . All data is obtained from various sources and may not have been verified by broker or MLS GRID. Supplied Open House Information is subject to change without notice. All information should be independently reviewed and verified for accuracy. Some IDX listings have been excluded from this website. Properties may or may not be listed by the office/agent presenting the information © 2026 Canopy MLS as distributed by MLS GRID”

Last Updated: