Share this with your friends


+17045766234
Ivester Jackson Christie's
115 Verbena Court, Weddington, NC 28173
- $4,300,000
- 5
- BD
- 7
- BA
- 7,221
- SqFt






Listing courtesy of COMPASS. Gina.lorenzo@compass.com
Sold listing courtesy of COMPASS
- Sold Price
- $4,300,000
- List Price
- $4,300,000
- MLS#
- 4230672
- Status
- CLOSED
- Days on Market
- 78
- Property Type
- Residential
- Architectural Style
- Contemporary
- Year Built
- 2021
- Closing Date
- May 16, 2025
- Bedrooms
- 5
- Bathrooms
- 7
- Full Baths
- 5
- Half Baths
- 2
- Lot Size
- 41,077
- Lot Size Area
- 0.9430000000000001
- Living Area
- 7,221
- Sq Ft Total
- 7221
- County
- Union
- Subdivision
- The Meadows At Weddington
- Special Conditions
- None
Property Description
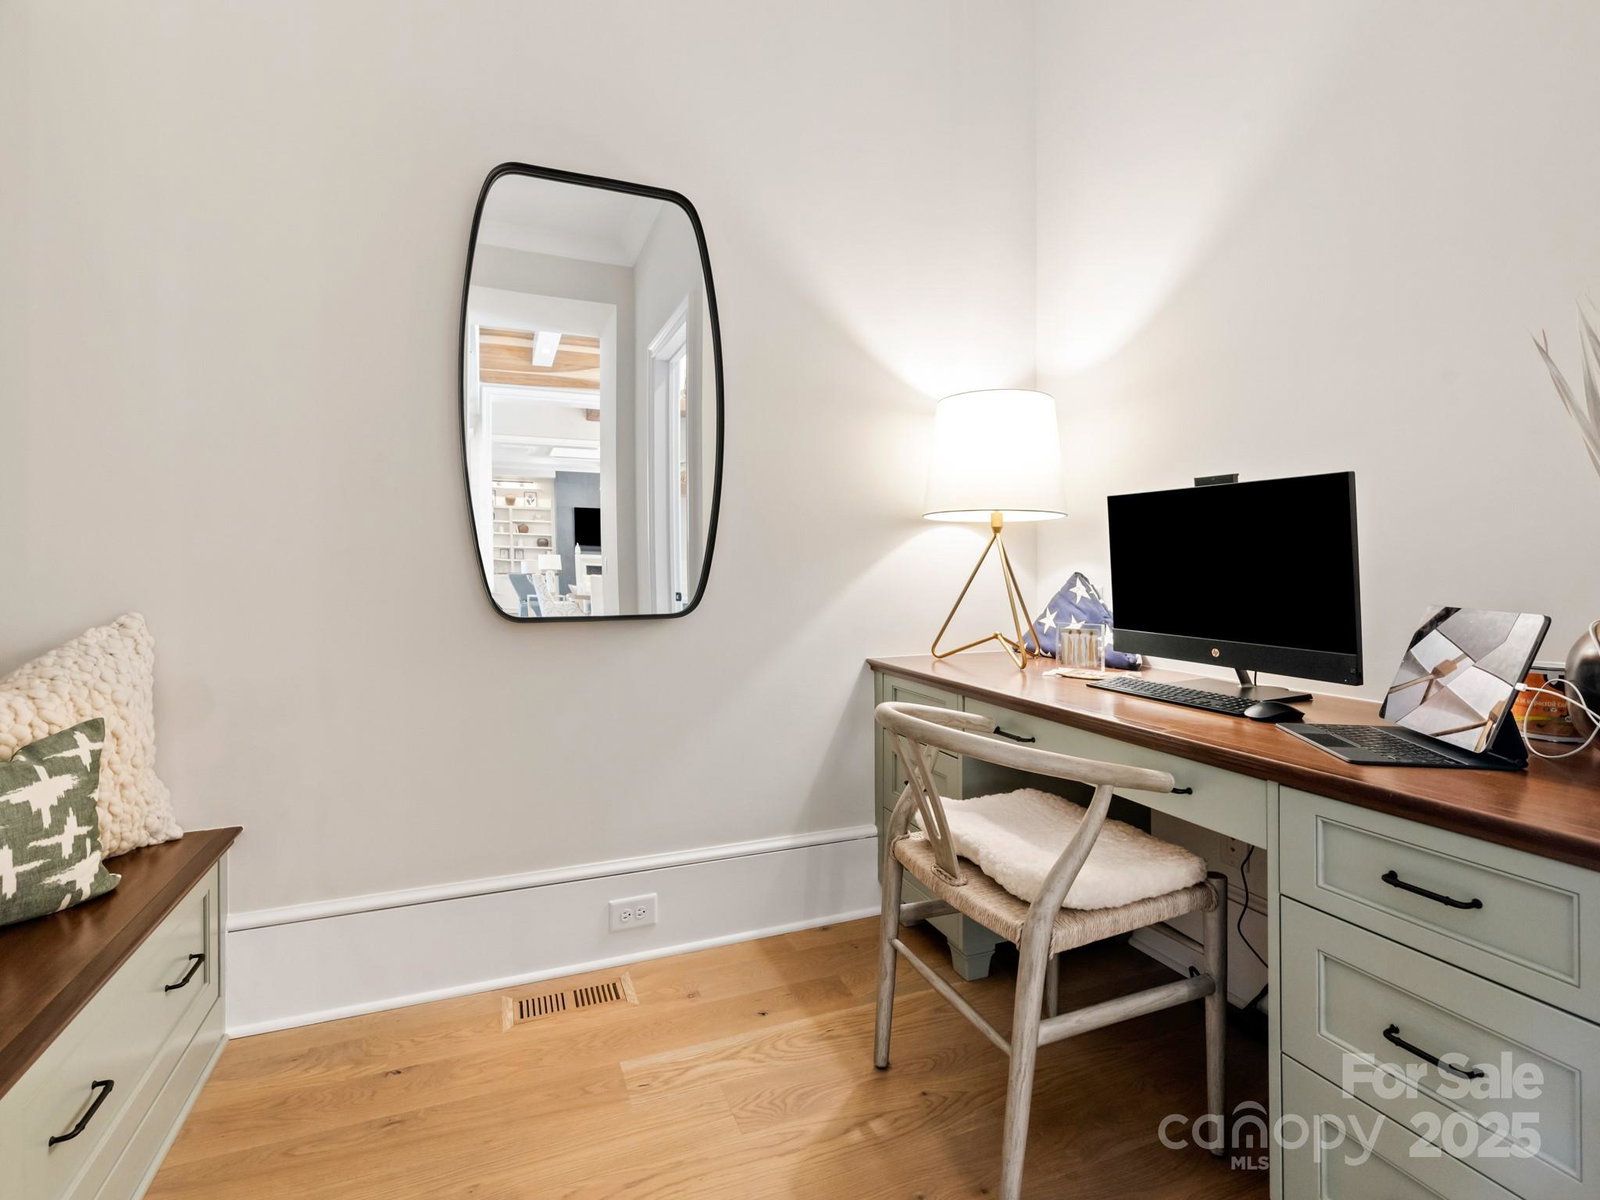
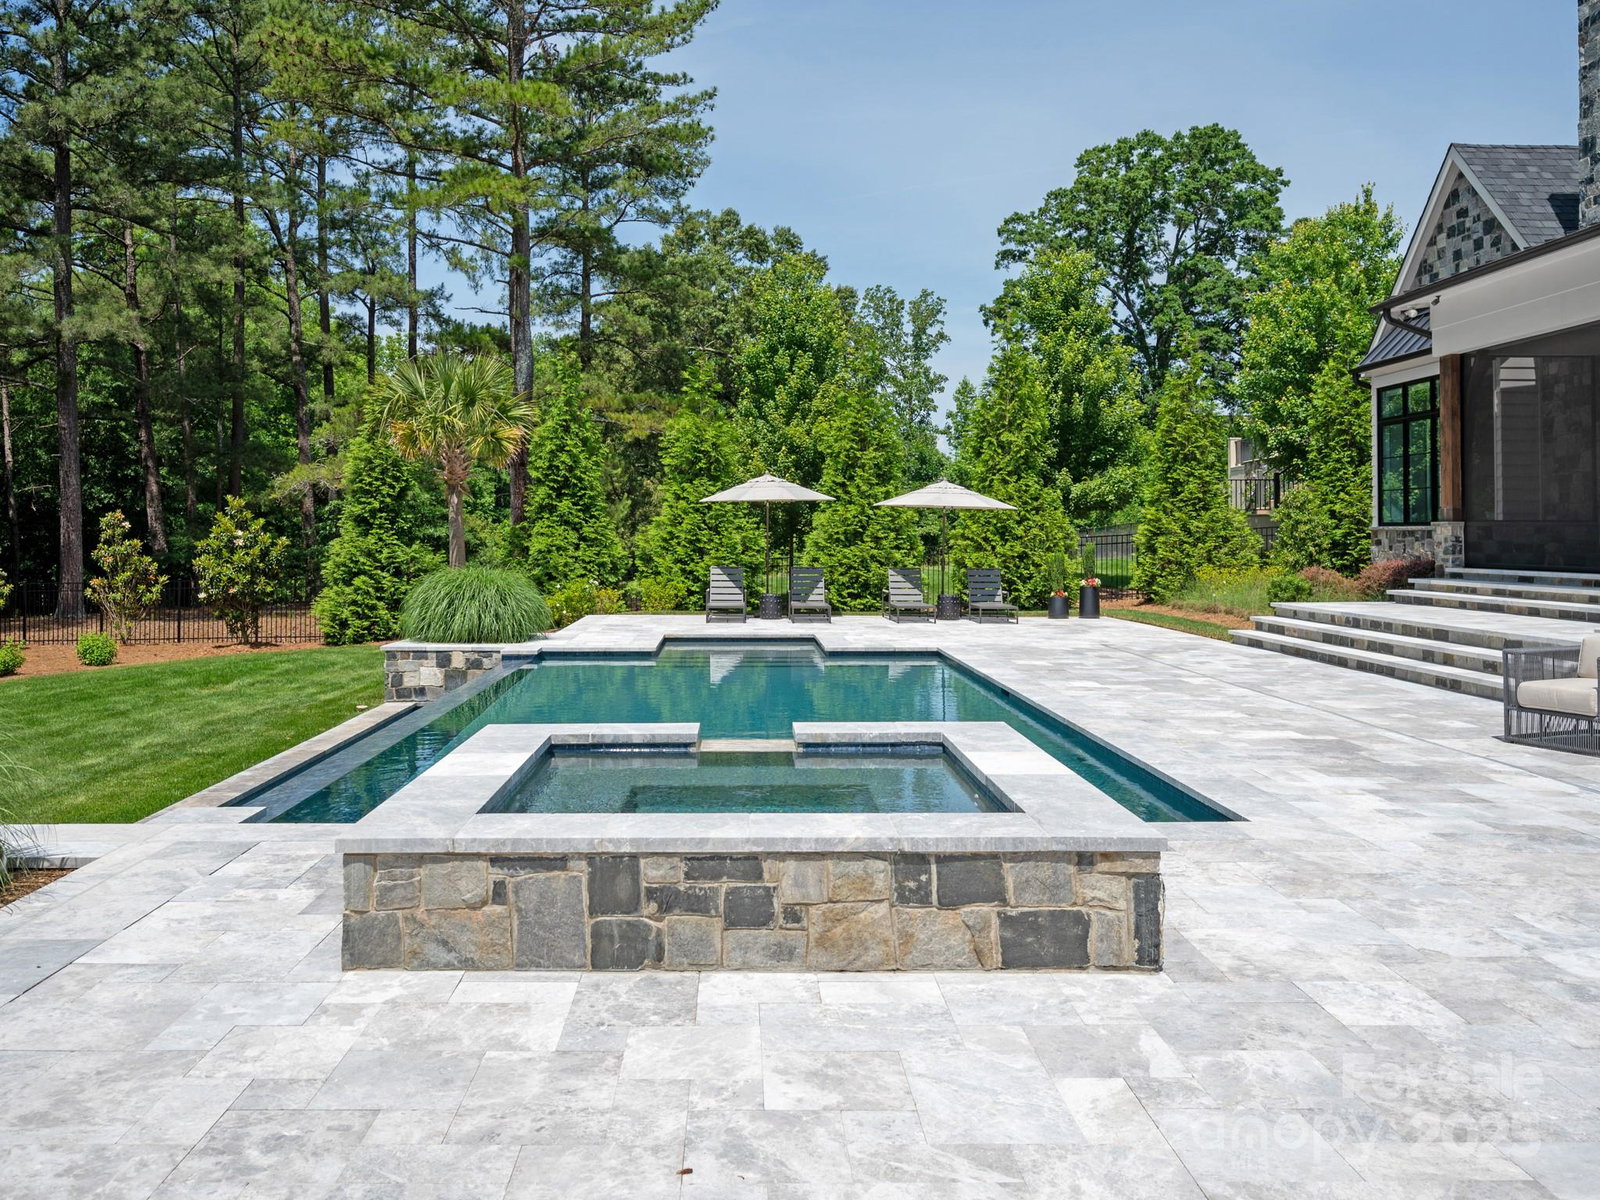
2021 home built by Arcadia in gated community in Weddington with 7,000sf + 4 car garage on 1 acre cul de sac lot with water view. Custom double entry doors lead to foyer w/2 story cable rail staircase. Private office & wet bar on main + walk in climate controlled glass wine storage. Spacious Great Room w/stacking sliding doors, built ins + gas fireplace.Kitchen includes a Wolf 6 burner gas range, hood, warming drawer, 2 dishwashers, coffee center & scullery. Main floor also features a convenient fitness room & sauna.Primary suite includes a spacious custom closet + luxury bath including heated tile floors. Upstairs features 4 large secondary rooms, each w/ walk in closet & full bath.2nd floor also includes a large bonus room w/wet bar. Outside showcases an amazing outdoor kitchen w/large island, gas grill w/commercial hood, ice maker, beverage center + Kegerator. Relax in the heated pool w/vanishing edge or enjoy a wood burning fire under the stars.
Additional Information
- Hoa Fee
- $275
- Hoa Fee Paid
- Monthly
- Community Features
- Gated, Pond, Street Lights
- Fireplace
- Yes
- Interior Features
- Attic Walk In, Breakfast Bar, Built-in Features, Cable Prewire, Drop Zone, Entrance Foyer, Kitchen Island, Open Floorplan, Pantry, Sauna, Walk-In Closet(s), Walk-In Pantry
- Floor Coverings
- Carpet, Tile, Wood
- Equipment
- Bar Fridge, Dishwasher, Disposal, Double Oven, Exhaust Hood, Gas Range, Microwave, Refrigerator, Tankless Water Heater, Wall Oven, Warming Drawer, Wine Refrigerator
- Foundation
- Crawl Space
- Main Level Rooms
- Primary Bedroom, Bathroom-Full, Bathroom-Half, Bathroom-Half, Great Room, Study, Bar/Entertainment, Dining Area, Kitchen, Laundry, Mud, Exercise Room
- Laundry Location
- Laundry Room, Sink
- Heating
- Central, Natural Gas
- Water
- County Water, Well
- Sewer
- County Sewer
- Exterior Features
- Hot Tub, Gas Grill, In-Ground Irrigation, Outdoor Kitchen
- Exterior Construction
- Fiber Cement, Stone
- Roof
- Shingle
- Parking
- Driveway, Attached Garage, Garage Faces Front, Garage Faces Side
- Driveway
- Concrete, Paved
- Lot Description
- Cul-De-Sac, Private, Views
- Elementary School
- Rea View
- Middle School
- Weddington
- High School
- Weddington
- Zoning
- AM5
- Builder Name
- Arcadia
- Total Property HLA
- 7221
- Master on Main Level
- Yes
Mortgage Calculator
“ Based on information submitted to the MLS GRID as of . All data is obtained from various sources and may not have been verified by broker or MLS GRID. Supplied Open House Information is subject to change without notice. All information should be independently reviewed and verified for accuracy. Some IDX listings have been excluded from this website. Properties may or may not be listed by the office/agent presenting the information © 2026 Canopy MLS as distributed by MLS GRID”

Last Updated: