12332 Ridge Cove Circle, Charlotte, NC 28273
- $486,000
- 4
- BD
- 3
- BA
- 2,511
- SqFt




Listing courtesy of Engel & Völkers Uptown Charlotte. martha704realestate@gmail.com
Sold listing courtesy of Yes Realtors LLC
- Sold Price
- $486,000
- List Price
- $490,000
- MLS#
- 4230545
- Status
- CLOSED
- Days on Market
- 75
- Property Type
- Residential
- Year Built
- 1997
- Closing Date
- May 28, 2025
- Bedrooms
- 4
- Bathrooms
- 3
- Full Baths
- 2
- Half Baths
- 1
- Lot Size
- 13,503
- Lot Size Area
- 0.31
- Living Area
- 2,511
- Sq Ft Total
- 2511
- County
- Mecklenburg
- Subdivision
- The Crossings
- Special Conditions
- None
Property Description
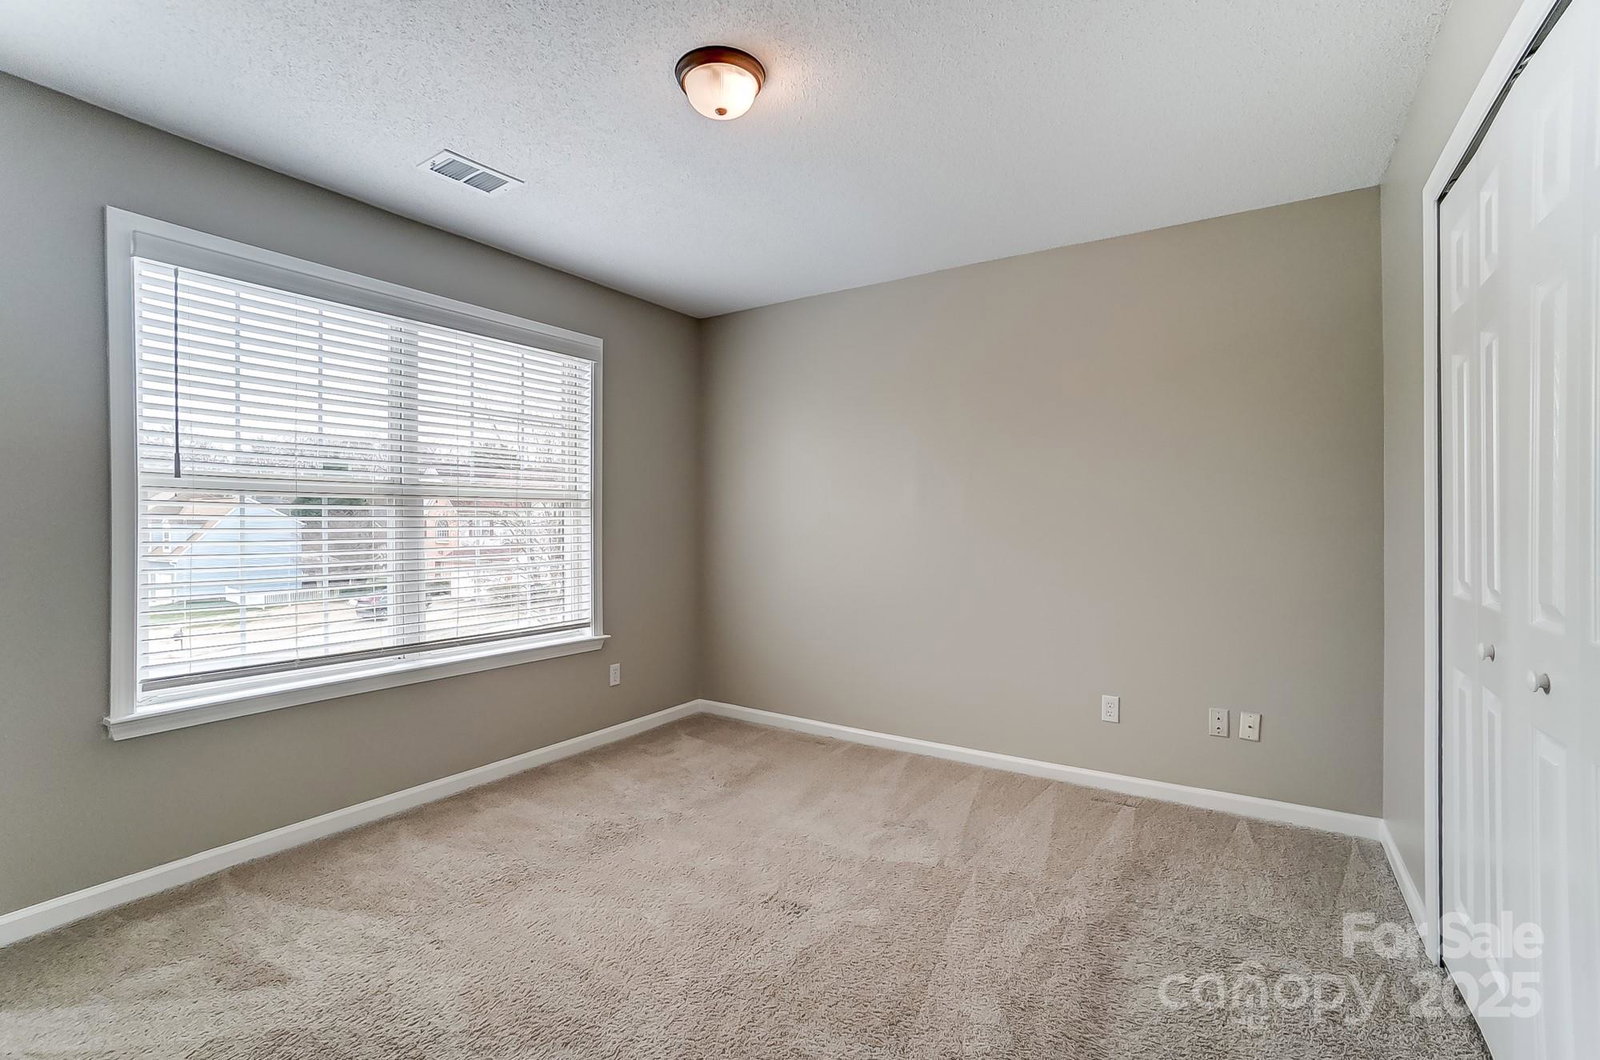
Beautiful home in the highly desired The Crossings neighborhood. Formal dining room featuring bay style window with lots of finished moldings. Kitchen opens to the breakfast area and great room. Kitchen features granite counters, stainless steel appliances, subway tile back-splash, and more! Great room has a brick encased mantel/fireplace and lots of natural light. Master bedroom features vaulted ceiling, separate sitting area, walk in closet and a wonderful primary bathroom featuring dual vanity with granite counters, garden tub and separate shower with marble-like tile. Each bedroom provides lots of natural light, freshly painted. Extended paver patio perfect for entertainment. Conveniently located just minutes from the Rivergate & Arsley shopping centers, offering tons of dining, shopping, & entertainment. With parks & other attractions nearby, plus quick access to major routes, you’ll love the proximity to everything this vibrant area has to offer.
Additional Information
- Hoa Fee
- $147
- Hoa Fee Paid
- Quarterly
- Fireplace
- Yes
- Equipment
- Dishwasher, Disposal, Exhaust Hood, Gas Water Heater, Microwave, Plumbed For Ice Maker
- Foundation
- Slab
- Main Level Rooms
- Bathroom-Half, Kitchen, Living Room, Dining Room, Laundry
- Laundry Location
- Laundry Room
- Heating
- Central, Forced Air, Natural Gas
- Water
- City
- Sewer
- Public Sewer
- Exterior Construction
- Brick Partial, Hardboard Siding
- Roof
- Shingle
- Parking
- Driveway, Attached Garage
- Driveway
- Concrete, Paved
- Elementary School
- Lake Wylie
- Middle School
- Southwest
- High School
- Palisades
- Total Property HLA
- 2511
Mortgage Calculator
“ Based on information submitted to the MLS GRID as of . All data is obtained from various sources and may not have been verified by broker or MLS GRID. Supplied Open House Information is subject to change without notice. All information should be independently reviewed and verified for accuracy. Some IDX listings have been excluded from this website. Properties may or may not be listed by the office/agent presenting the information © 2026 Canopy MLS as distributed by MLS GRID”

Last Updated: