124 Canterbury Lane, Matthews, NC 28104
- $685,000
- 5
- BD
- 4
- BA
- 3,011
- SqFt








Listing courtesy of Keller Williams South Park. Hank.Williams@kw.com
Sold listing courtesy of Keller Williams South Park
- Sold Price
- $685,000
- List Price
- $650,000
- MLS#
- 4230450
- Status
- CLOSED
- Days on Market
- 34
- Property Type
- Residential
- Architectural Style
- Traditional
- Year Built
- 1980
- Closing Date
- May 21, 2025
- Bedrooms
- 5
- Bathrooms
- 4
- Full Baths
- 4
- Lot Size
- 115,434
- Lot Size Area
- 2.65
- Living Area
- 3,011
- Sq Ft Total
- 3011
- County
- Union
- Subdivision
- Wellington Woods
- Special Conditions
- None
- Waterfront Features
- Pier
Property Description
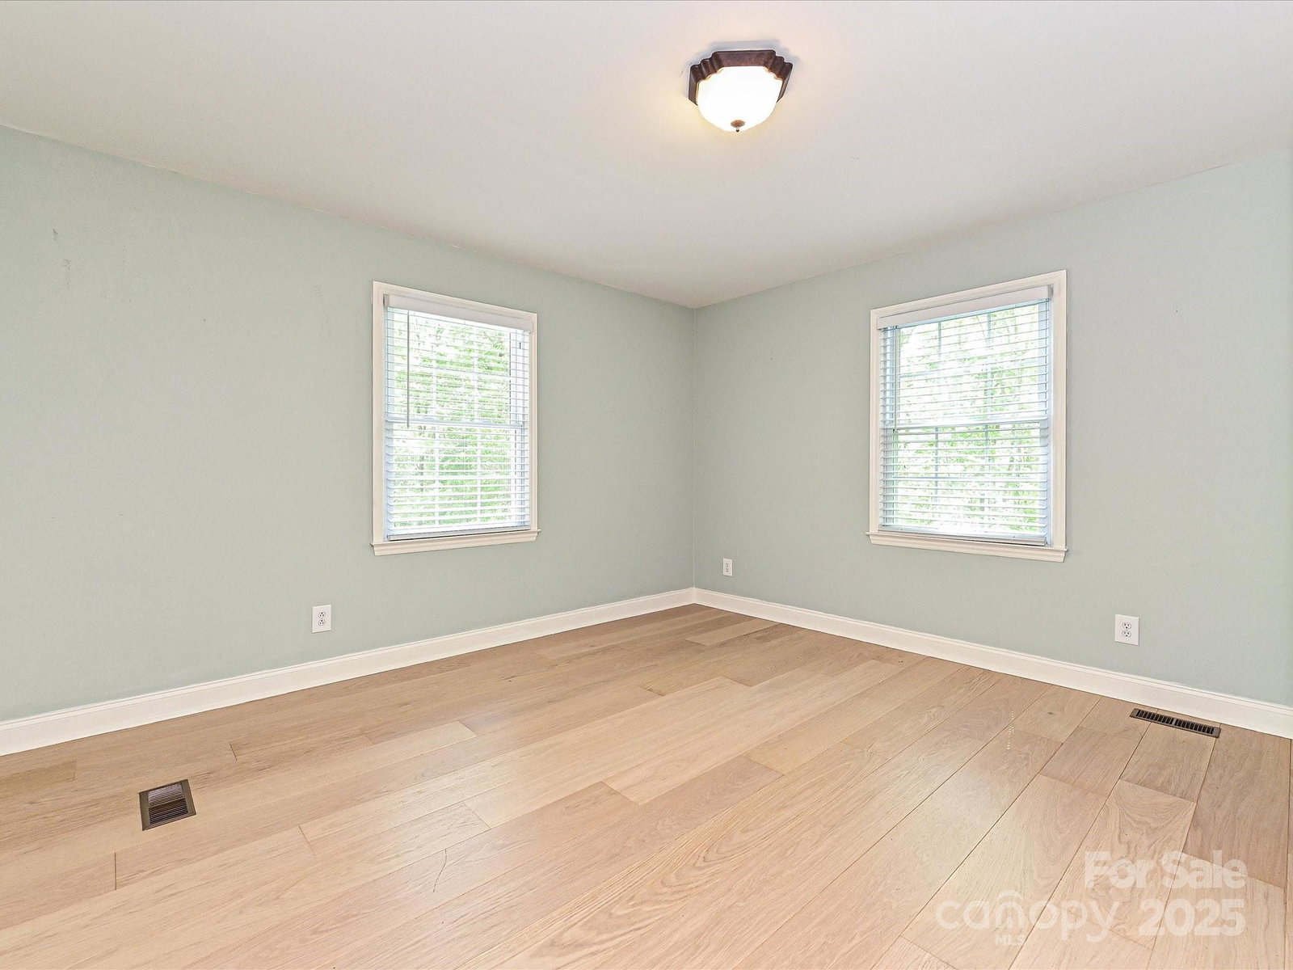
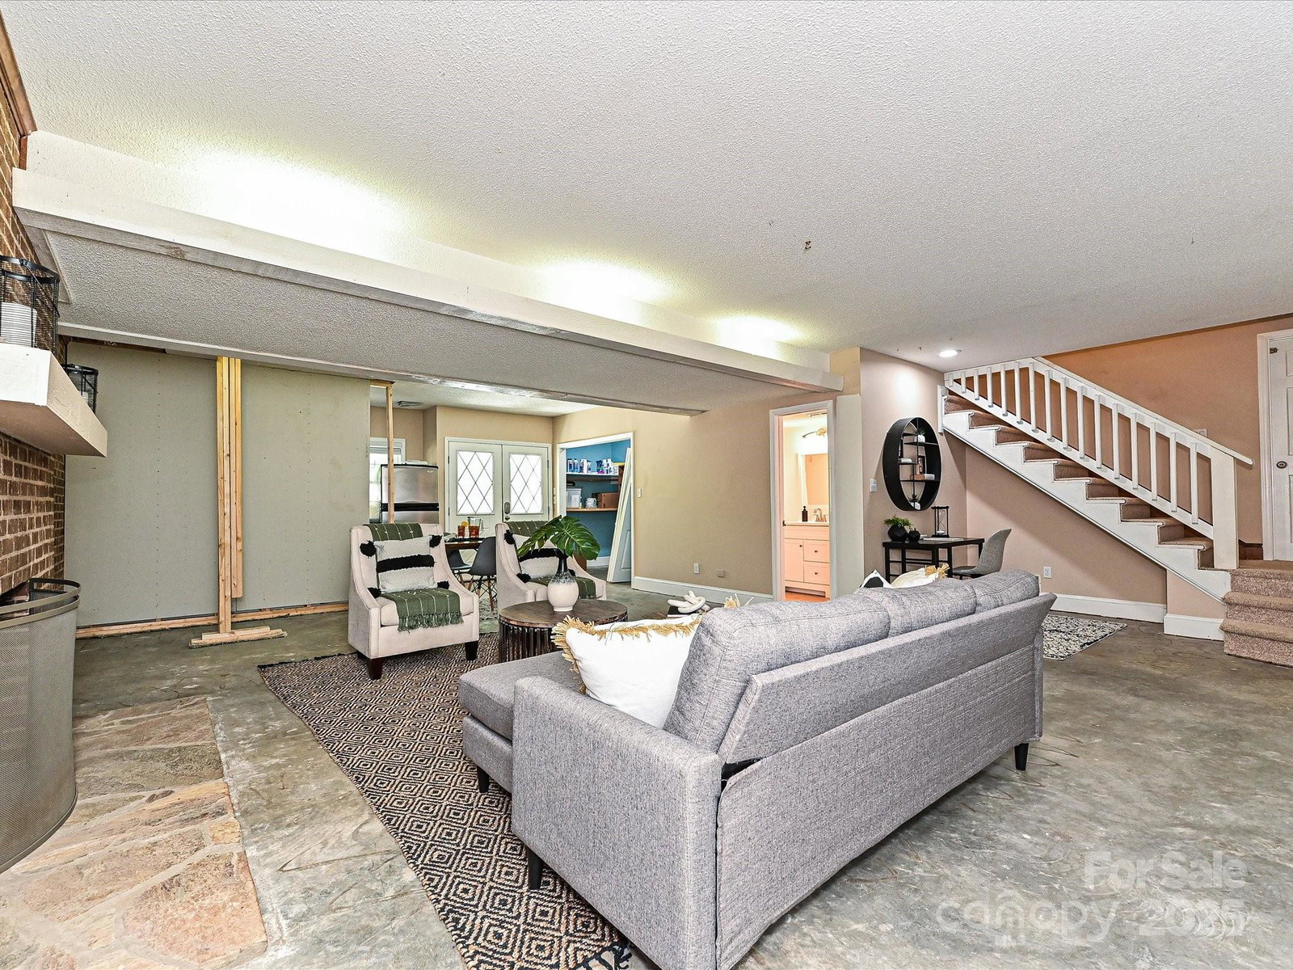
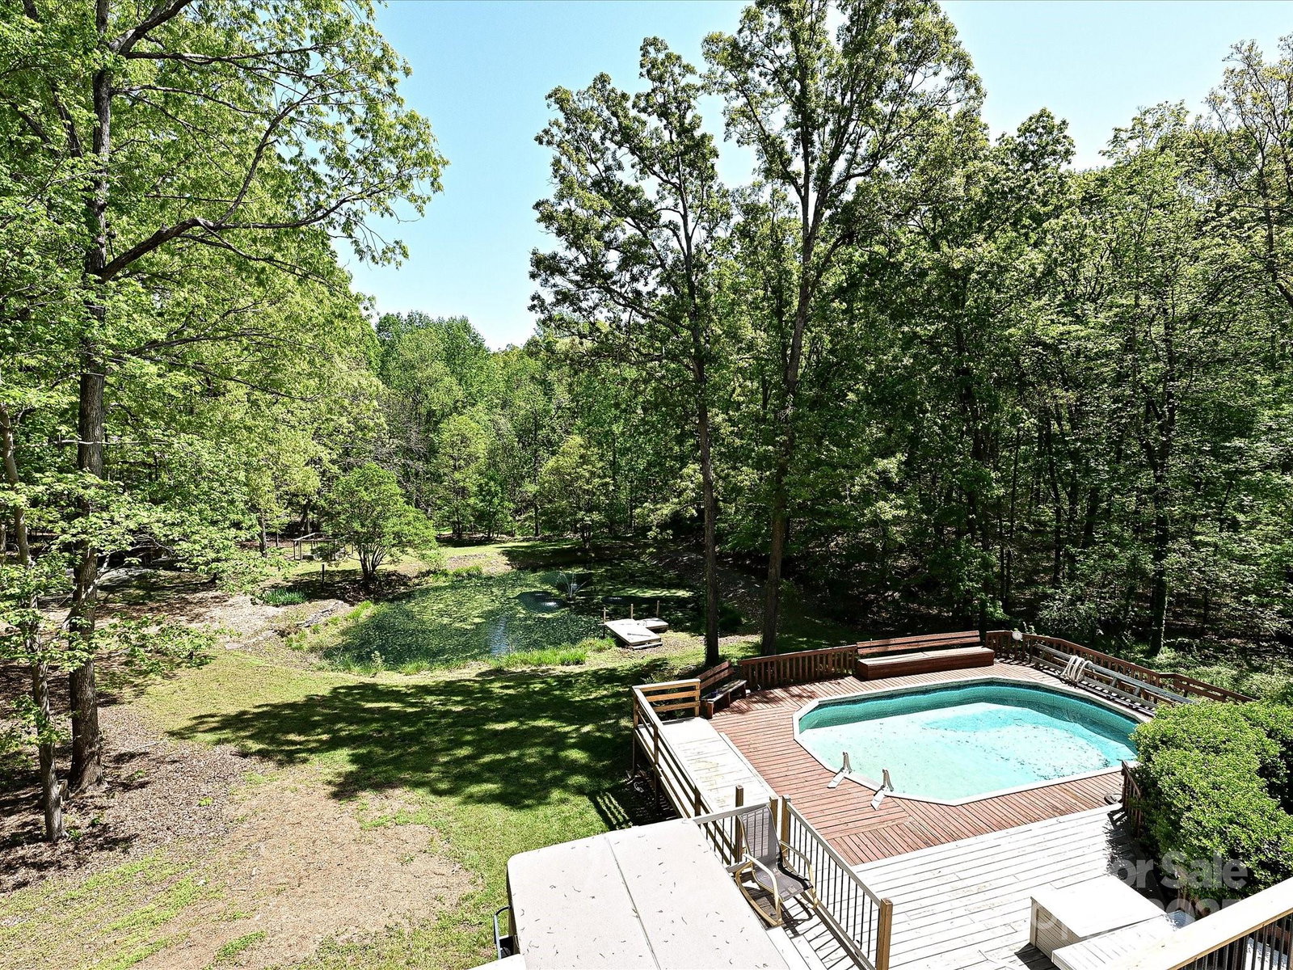
Wonderful 5 bedroom, 4 bath home on serene 2.65 acre lot. This home features 3 levels of great living area in this peaceful country setting. The main floor offers a huge covered front porch, great room with stone wall and fireplace, remodeled kitchen and breakfast area with views of the backyard amenities and two bedrooms with hall bath. The upper level with large primary bedroom, fireplace, balcony for rear lot views, also bedroom suite and third bedroom. The basement offers a bonus area of 874 sq ft that is not counted in the total HLA as the floor is concrete. This living area has a fireplace, full bath, closet and bar area with direct outside to the backyard amenities. Owners will enjoy the huge deck off the kitchen with complete backyard views, continuing down to the hot tub and above ground pool. A pottery shed is in the rear yard. This home is aggressively priced allowing new owners to make cosmetic upgrades and repair on two small structural issues (inspected - call agent).
Additional Information
- Hoa Fee
- $40
- Hoa Fee Paid
- Annually
- Fireplace
- Yes
- Interior Features
- Breakfast Bar, Cable Prewire, Garden Tub, Hot Tub, Walk-In Closet(s)
- Floor Coverings
- Carpet, Concrete, Hardwood, Tile, Vinyl
- Equipment
- Dishwasher, Disposal, Exhaust Hood, Gas Range, Ice Maker, Propane Water Heater, Refrigerator with Ice Maker, Washer/Dryer
- Foundation
- Basement
- Main Level Rooms
- Bedroom(s), Bedroom(s), Bathroom-Full, Kitchen, Dining Area, Great Room, Laundry
- Laundry Location
- Common Area
- Heating
- Geothermal, Heat Pump
- Water
- Well
- Sewer
- Septic Installed
- Exterior Construction
- Brick Partial, Rough Sawn
- Roof
- Shingle
- Parking
- Attached Garage, Garage Faces Front
- Driveway
- Gravel, Paved
- Lot Description
- Pond(s)
- Elementary School
- Antioch
- Middle School
- Unspecified
- High School
- Unspecified
- Zoning
- AM7
- Total Property HLA
- 3011
Mortgage Calculator
“ Based on information submitted to the MLS GRID as of . All data is obtained from various sources and may not have been verified by broker or MLS GRID. Supplied Open House Information is subject to change without notice. All information should be independently reviewed and verified for accuracy. Some IDX listings have been excluded from this website. Properties may or may not be listed by the office/agent presenting the information © 2026 Canopy MLS as distributed by MLS GRID”

Last Updated: