5615 Starkwood Drive, Charlotte, NC 28212
- $439,926
- 3
- BD
- 2
- BA
- 1,510
- SqFt




Listing courtesy of Parliament Real Estate Group. jennifer@parliamenthomes.com
Sold listing courtesy of Corcoran HM Properties
- Sold Price
- $439,926
- List Price
- $439,900
- MLS#
- 4230417
- Status
- CLOSED
- Days on Market
- 55
- Property Type
- Residential
- Year Built
- 1978
- Closing Date
- May 07, 2025
- Bedrooms
- 3
- Bathrooms
- 2
- Full Baths
- 2
- Lot Size
- 17,859
- Lot Size Area
- 0.41000000000000003
- Living Area
- 1,510
- Sq Ft Total
- 1510
- County
- Mecklenburg
- Subdivision
- Hillcrest Acres
- Special Conditions
- None
Property Description
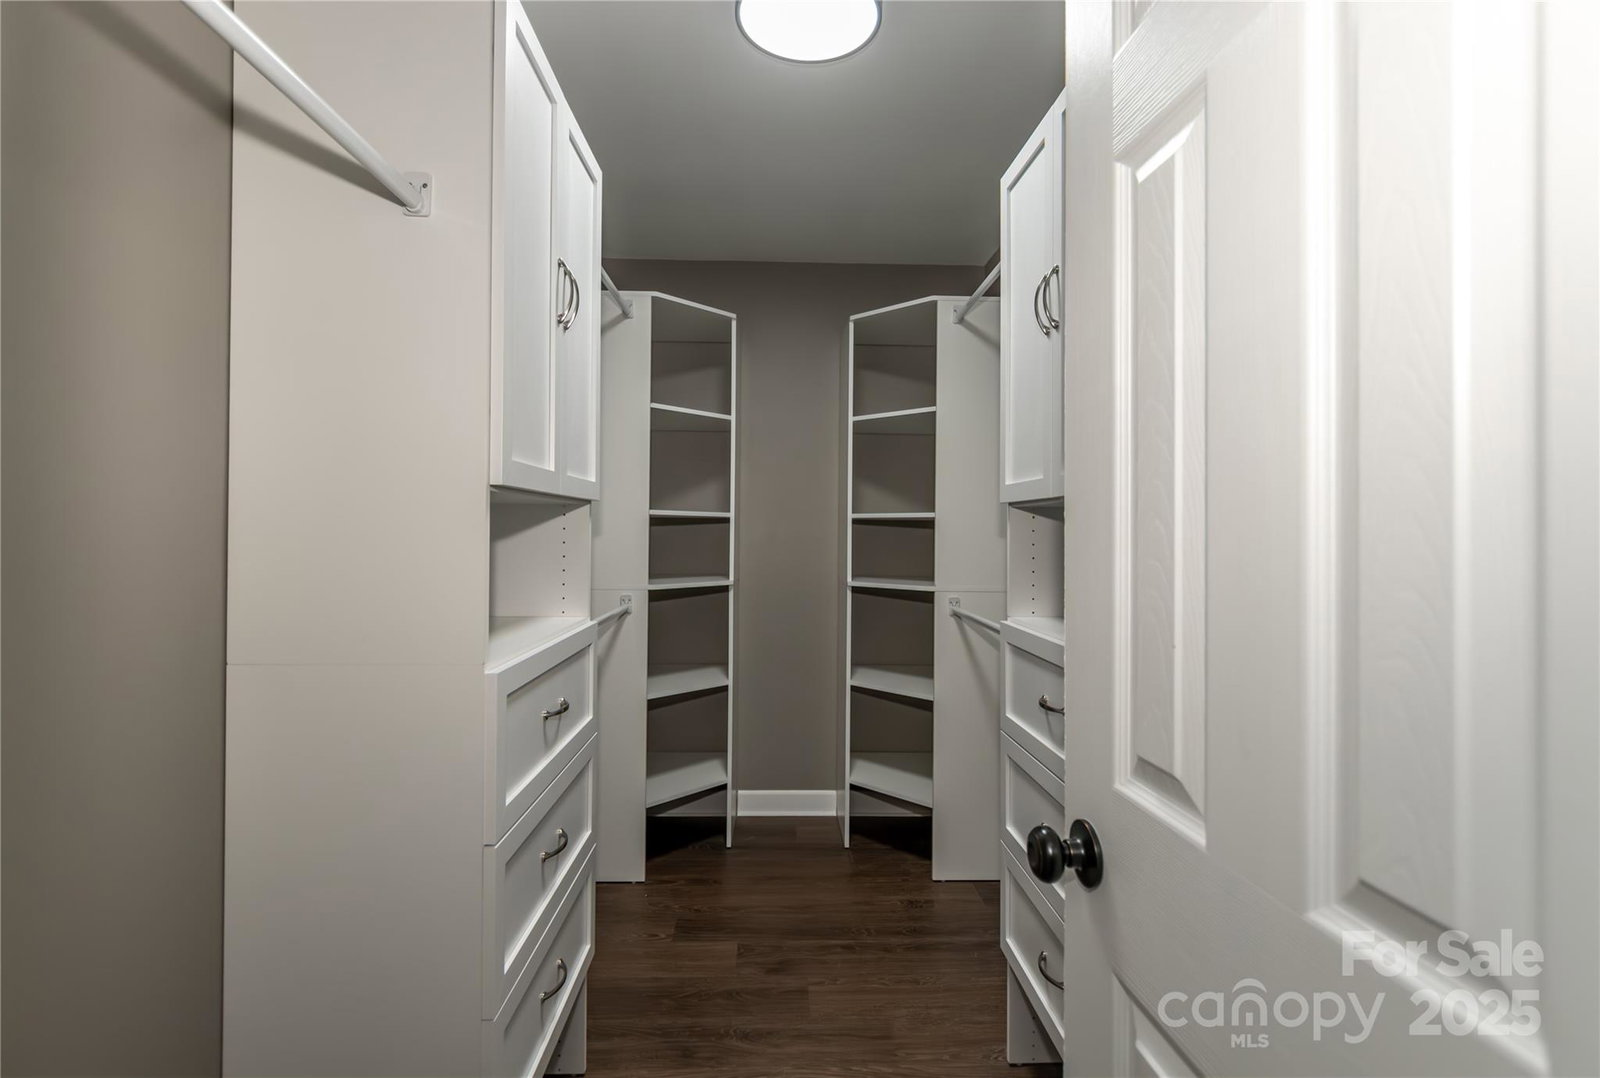
Nestled in the highly sought-after Eastway/Sheffield Park area, this charming ranch home offers the perfect blend of modern updates & timeless appeal—and no HOA! Inside, you'll find luxury vinyl plank flooring throughout, elegant wood beam ceilings, & a cozy fireplace framed by amazing skylights that fill the space with natural light. The bathrooms feature custom-tiled showers and tiled floors, while every closet is equipped with a built-in organizing system for optimal storage. A new roof (2023) & new HVAC (May 2024) ensure peace of mind, and the freshly painted cabinets come with a warranty for added confidence. Step out the back door onto an oversized deck overlooking a fenced backyard on nearly ½ an acre. This outdoor space is up to code and ready for a pool or hot tub, an entertainer's dream! Located on a quiet dead-end street, this home offers minimal traffic while being just 6 miles from Center City and 14 miles from CLT Airport—a rare find in a prime location & priced to sell.
Additional Information
- Fireplace
- Yes
- Floor Coverings
- Tile, Vinyl
- Equipment
- Dishwasher, Disposal, Electric Cooktop, Electric Oven, Gas Water Heater
- Foundation
- Crawl Space
- Main Level Rooms
- Primary Bedroom, Bedroom(s), Bedroom(s), Bathroom-Full, Bathroom-Full, Kitchen, Great Room, Dining Area, Laundry
- Laundry Location
- Laundry Room
- Heating
- Heat Pump
- Water
- City
- Sewer
- Public Sewer
- Exterior Construction
- Brick Partial, Hardboard Siding
- Roof
- Shingle
- Parking
- Attached Carport, Driveway
- Driveway
- Asphalt, Paved
- Elementary School
- Winterfield
- Middle School
- Eastway
- High School
- Garinger
- Total Property HLA
- 1510
- Master on Main Level
- Yes
Mortgage Calculator
“ Based on information submitted to the MLS GRID as of . All data is obtained from various sources and may not have been verified by broker or MLS GRID. Supplied Open House Information is subject to change without notice. All information should be independently reviewed and verified for accuracy. Some IDX listings have been excluded from this website. Properties may or may not be listed by the office/agent presenting the information © 2026 Canopy MLS as distributed by MLS GRID”

Last Updated: