3625 Mill Pond Road, Charlotte, NC 28226
- $1,077,000
- 4
- BD
- 3
- BA
- 2,795
- SqFt




Listing courtesy of COMPASS. kyna.savedge@compass.com
Sold listing courtesy of Helen Adams Realty
- Sold Price
- $1,077,000
- List Price
- $945,000
- MLS#
- 4229359
- Status
- CLOSED
- Days on Market
- 48
- Property Type
- Residential
- Architectural Style
- Ranch
- Year Built
- 1966
- Closing Date
- May 05, 2025
- Bedrooms
- 4
- Bathrooms
- 3
- Full Baths
- 2
- Half Baths
- 1
- Lot Size
- 20,037
- Lot Size Area
- 0.46
- Living Area
- 2,795
- Sq Ft Total
- 2795
- County
- Mecklenburg
- Subdivision
- Mountainbrook
- Special Conditions
- None
Property Description
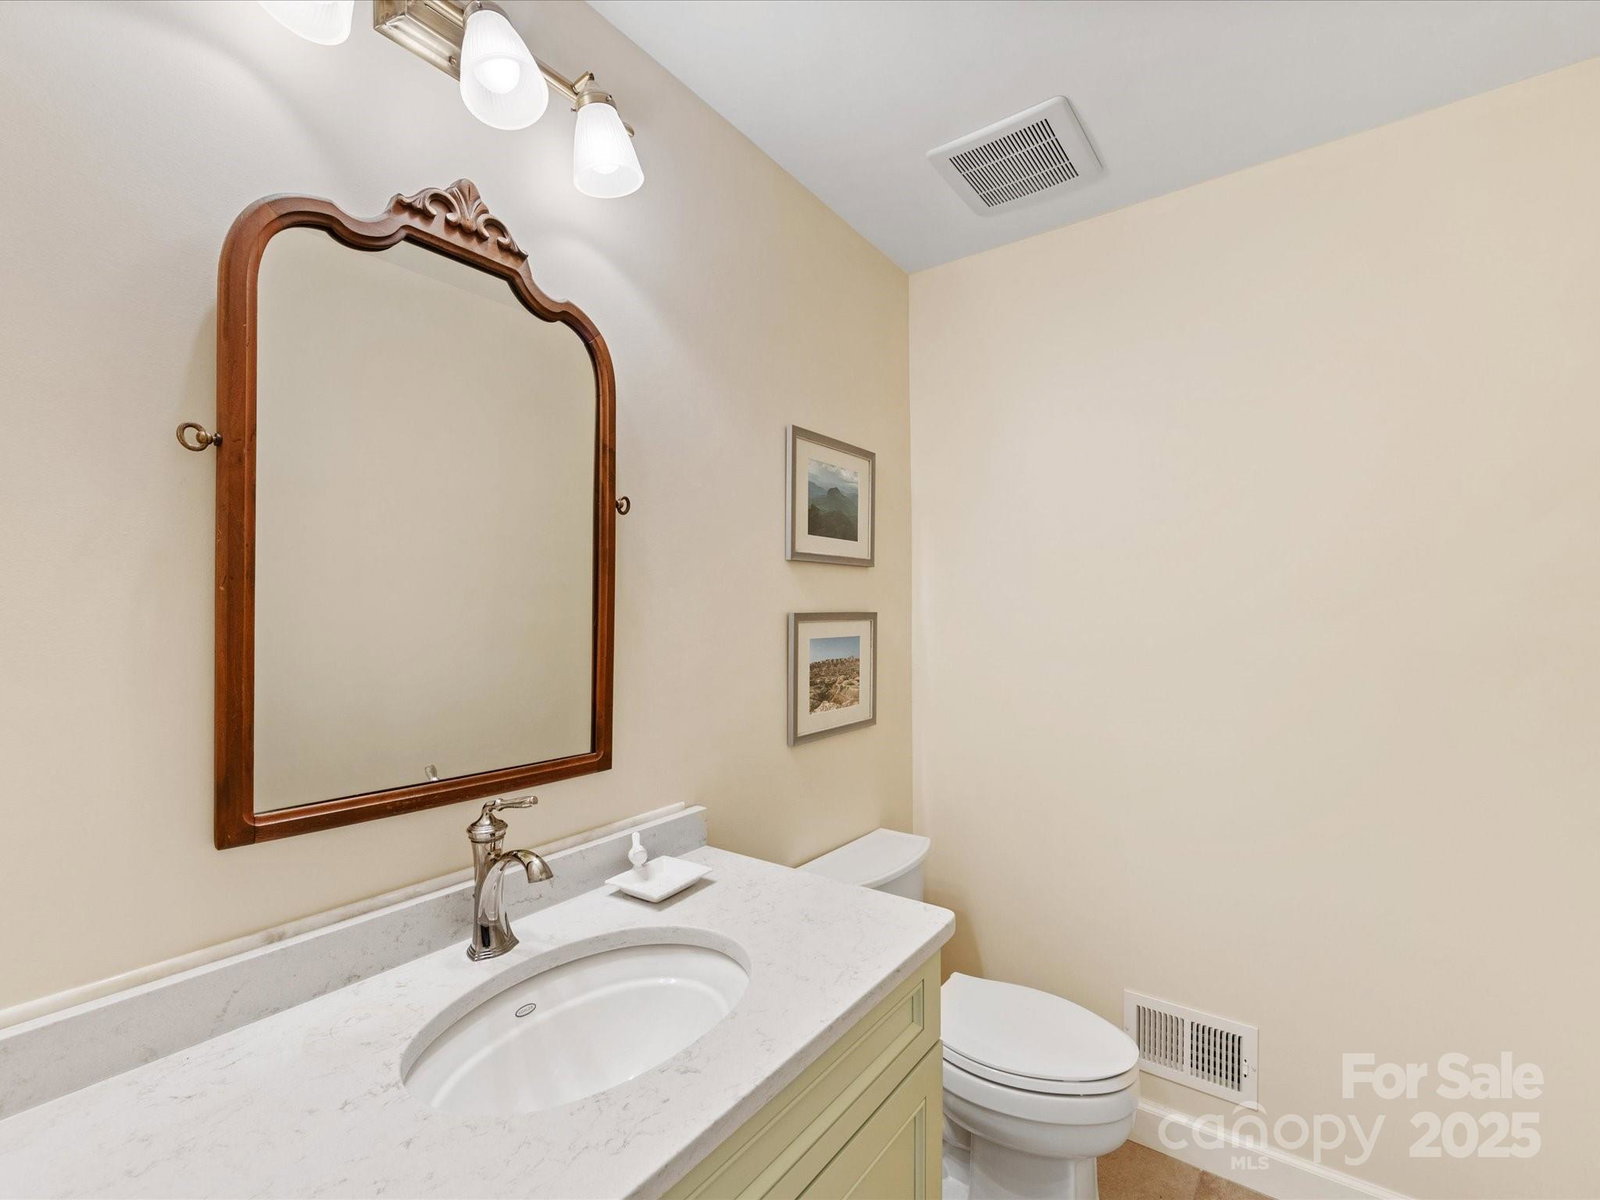
MULTIPLE OFFERS RECEIVED. Enjoy one level living in this classic Mountainbrook beauty. This two owner home will delight you with it's spacious rooms, southern charm and impeccable upkeep. From the cozy front porch, to the refinished original hardwood floors, to the tastefully remodeled kitchen and baths, this home checks all the boxes! The generously sized primary BR includes a remodeled ensuite with dual sink vanity. The full 2nd bath, also with dual sink vanity, is accessible at hall and via a secondary br. Owners updated the 1/2ba and laundry, adding a drop zone off carport. Walk-up attic with stairway makes storage a breeze. Welcoming and private patio invites Mother Nature to join you for morning coffee and the flat, pretty backyard has plenty of play area. Mountainbrook is a convenient and popular neighborhood with swim and tennis membership available in the community. Roof 2015, Windows 2017, Wtr Htr 2017, HVAC 2018 (Bradham, serviced 2x/year), D/W 2022, Ext Paint 2024.
Additional Information
- Hoa Fee
- $130
- Hoa Fee Paid
- Annually
- Community Features
- Dog Park, Walking Trails
- Interior Features
- Attic Stairs Fixed, Built-in Features, Cable Prewire, Entrance Foyer, Pantry
- Floor Coverings
- Tile, Wood
- Equipment
- Dishwasher, Disposal, Electric Cooktop, Electric Oven, Low Flow Fixtures, Microwave, Plumbed For Ice Maker
- Foundation
- Crawl Space
- Main Level Rooms
- Primary Bedroom
- Laundry Location
- Electric Dryer Hookup, Laundry Room
- Heating
- Central, Natural Gas
- Water
- City
- Sewer
- Public Sewer
- Exterior Features
- In-Ground Irrigation
- Exterior Construction
- Brick Partial
- Roof
- Shingle
- Parking
- Attached Carport
- Driveway
- Concrete, Paved
- Lot Description
- Level, Wooded
- Elementary School
- Sharon
- Middle School
- Carmel
- High School
- South Mecklenburg
- Total Property HLA
- 2795
- Master on Main Level
- Yes
Mortgage Calculator
“ Based on information submitted to the MLS GRID as of . All data is obtained from various sources and may not have been verified by broker or MLS GRID. Supplied Open House Information is subject to change without notice. All information should be independently reviewed and verified for accuracy. Some IDX listings have been excluded from this website. Properties may or may not be listed by the office/agent presenting the information © 2026 Canopy MLS as distributed by MLS GRID”

Last Updated: