4729 Abercromby Street, Charlotte, NC 28213
- $410,000
- 3
- BD
- 3
- BA
- 2,139
- SqFt




Listing courtesy of Keller Williams Lake Norman. jennifer@frpremierproperties.com
Sold listing courtesy of Coldwell Banker Realty
- Sold Price
- $410,000
- List Price
- $420,000
- MLS#
- 4229342
- Status
- CLOSED
- Days on Market
- 26
- Property Type
- Residential
- Year Built
- 2006
- Closing Date
- Apr 01, 2025
- Bedrooms
- 3
- Bathrooms
- 3
- Full Baths
- 2
- Half Baths
- 1
- Lot Size
- 6,098
- Lot Size Area
- 0.14
- Living Area
- 2,139
- Sq Ft Total
- 2139
- County
- Mecklenburg
- Subdivision
- Coventry
- Building Name
- Coventry
- Special Conditions
- None
Property Description
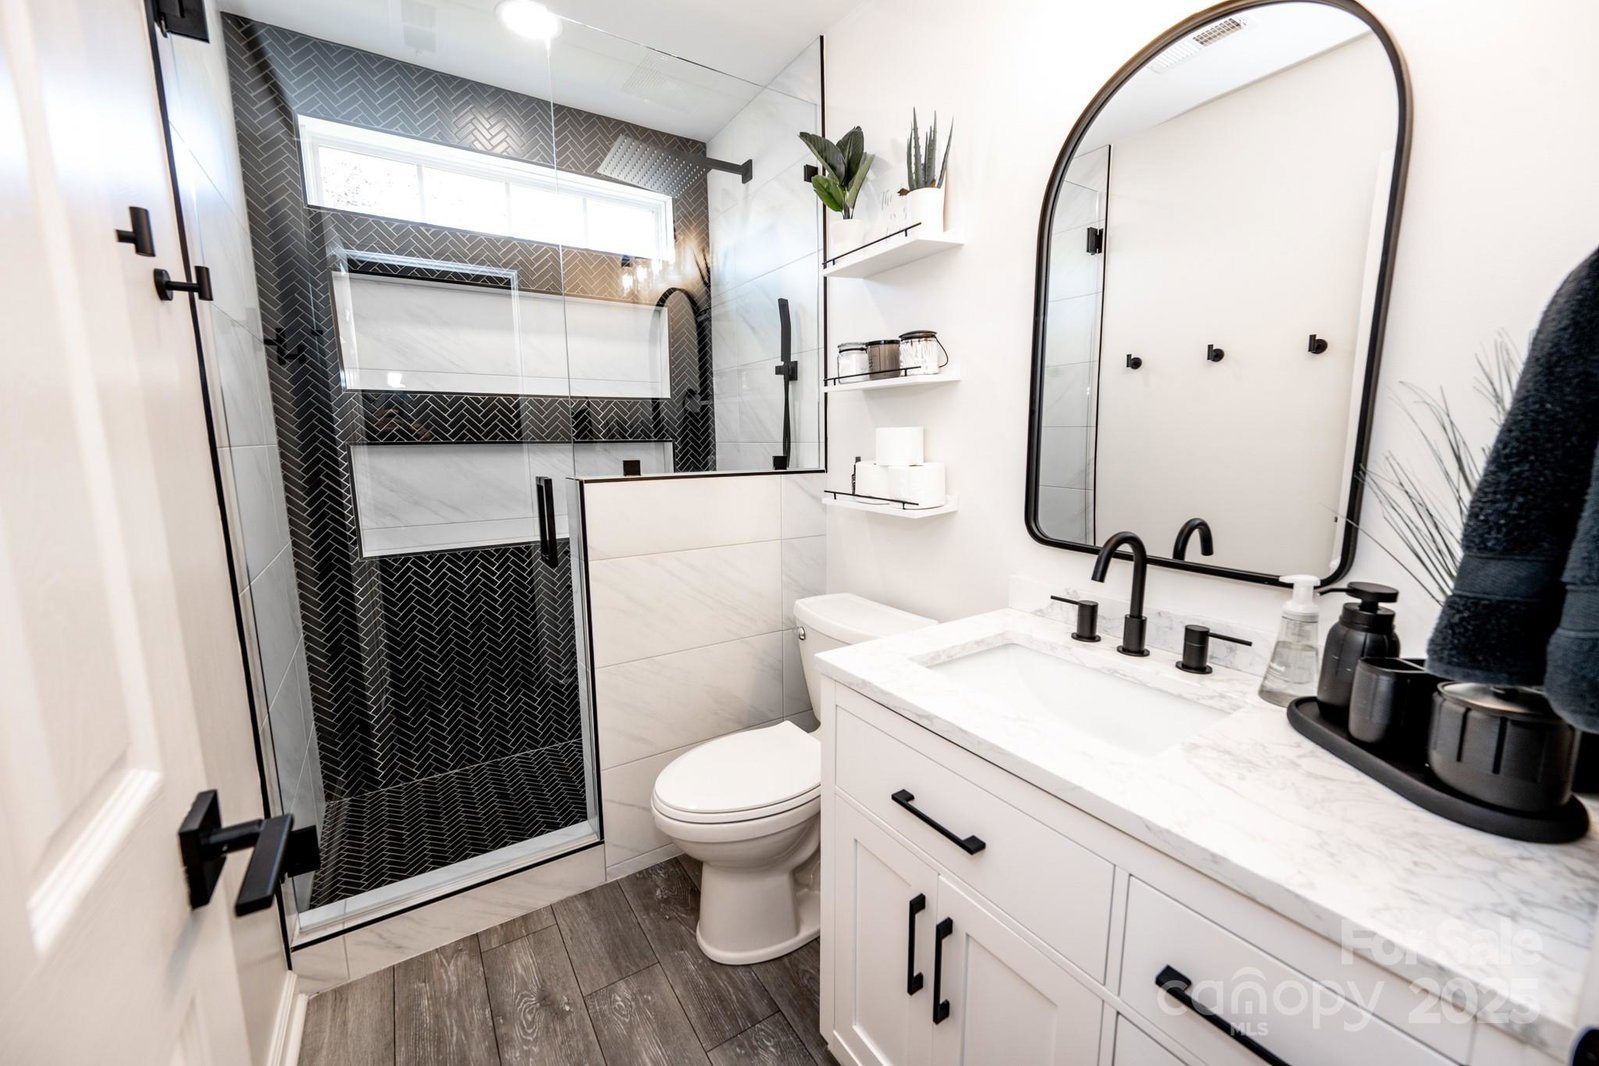
Better than new home is completely upgraded and move-in ready w/absolutely nothing left to do! This floor plan offers a smooth flow, w/3 bedrooms & 3 bathrooms. A large loft/flex space on the upper floor adds even more versatility, and 2-car garage offers an organized storage system.The updates are endless, starting with a fully updated kitchen, w/granite countertops, beautiful glass backsplash, custom designed pantry, & stainless steel appliances. LVP flooring flows throughout, while new carpet in the bedrooms adds comfort. The primary suite is a true retreat, offering a private sitting room w/ built-ins—perfect for a home office or peaceful getaway. The en suite bath features a freestanding tub & custom finishes that will exceed your expectations. 2 more spacious bedrooms provide plenty of room for family or guests. The fully fenced backyard w/expanded patio is perfect for entertaining. With so many features to mention, this home is a must-see to truly appreciate all it has to offer!
Additional Information
- Hoa Fee
- $141
- Hoa Fee Paid
- Quarterly
- Fireplace
- Yes
- Floor Coverings
- Carpet, Tile, Vinyl
- Equipment
- Dishwasher, Disposal, Electric Oven, Electric Range, Ice Maker, Microwave, Oven, Refrigerator with Ice Maker
- Foundation
- Slab
- Laundry Location
- Laundry Room, Upper Level
- Heating
- Forced Air
- Water
- City
- Sewer
- Public Sewer
- Exterior Features
- In-Ground Irrigation
- Exterior Construction
- Stone Veneer, Vinyl
- Parking
- Driveway, Attached Garage, Garage Faces Side
- Driveway
- Concrete, Paved
- Lot Description
- Level
- Elementary School
- Stoney Creek
- Middle School
- James Martin
- High School
- Julius L. Chambers
- Total Property HLA
- 2139
Mortgage Calculator
“ Based on information submitted to the MLS GRID as of . All data is obtained from various sources and may not have been verified by broker or MLS GRID. Supplied Open House Information is subject to change without notice. All information should be independently reviewed and verified for accuracy. Some IDX listings have been excluded from this website. Properties may or may not be listed by the office/agent presenting the information © 2026 Canopy MLS as distributed by MLS GRID”

Last Updated: