5585 Zeeland Lane, Fort Mill, SC 29707
- $717,500
- 5
- BD
- 4
- BA
- 3,573
- SqFt




Listing courtesy of Coldwell Banker Realty. sgray@cbcarolinas.com
Sold listing courtesy of MartinGroup Properties Inc
- Sold Price
- $717,500
- List Price
- $729,000
- MLS#
- 4229336
- Status
- CLOSED
- Days on Market
- 126
- Property Type
- Residential
- Year Built
- 2023
- Closing Date
- Jul 18, 2025
- Bedrooms
- 5
- Bathrooms
- 4
- Full Baths
- 4
- Lot Size
- 10,018
- Lot Size Area
- 0.23
- Living Area
- 3,573
- Sq Ft Total
- 3573
- County
- Lancaster
- Subdivision
- Avondale
- Special Conditions
- None
Property Description
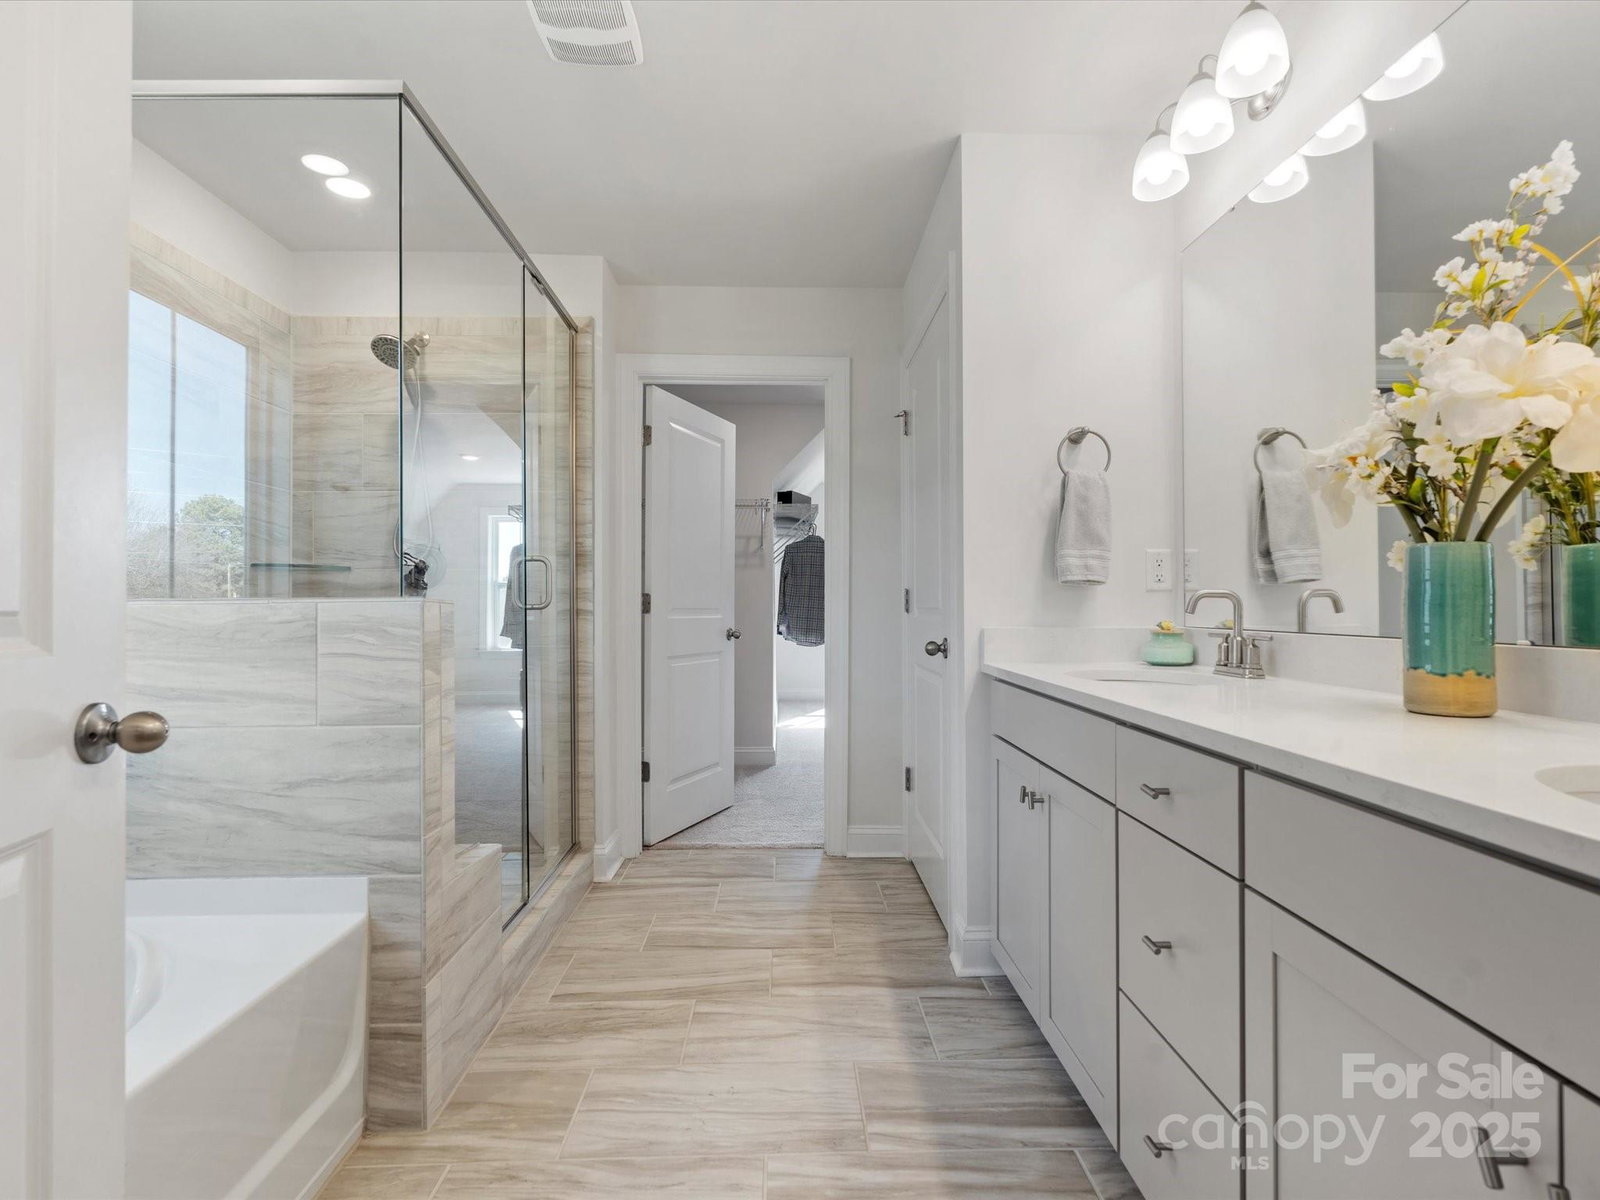
PRICE IMPROVED! Beautiful with stunning open plan on a desirable cul-de-sac in Avondale! 5 large bedrooms (with ensuite on main), 4 full baths & large Bonus with closet (6th bedroom). Elegance with tasteful neutrals, generous hardwoods. Smart & eco-friendly home (smart home hub, electric car charger pre-wiring and a tankless water heater). Main floor layout is perfect for entertaining with the gourmet kitchen featuring a gas cooktop & vented hood, stainless steel appliances, and a butler’s pantry. Great room with a gas fireplace is flanked by custom built-ins. Home office, formal dining room, and drop zone with large laundry room & storage completing the first floor. Enjoy outdoors on covered porch or a paver patio with sitting wall and firepit in privacy of fenced yard with tall evergreens. Resort-style amenities include a clubhouse, fitness center, pool, playground, bocce and pickleball. Minutes from Ballantyne, with top-tier shopping, dining, and entertainment but low SC taxes!
Additional Information
- Hoa Fee
- $500
- Hoa Fee Paid
- Semi-Annually
- Community Features
- Clubhouse, Fitness Center, Game Court, Outdoor Pool, Playground, Sidewalks, Street Lights
- Fireplace
- Yes
- Interior Features
- Attic Stairs Pulldown, Built-in Features, Kitchen Island, Open Floorplan, Pantry, Split Bedroom, Walk-In Closet(s), Walk-In Pantry
- Floor Coverings
- Carpet, Laminate, Tile
- Equipment
- Dishwasher, Disposal, Exhaust Hood, Gas Cooktop, Gas Water Heater, Microwave, Tankless Water Heater, Wall Oven
- Foundation
- Slab
- Main Level Rooms
- Bedroom(s), Bathroom-Full, Office, Dining Room, Laundry, Kitchen, Breakfast
- Laundry Location
- Laundry Room, Main Level
- Heating
- Heat Pump, Zoned
- Water
- County Water
- Sewer
- County Sewer
- Exterior Features
- Fire Pit
- Exterior Construction
- Brick Partial, Fiber Cement, Stone Veneer
- Roof
- Shingle
- Parking
- Attached Garage, Garage Faces Front
- Driveway
- Concrete, Paved
- Lot Description
- Cul-De-Sac, Wooded
- Elementary School
- Harrisburg
- Middle School
- Indian Land
- High School
- Indian Land
- Total Property HLA
- 3573
Mortgage Calculator
“ Based on information submitted to the MLS GRID as of . All data is obtained from various sources and may not have been verified by broker or MLS GRID. Supplied Open House Information is subject to change without notice. All information should be independently reviewed and verified for accuracy. Some IDX listings have been excluded from this website. Properties may or may not be listed by the office/agent presenting the information © 2026 Canopy MLS as distributed by MLS GRID”

Last Updated: