305 Kentmere Lane, Clover, SC 29710
- $426,000
- 2
- BD
- 2
- BA
- 1,470
- SqFt




Listing courtesy of ERA Live Moore. Vasi@GrandonRE.com
Sold listing courtesy of Corcoran HM Properties
- Sold Price
- $426,000
- List Price
- $419,000
- MLS#
- 4229310
- Status
- CLOSED
- Days on Market
- 112
- Property Type
- Residential
- Architectural Style
- Traditional
- Year Built
- 2018
- Closing Date
- Jun 25, 2025
- Bedrooms
- 2
- Bathrooms
- 2
- Full Baths
- 2
- Lot Size
- 10,454
- Lot Size Area
- 0.24
- Living Area
- 1,470
- Sq Ft Total
- 1470
- County
- York
- Subdivision
- Summerhouse at Paddlers Cove
- Special Conditions
- None
Property Description
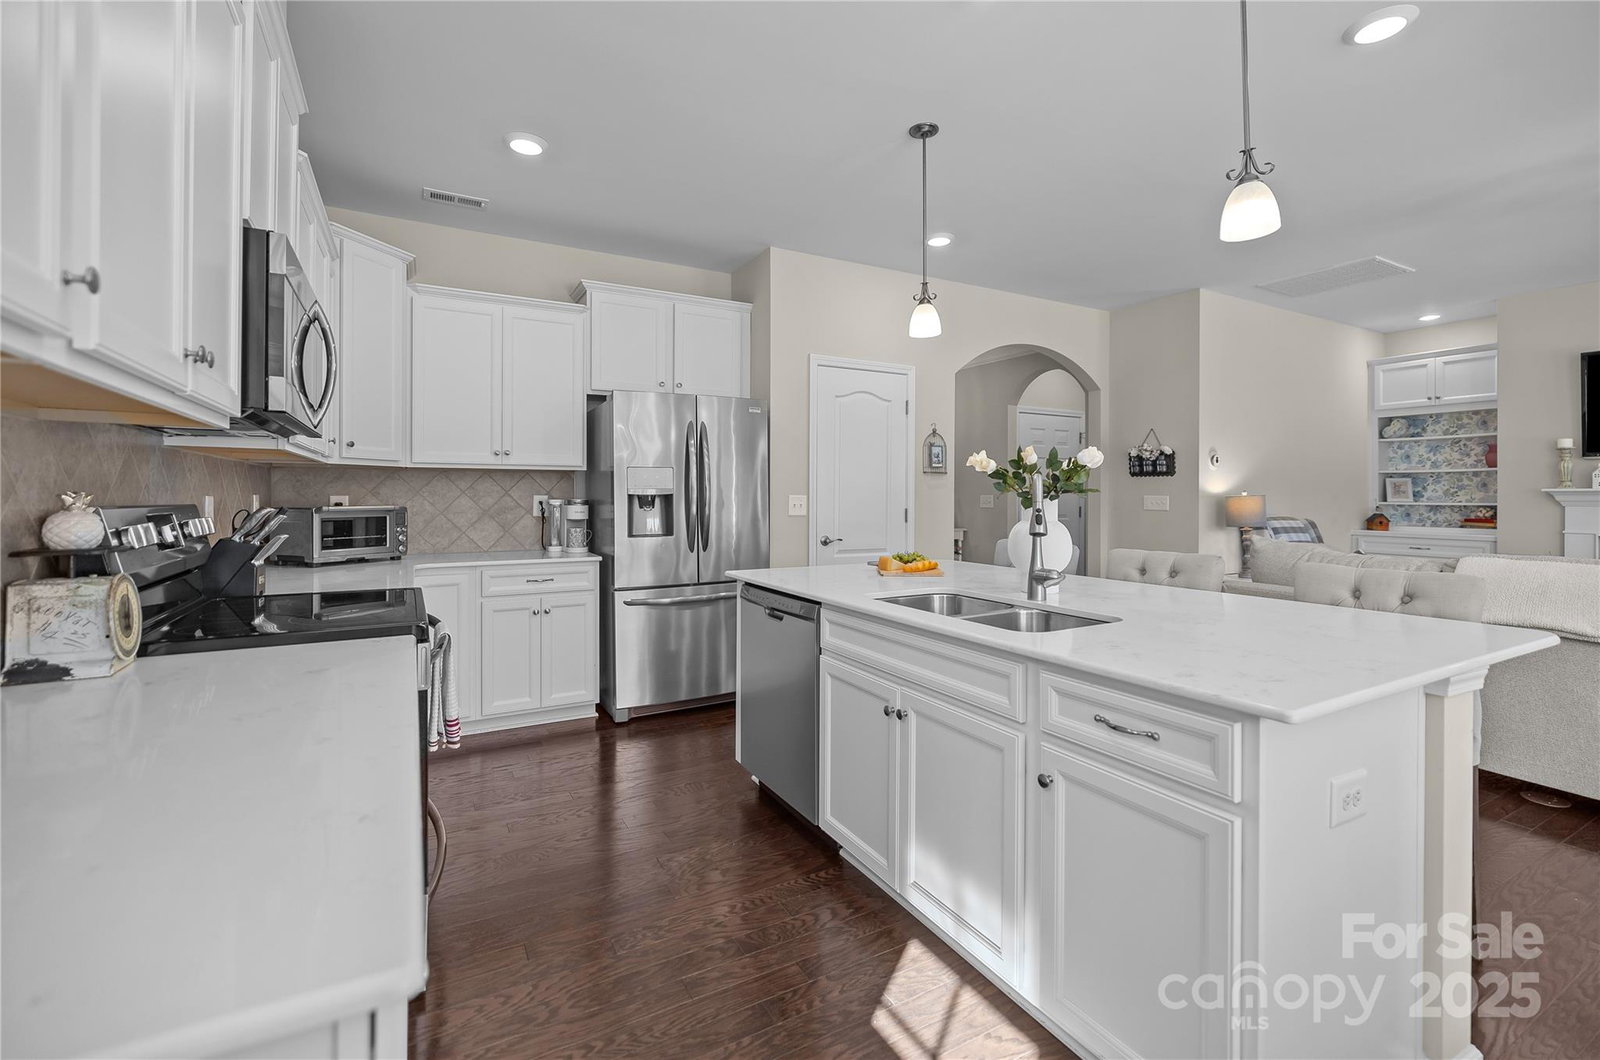
This Is The Move-In Ready Charming Ranch Style Home Nestled In The Heart Of Lake Wylie That You Have Been Waiting For In Sought After "Summerhouse At Paddlers Cove". Home Offers Modern Living Space w/Open-Concept Layout Creating A Spacious Environment For Both Relaxation & Entertainment. The Heart Of This Home Is Its Beautiful Quartz Top Open Kitchen, Large Bar Stool Island Complemented w/Sleek Countertops, Custom Wood Shelf Walk-In Pantry, Modern White Cabinetry & S/S Appliances Complete This Inviting & Sophisticated Space. Great Room Has Custom Built-In’s That Highlight The Gas Log Fireplace. Luxurious Primary BR Offers Ample Space & Comfort, Tile Floor Bathroom Featuring Dual Sinks & Stylish Vanity, Large Walk-In Shower & Generous Walk-In Closet. This Home Just May Have The Most Beautiful Backyard In The Community w/Plenty Of Outdoor Space For Gardening, Recreation, A New Pool, Outdoor Oasis, Or Future Enhancements. The Finished Garage w/Durable Epoxy Floor Completes This Home.
Additional Information
- Hoa Fee
- $250
- Hoa Fee Paid
- Quarterly
- Community Features
- Clubhouse, Outdoor Pool, Playground, Pond, Sidewalks, Street Lights, Walking Trails
- Fireplace
- Yes
- Interior Features
- Attic Stairs Pulldown
- Floor Coverings
- Carpet, Hardwood, Tile
- Equipment
- Dishwasher, Disposal, Electric Range, Gas Water Heater, Ice Maker, Microwave, Refrigerator with Ice Maker, Self Cleaning Oven, Tankless Water Heater, Washer/Dryer
- Foundation
- Slab
- Main Level Rooms
- Bedroom(s), Kitchen, Great Room, Dining Area, Breakfast, Laundry, Bathroom-Full, Primary Bedroom, Bathroom-Full
- Laundry Location
- Laundry Room, Main Level
- Heating
- Central, Natural Gas
- Water
- County Water
- Sewer
- County Sewer
- Exterior Construction
- Brick Partial, Fiber Cement
- Roof
- Shingle
- Parking
- Driveway, Attached Garage, Garage Door Opener, Garage Faces Front
- Driveway
- Concrete
- Lot Description
- Level, Open Lot
- Elementary School
- Crowders Creek
- Middle School
- Oak Ridge
- High School
- Clover
- Builder Name
- Lennar
- Total Property HLA
- 1470
- Master on Main Level
- Yes
Mortgage Calculator
“ Based on information submitted to the MLS GRID as of . All data is obtained from various sources and may not have been verified by broker or MLS GRID. Supplied Open House Information is subject to change without notice. All information should be independently reviewed and verified for accuracy. Some IDX listings have been excluded from this website. Properties may or may not be listed by the office/agent presenting the information © 2026 Canopy MLS as distributed by MLS GRID”

Last Updated: